
8207 PETTIT COURTMCLEAN, VA 22102
Due to the health concerns created by Coronavirus we are offering personal 1-1 online video walkthough tours where possible.
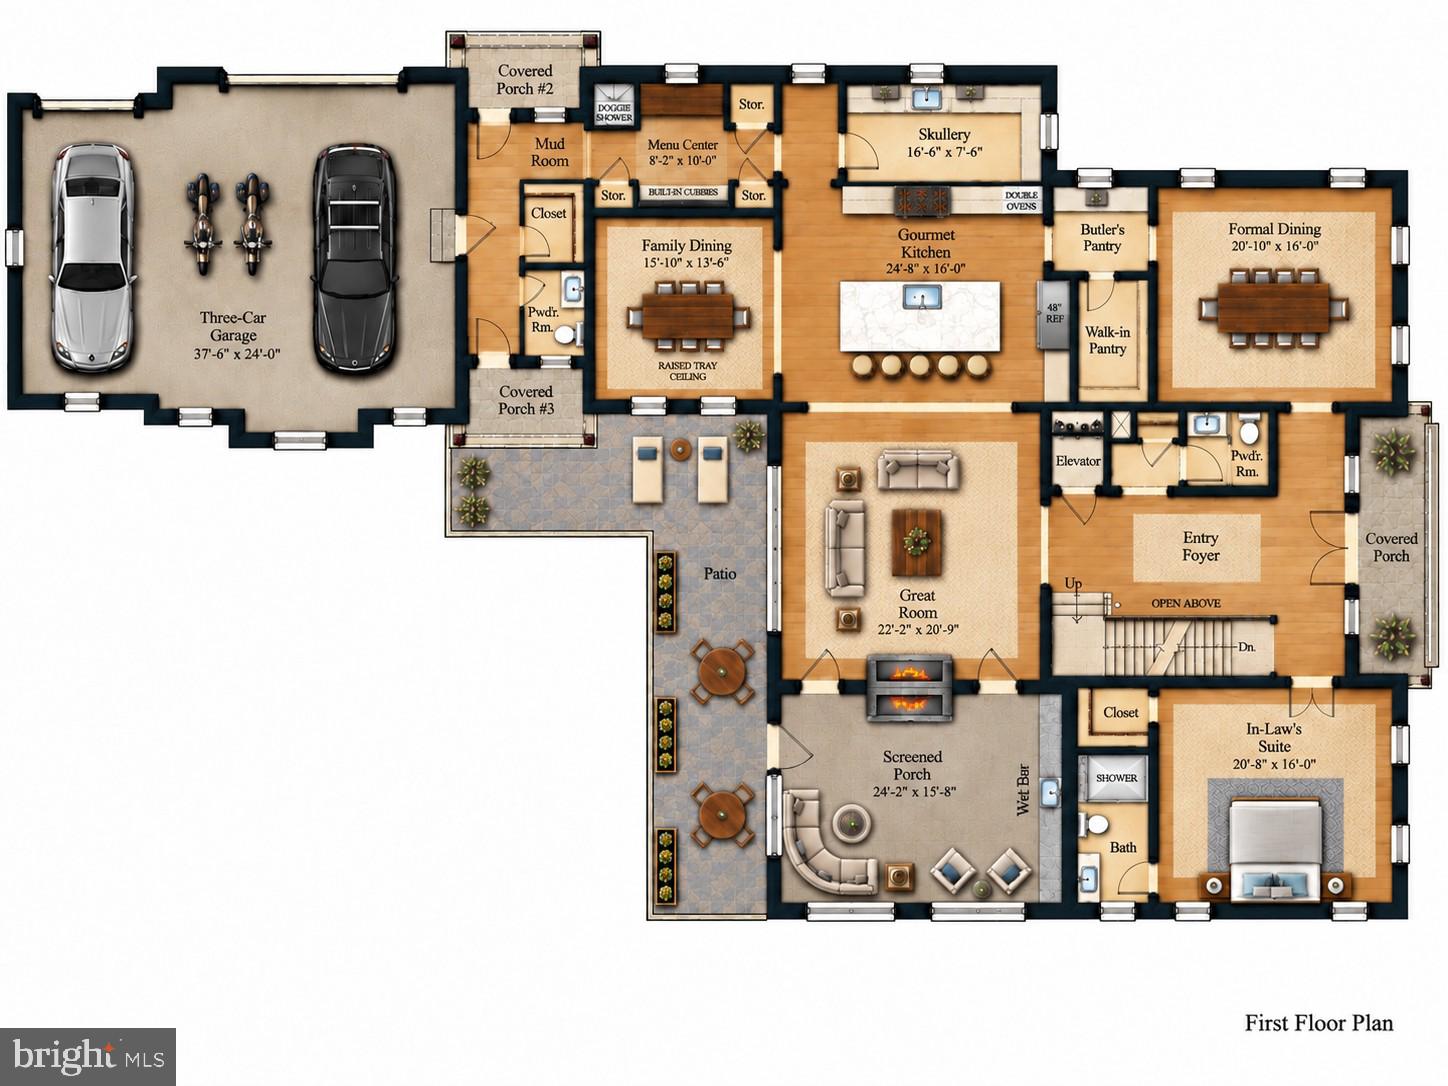
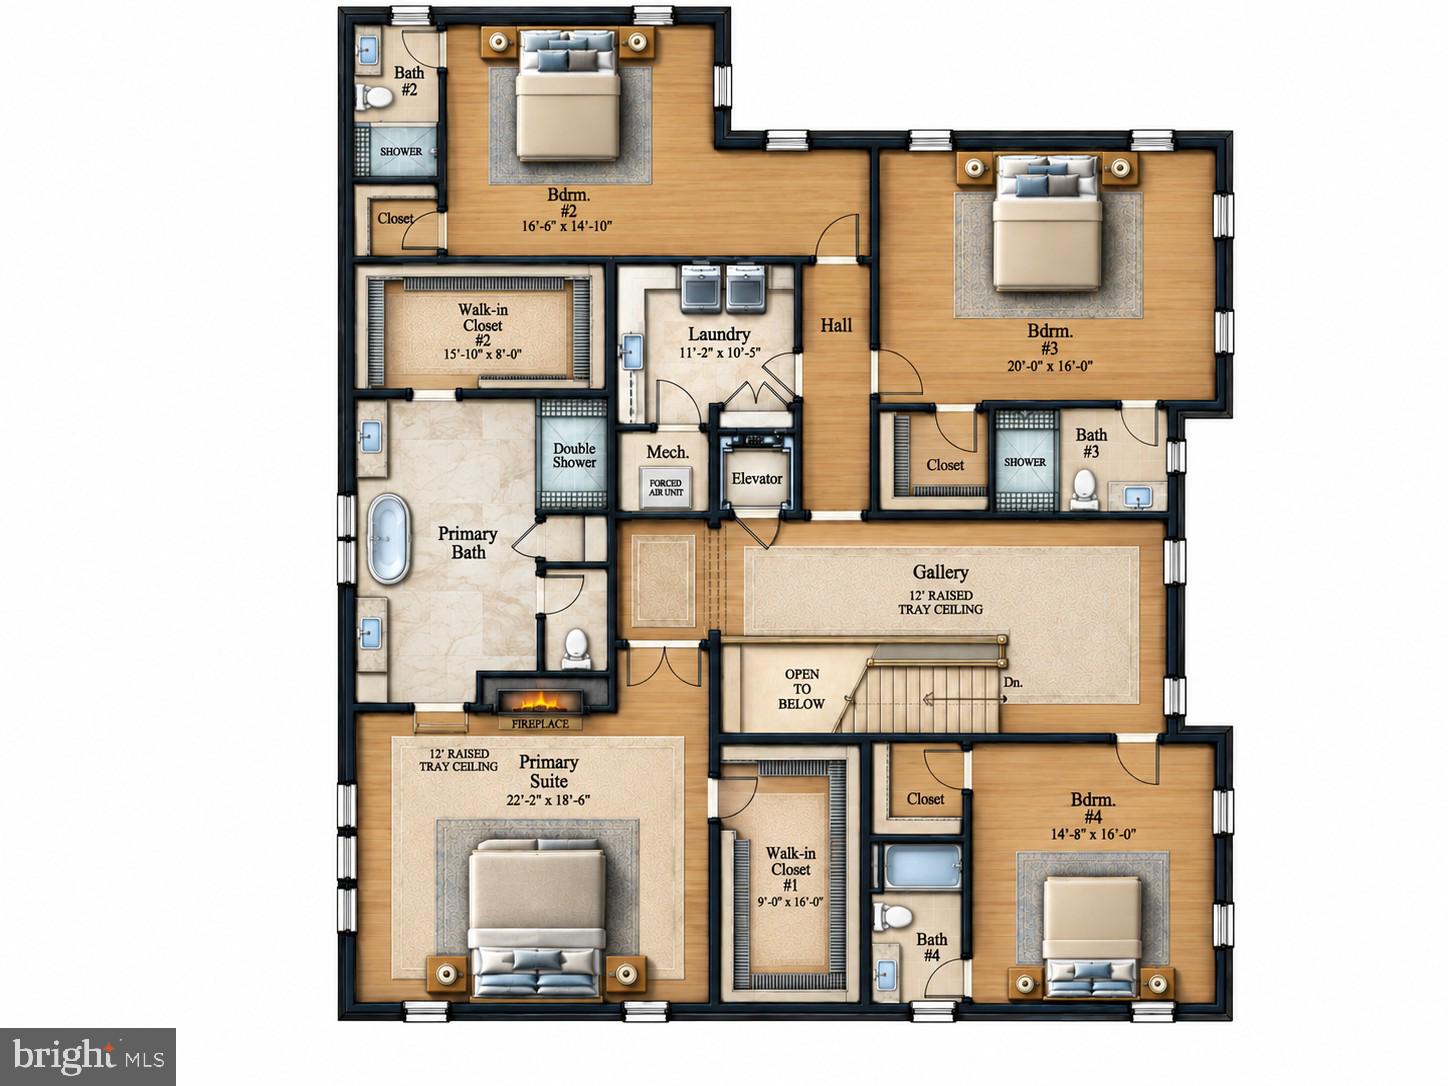
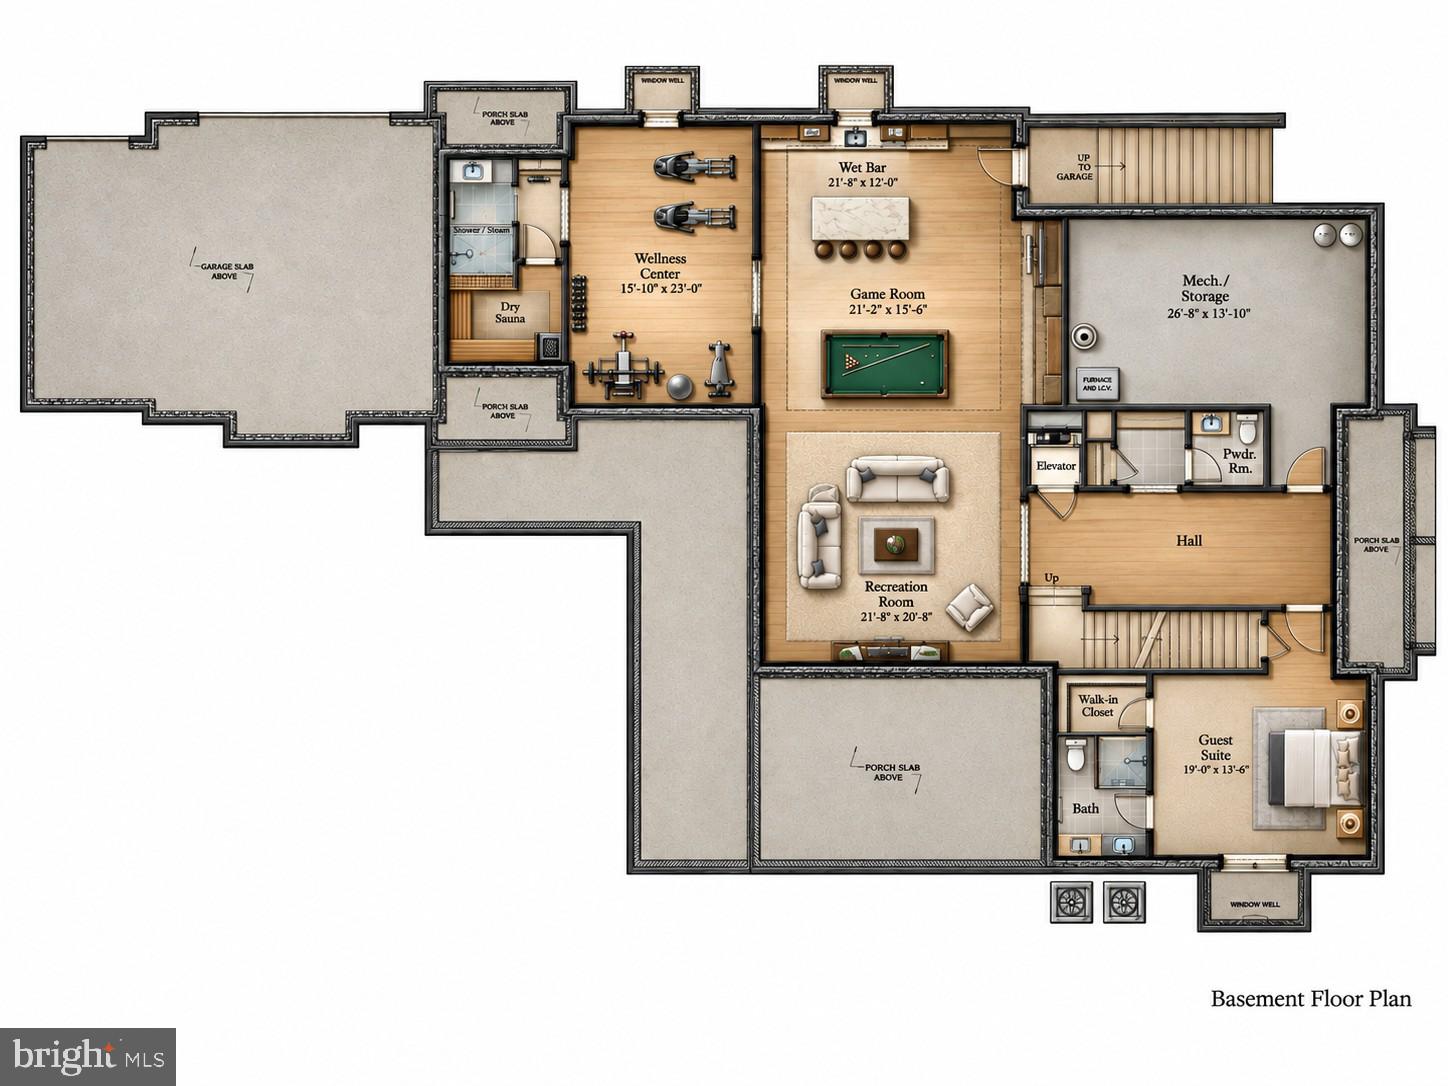
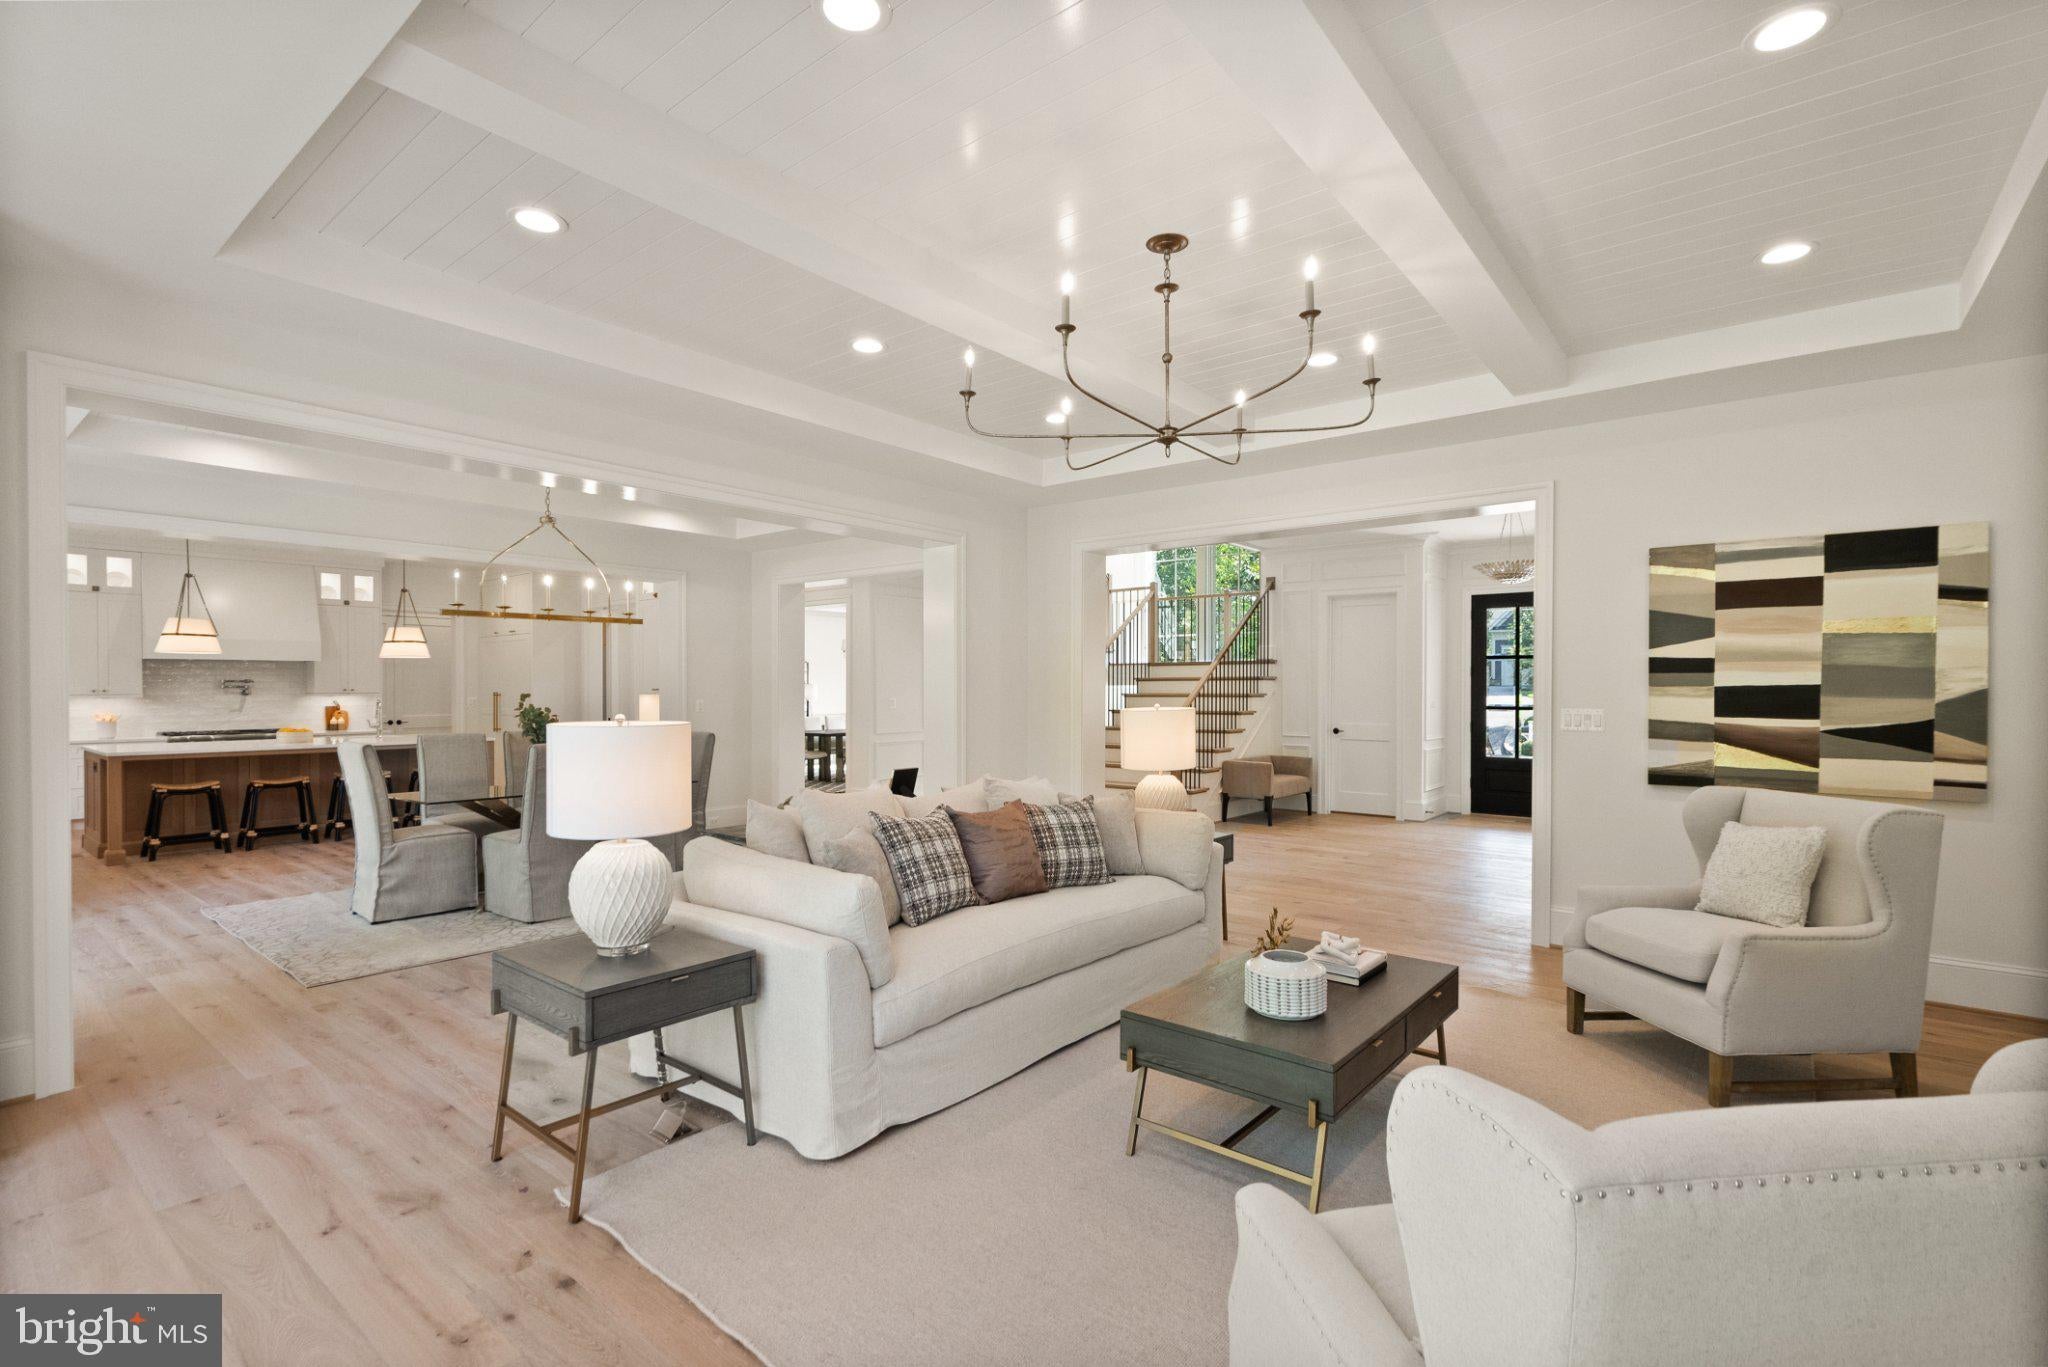
Welcome to 8207 Pettit Ct, an exceptional custom residence being built by Cherry Hill Custom Homes in McLean’s sought-after Spring Hill neighborhood. Set on a generous 0.75-acre lot along a quiet court, this home is designed with outdoor living in mind—the expansive backyard is fully pool-ready for those envisioning a swimming pool, spa, or extensive outdoor entertaining space. Delivery is anticipated in November 2027. Spanning approximately 9,500+ finished square feet across three thoughtfully planned levels, the residence offers six spacious bedrooms, six full bathrooms, and three powder rooms, creating ideal space for family living, guests, and large-scale entertaining. A three-car garage provides convenient access, and an optional elevator can be added to serve all floors for seamless navigation. The main level includes 10ft ceilings, beautiful European White Oak wood floors, a gourmet kitchen with paneled Thermador appliances, quartz countertops, and frame-less custom cabinetry, a rear prep kitchen and pantry, a main level guest suite or private study, and an elegant formal dining room with butler's pantry. A great room with coffered ceiling and gas fireplace is flanked by a large screened porch with heaters and a fireplace with stone surround. A casual dining area and a mudroom with built-in cubbies complete the main level living spaces. Upstairs, the primary suite serves as a private retreat with a fireplace and tray ceilings and a spa-like bathroom featuring heated floors, double vanities, dual shower heads, a free standing tub, and expansive walk-in closets with custom built-ins. The fully finished lower level functions as a dedicated recreation and wellness wing, featuring a recreation room with walk-behind wet bar, wellness center (with steam shower and dry sauna), guest suite, and ample storage space. Brick elevations with classic architectural details create striking curb appeal that balances timeless character with contemporary sophistication. 8207 Pettit Ct delivers refined living just minutes from McLean and Tysons amenities and a short distance to Spring Hill Rec Center. There is still opportunity to personalize finishes—contact the listing agent to tour the site, review completed Cherry Hill projects, or meet with the builder. Interior photos shown are representative of Cherry Hill Custom Homes work; actual finishes will be selected by the purchaser.
| 22 hours ago | Listing first seen on site | |
| 22 hours ago | Listing updated with changes from the MLS |

The real estate listing information is provided by Bright MLS is for the consumer's personal, non-commercial use and may not be used for any purpose other than to identify prospective properties consumer may be interested in purchasing. Any information relating to real estate for sale or lease referenced on this web site comes from the Internet Data Exchange (IDX) program of the Bright MLS. This web site references real estate listing(s) held by a brokerage firm other than the broker and/or agent who owns this web site. The accuracy of all information is deemed reliable but not guaranteed and should be personally verified through personal inspection by and/or with the appropriate professionals. Properties in listings may have been sold or may no longer be available. The data contained herein is copyrighted by Bright MLS and is protected by all applicable copyright laws. Any unauthorized collection or dissemination of this information is in violation of copyright laws and is strictly prohibited. Copyright © 2020 Bright MLS. All rights reserved.
Did you know? You can invite friends and family to your search. They can join your search, rate and discuss listings with you.