
2404 RIVERVIEW TERRACEALEXANDRIA, VA 22303
Due to the health concerns created by Coronavirus we are offering personal 1-1 online video walkthough tours where possible.
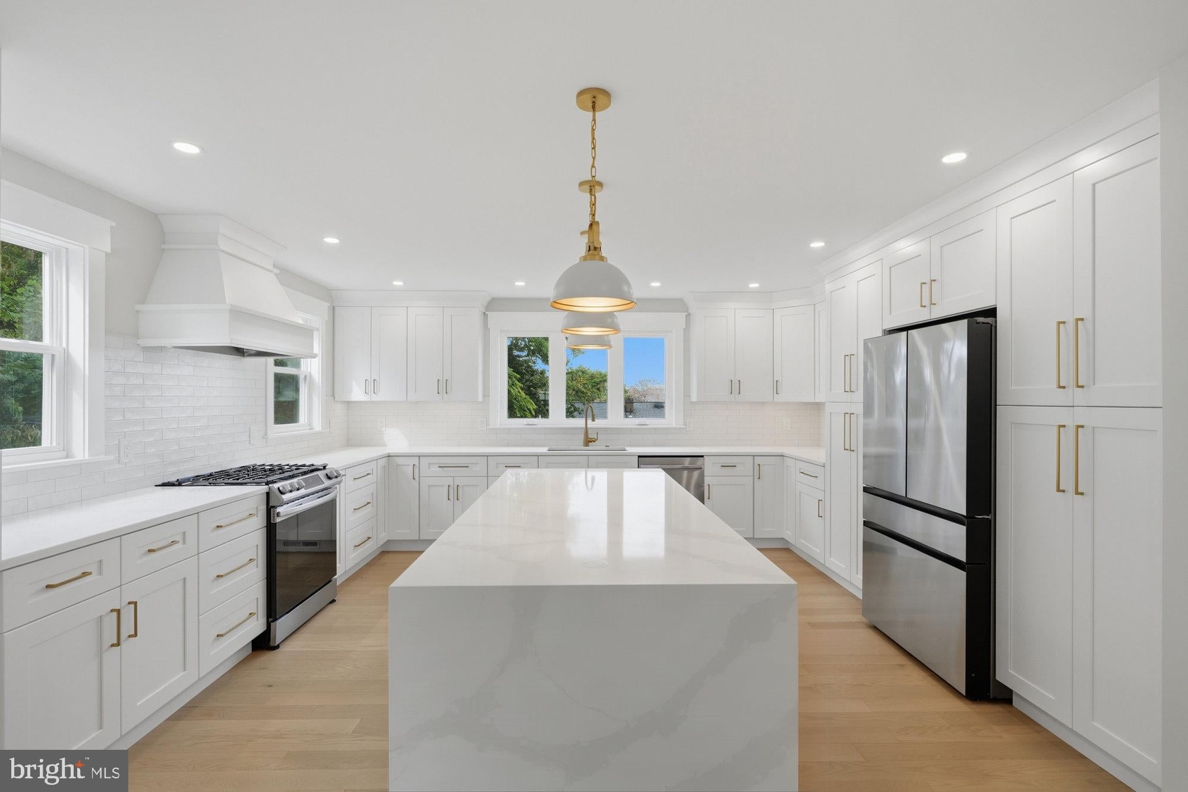
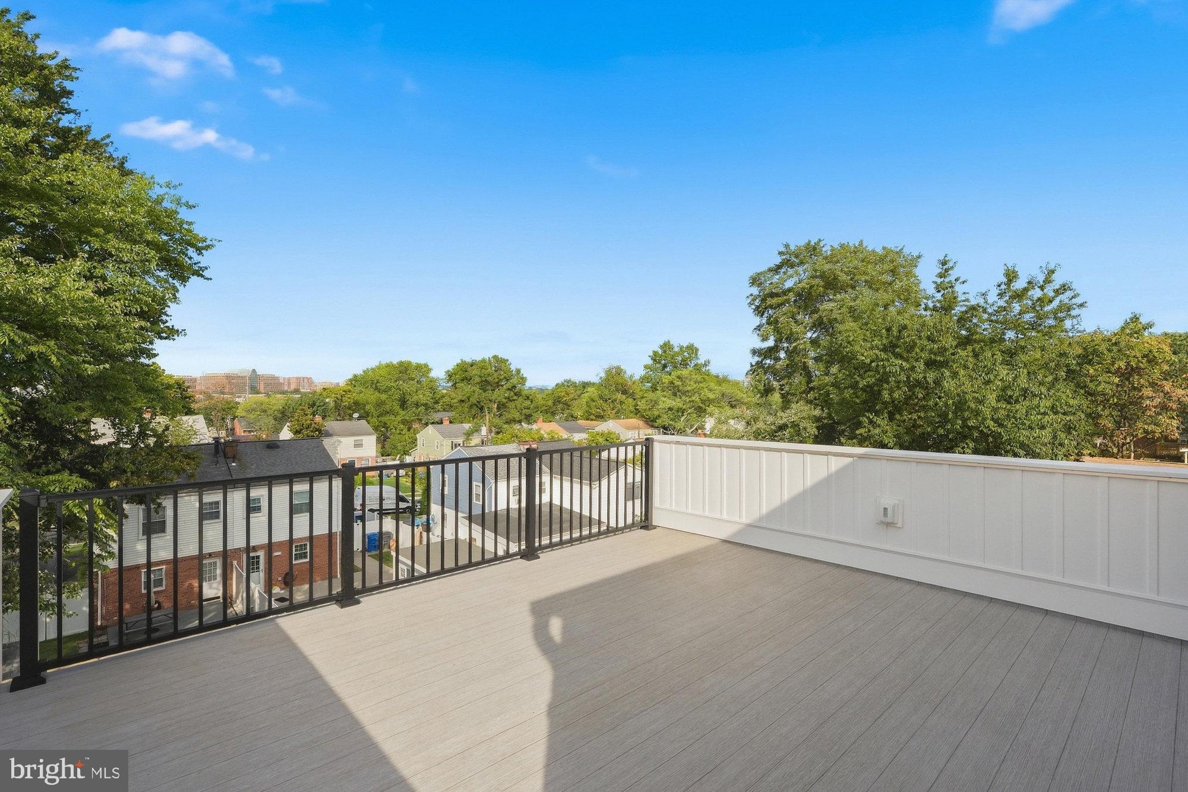
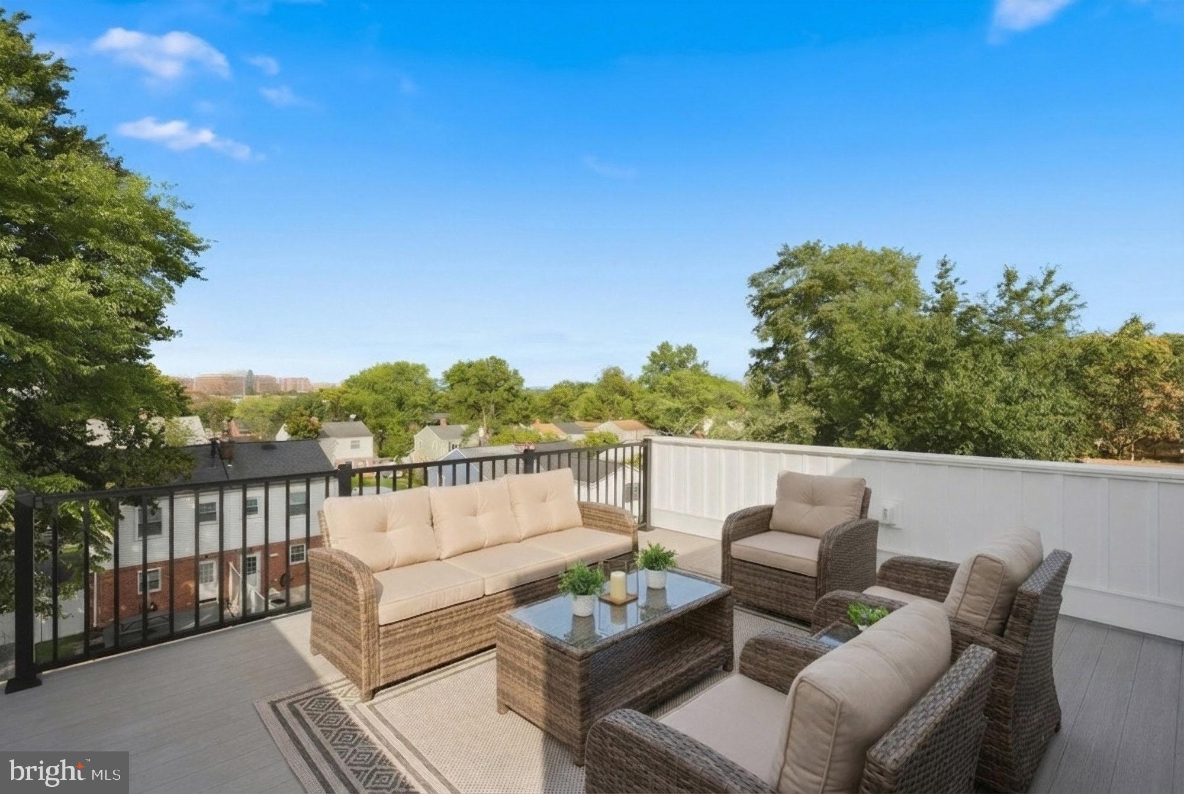
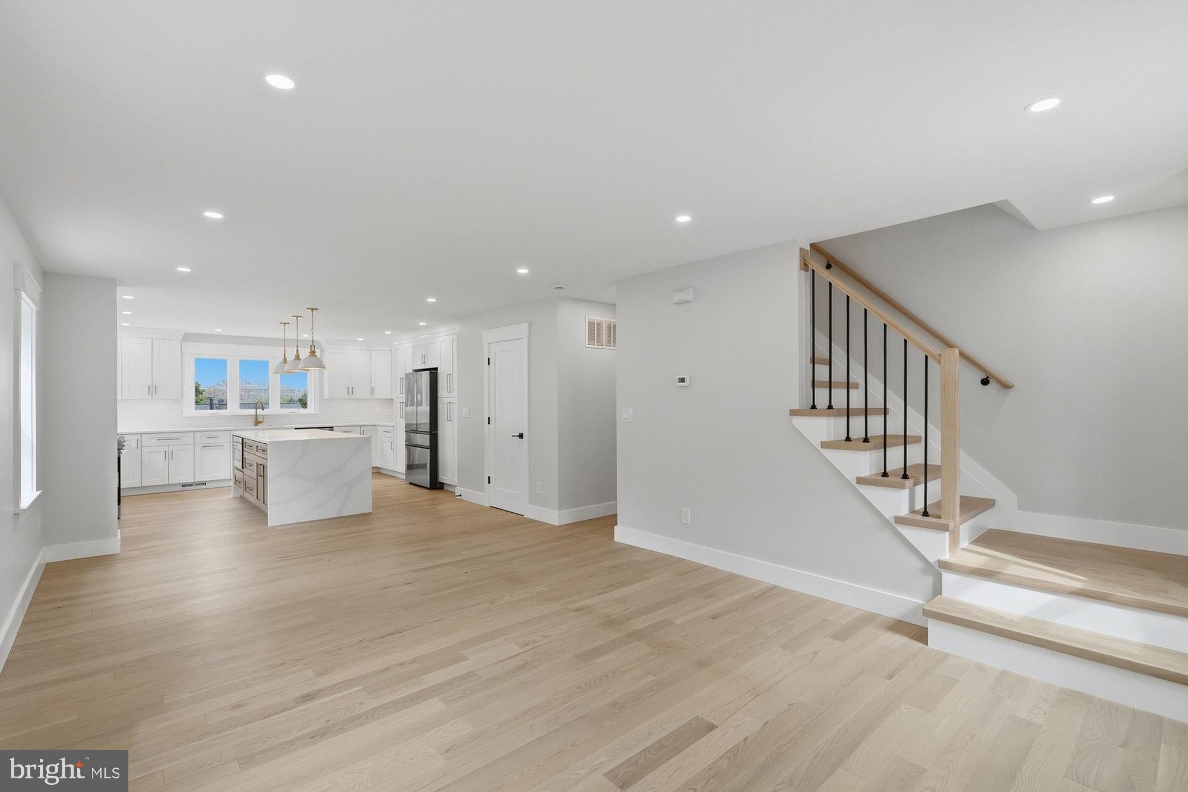
Completely reimagined and extensively renovated, this 1940s Huntington residence blends classic character with modern design, elevated finishes, and thoughtful craftsmanship throughout. The open-concept main level is centered around a beautifully appointed kitchen featuring elegant quartz countertops, a dramatic waterfall island, and generous space for both everyday living and entertaining. A kitchen window frames direct views toward the U.S. Patent and Trademark Office, while the private rooftop deck offers an exceptional elevated vantage point, with the landmark becoming especially striking when illuminated after dark. The home offers three bedrooms and two and a half baths, complemented by a covered front portico, spacious backyard, and newly constructed two-car concrete driveway with additional parking. With no HOA, the property offers flexibility that is increasingly difficult to find in this location. The walkout lower level is designed as a true extension of the home’s living space, featuring full-height ceilings, full-height windows, abundant natural light, and direct backyard access. A spacious bedroom is paired with a full bathroom that also opens to the adjacent living and entertainment area, creating a flexible configuration for guests, extended living, or a private suite. Enhanced insulation within the bedroom ceiling and interior walls provides added comfort and helps reduce sound transfer. Plumbing rough-ins are also in place for a future wet bar. The renovation was comprehensively executed with modern building systems and infrastructure, including new plumbing, electrical, HVAC, windows, and doors. Additional improvements include EV charger readiness, leveled floors and ceilings, recessed lighting, tankless water heater, new furnace, and a dedicated secondary attic HVAC system serving the upper level. Extensive insulation throughout the interior further enhances comfort and energy efficiency. Modern technology and infrastructure have also been thoughtfully incorporated, including a dedicated Wi-Fi access point, centralized media cabinet, and prewiring for wall-mounted TVs and networking. Ideally situated near Huntington Metro, the home provides convenient access to Old Town Alexandria, Washington, DC, and destinations throughout Northern Virginia. A truly distinctive renovation offering an uncommon combination of architectural character, contemporary finishes, rooftop views, flexible living space, extensive infrastructure upgrades, abundant parking, and no HOA.
| 2 days ago | Listing updated with changes from the MLS® | |
| 2 days ago | Listing first seen on site |

The real estate listing information is provided by Bright MLS is for the consumer's personal, non-commercial use and may not be used for any purpose other than to identify prospective properties consumer may be interested in purchasing. Any information relating to real estate for sale or lease referenced on this web site comes from the Internet Data Exchange (IDX) program of the Bright MLS. This web site references real estate listing(s) held by a brokerage firm other than the broker and/or agent who owns this web site. The accuracy of all information is deemed reliable but not guaranteed and should be personally verified through personal inspection by and/or with the appropriate professionals. Properties in listings may have been sold or may no longer be available. The data contained herein is copyrighted by Bright MLS and is protected by all applicable copyright laws. Any unauthorized collection or dissemination of this information is in violation of copyright laws and is strictly prohibited. Copyright © 2020 Bright MLS. All rights reserved.