
5978 WESCOTT HILLS WAYALEXANDRIA, VA 22315
Due to the health concerns created by Coronavirus we are offering personal 1-1 online video walkthough tours where possible.
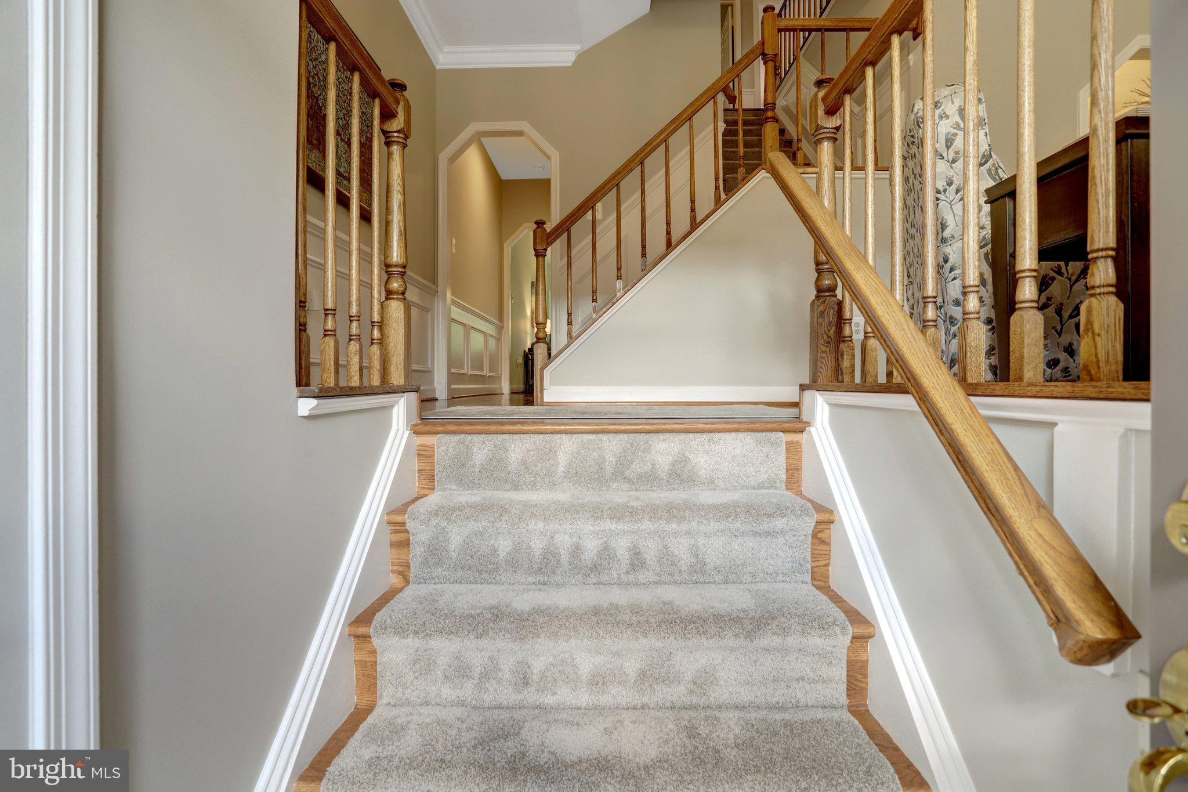
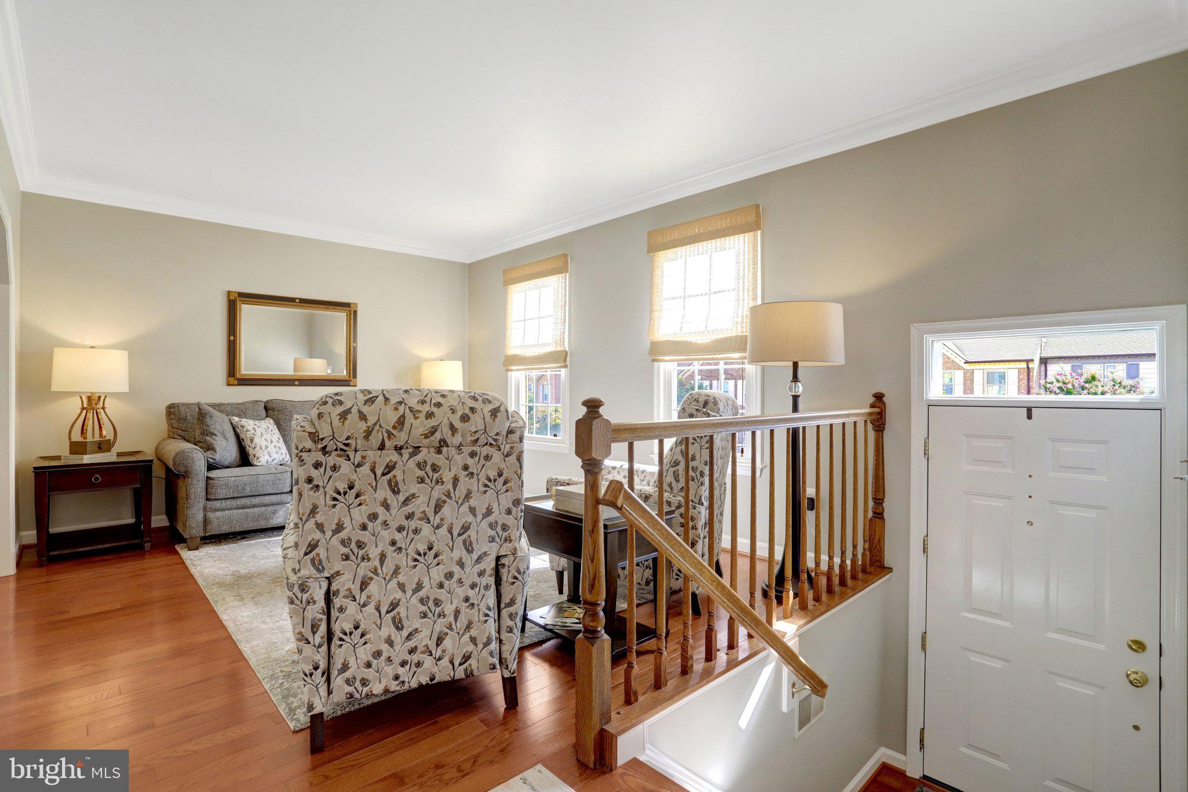
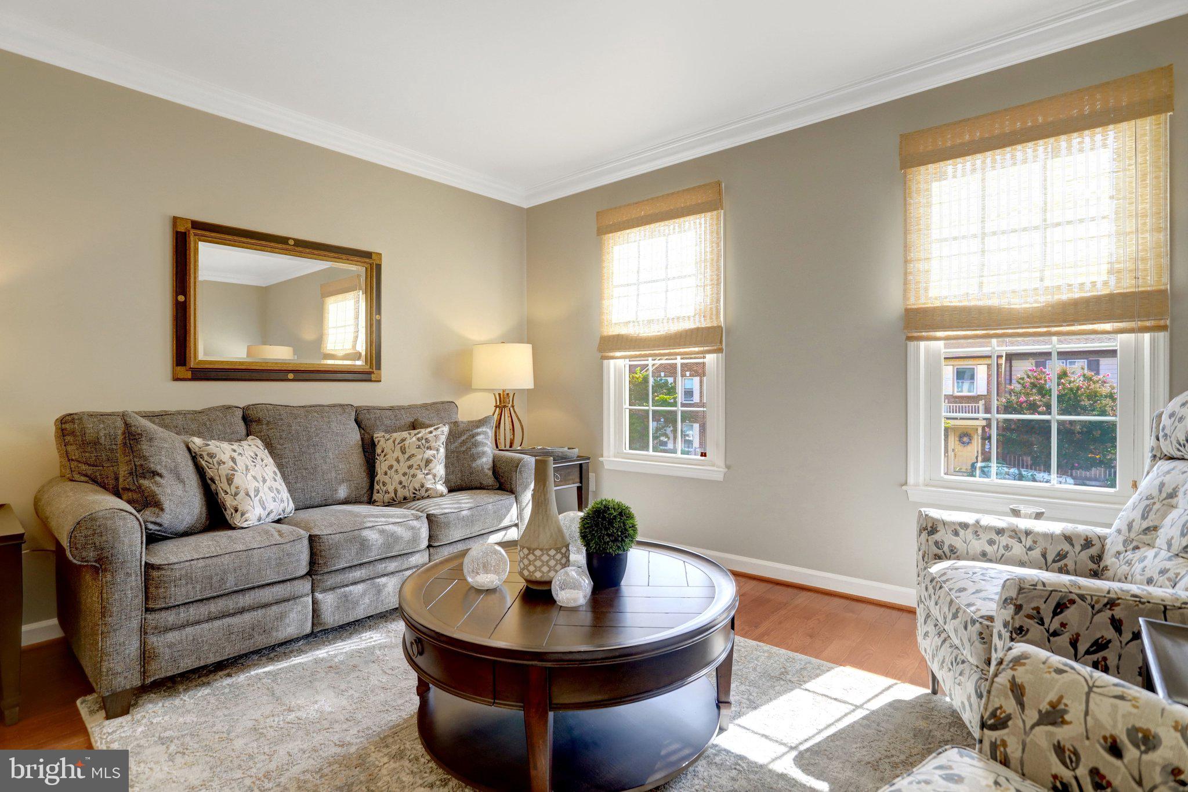
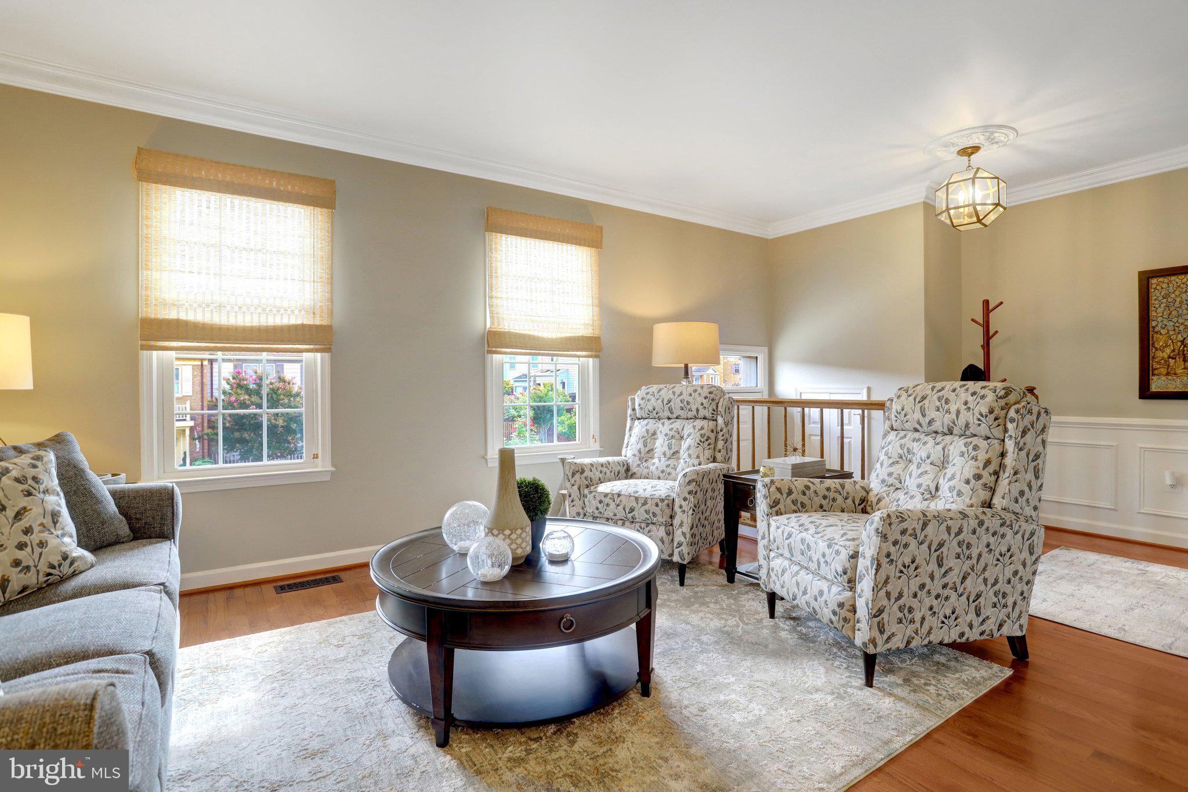
Fabulous Halle built brick front garage townhome here in popular Kingstowne. 3 finished levels with so many updates. Shows beautiful and is in move in condition. Foyer entry, spacious living room with abundant natural light, hardwood floors, and crown molding. Separate dining room with hardwood floors, crown molding, chair rail and wainscoting. Love the updated kitchen with stainless appliances, granite counter tops, backsplash, hardwood floors, pantry and breakfast bar. Kitchen opens to family room with SGD to deck overlooking trees. Updated powder room and recessed lighting. Retreat to your primary suite on the upper level with vaulted ceilings, hardwood floors, walk in closet, and updated in bath suite with soaking tub and separate shower. 2 additional bedrooms with hardwood floors share updated hall bath. Finished lower level offers spacious recroom with built ins, gas fireplace, LVP flooring, updated half bath, laundry, storage, and access to fenced rear yard with great patio and rich landscaping. Access 1 car garage from lower level as well. Numerous updates include fresh paint, new carpeting, hardwood floors on main and upper level, all bath updated, replacement windows, roof 2013, HVAC 2019, lots of recessed lighting and moldings, and an eat off the floor garage. A great location in amenity rich Kingstowne! . Tall trees and smooth lawns line the streets of this community with fitness centers, aerobic studio, swimming pools, tot lots, tennis courts, pickleball and volleyball courts, ponds, and miles of walking trails-all included in your low monthly HOA fee. Enjoy yearly events such as the Halloween Haunted House and other holiday celebrations. Kingstowne Towne Center has a plethora of choices for shopping, grocery stores, lots of great restaurants, multiplex movie theater, a summer farmers market, and so much more! A short drive takes you to the Hilltop Village Center with Wegman’s as the anchor store and many shops, restaurants, banks, etc. Springfield Mall Town Center is only 10 minutes away. Quick access to 495, 395, Fairfax County Parkway, and the Franconia-Springfield and Van Dorn Metro stations allowing an easy commute to major employment centers. You only have short walk to the bus stop. Our military service men and women are only minutes to Fort Belvoir, Coast Guard Station, and about a 20-30 minu tte drive tohe Pentagon and Andrews Air Force Base.
| 8 hours ago | Listing first seen on site | |
| 8 hours ago | Listing updated with changes from the MLS® |

The real estate listing information is provided by Bright MLS is for the consumer's personal, non-commercial use and may not be used for any purpose other than to identify prospective properties consumer may be interested in purchasing. Any information relating to real estate for sale or lease referenced on this web site comes from the Internet Data Exchange (IDX) program of the Bright MLS. This web site references real estate listing(s) held by a brokerage firm other than the broker and/or agent who owns this web site. The accuracy of all information is deemed reliable but not guaranteed and should be personally verified through personal inspection by and/or with the appropriate professionals. Properties in listings may have been sold or may no longer be available. The data contained herein is copyrighted by Bright MLS and is protected by all applicable copyright laws. Any unauthorized collection or dissemination of this information is in violation of copyright laws and is strictly prohibited. Copyright © 2020 Bright MLS. All rights reserved.