
THE ROTONDA CONDO8360 GREENSBORO DRIVE 817MCLEAN, VA 22102
Due to the health concerns created by Coronavirus we are offering personal 1-1 online video walkthough tours where possible.
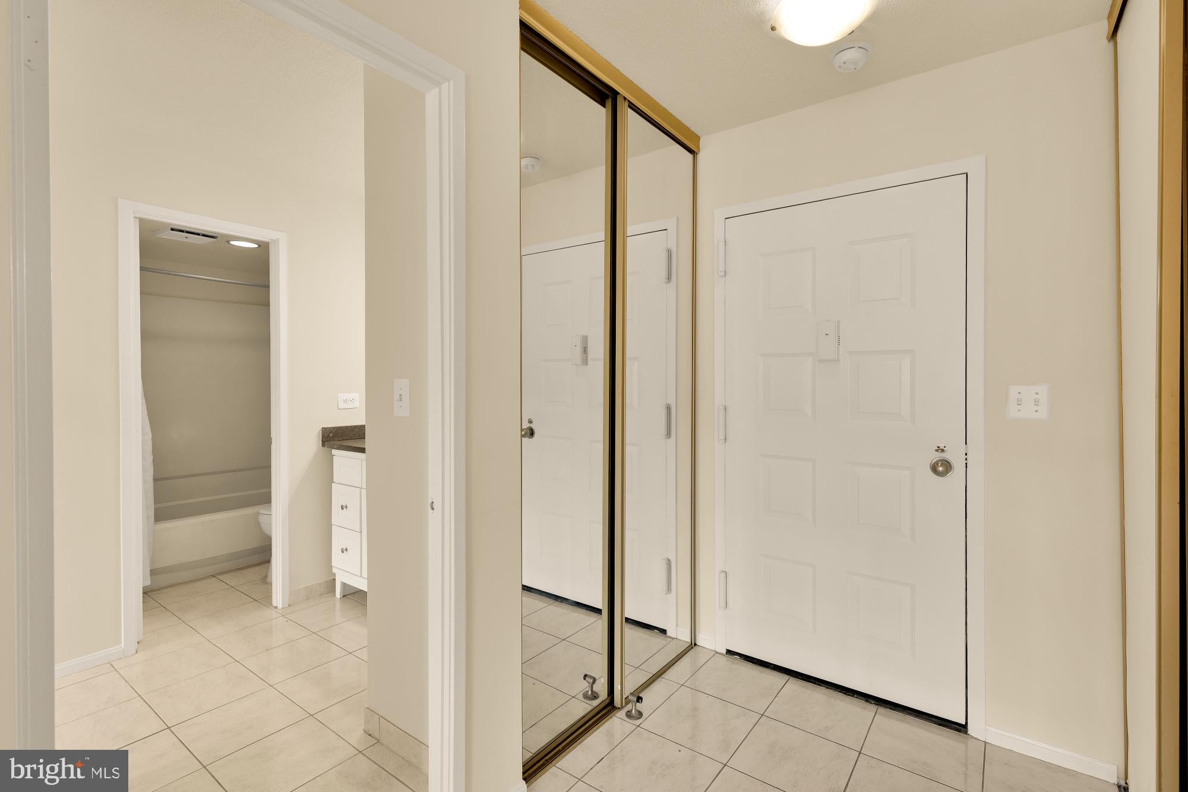
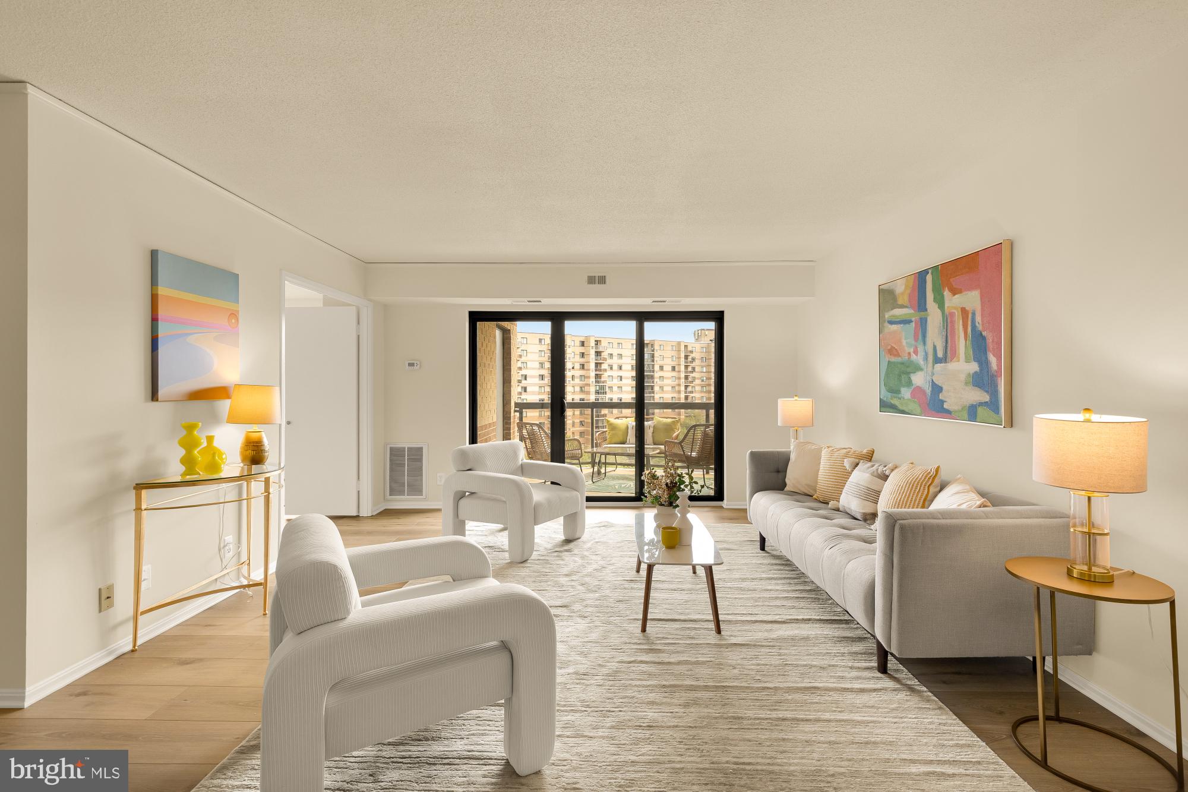
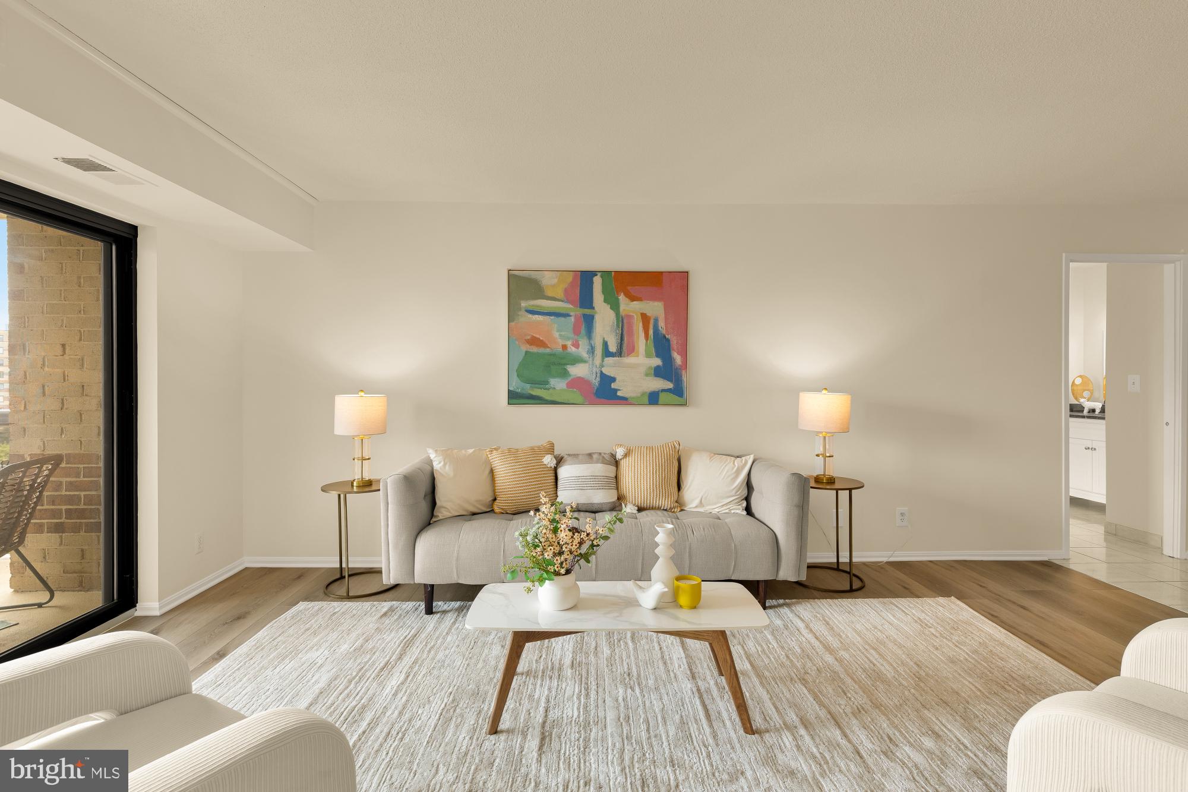
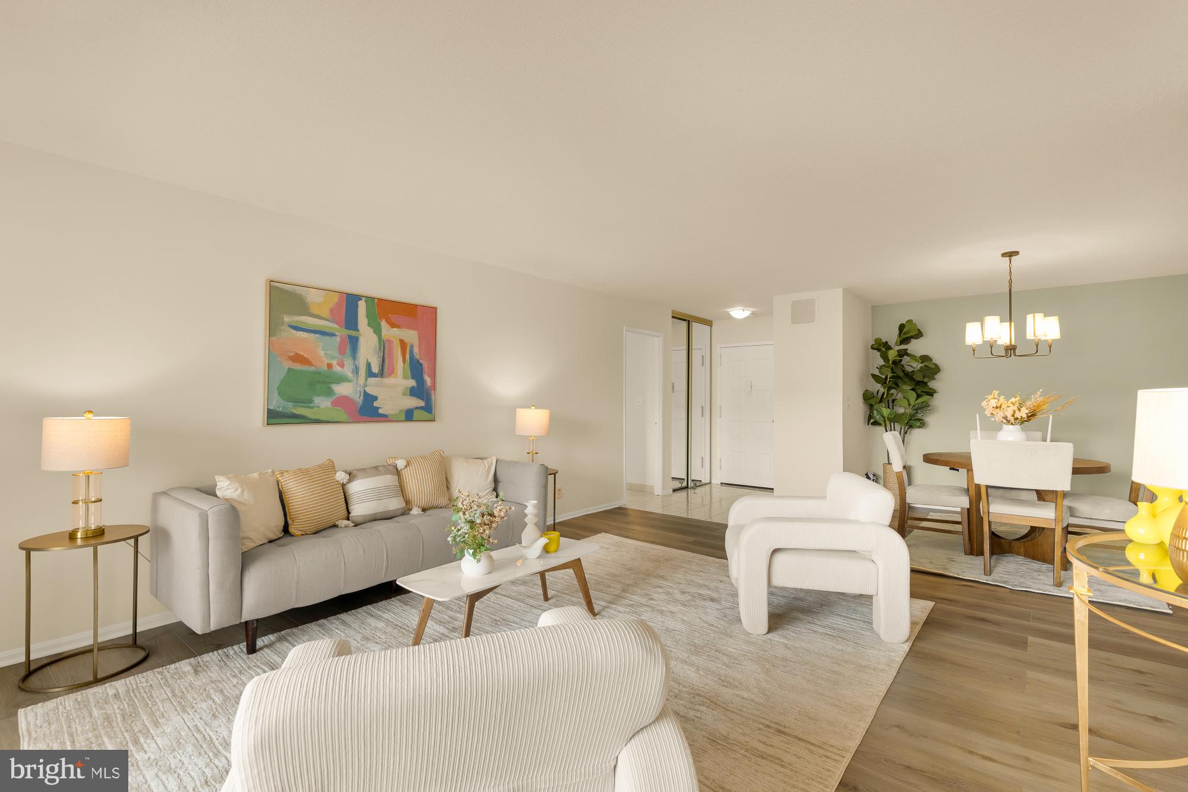
Welcome to 8360 Greensboro Dr Unit 817, a sunlit and spacious condo at The Rotonda in the heart of Tysons Corner. Enjoy a generous 8th floor layout with 1,132 square feet of living space; two large, sunny bedrooms and two beautifully updated baths; gorgeous luxury vinyl plank flooring; and a large deck with sweeping views of the beautiful community pool. Recent updates include a new condenser and TXV (2024) as well as energy-efficient balcony glass doors (2024). The Rotonda is one of Northern Virginia’s most sought-after gated communities, renowned for its resort-style amenities: Indoor and outdoor pools, 4 lighted tennis courts, fitness center and walking trails, EV charging stations, & on-site car wash. Minutes to Whole Foods, Tysons Corner Center & Galleria, and major commuter routes. Don’t miss this outstanding value-add opportunity in the heart of Tysons!
| 3 hours ago | Listing first seen on site | |
| 3 hours ago | Listing updated with changes from the MLS® |

The real estate listing information is provided by Bright MLS is for the consumer's personal, non-commercial use and may not be used for any purpose other than to identify prospective properties consumer may be interested in purchasing. Any information relating to real estate for sale or lease referenced on this web site comes from the Internet Data Exchange (IDX) program of the Bright MLS. This web site references real estate listing(s) held by a brokerage firm other than the broker and/or agent who owns this web site. The accuracy of all information is deemed reliable but not guaranteed and should be personally verified through personal inspection by and/or with the appropriate professionals. Properties in listings may have been sold or may no longer be available. The data contained herein is copyrighted by Bright MLS and is protected by all applicable copyright laws. Any unauthorized collection or dissemination of this information is in violation of copyright laws and is strictly prohibited. Copyright © 2020 Bright MLS. All rights reserved.
Did you know? You can invite friends and family to your search. They can join your search, rate and discuss listings with you.