
8201 BELL LANEVIENNA, VA 22182
Due to the health concerns created by Coronavirus we are offering personal 1-1 online video walkthough tours where possible.
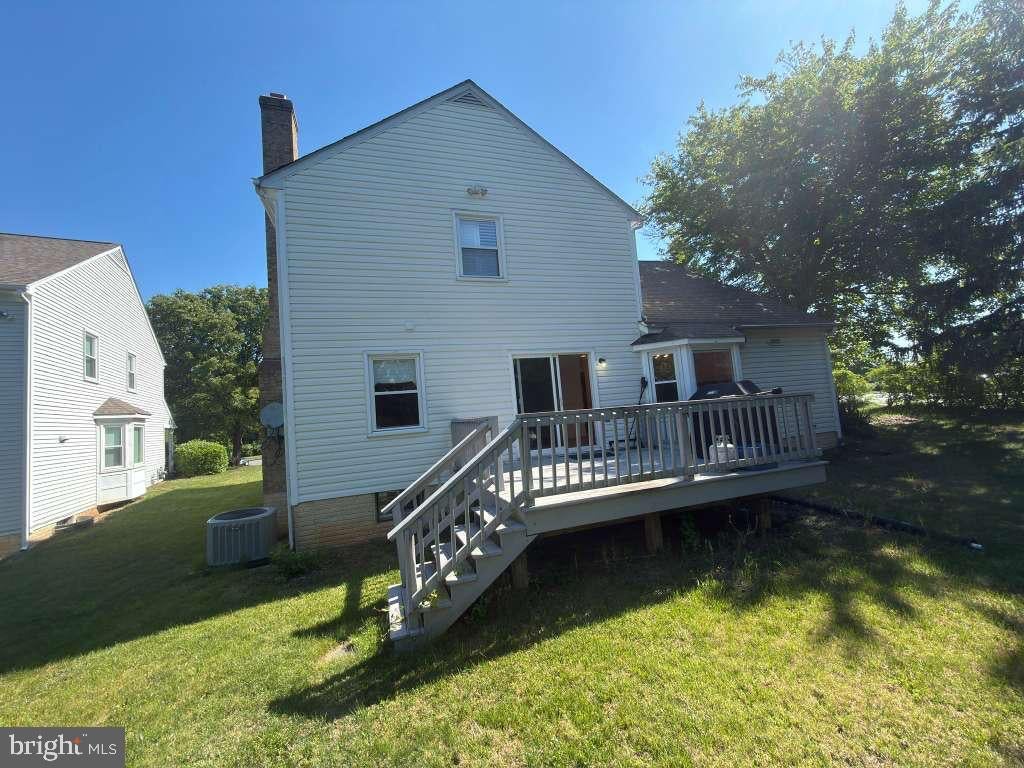
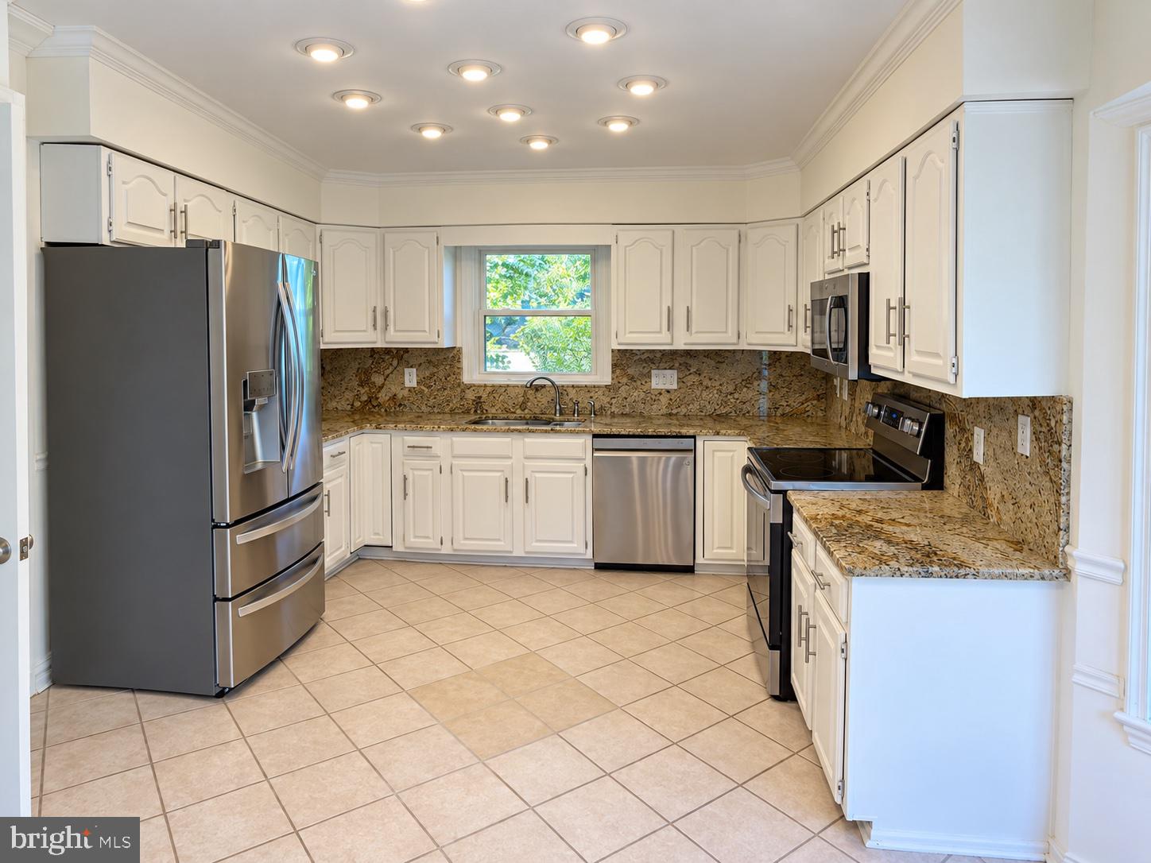
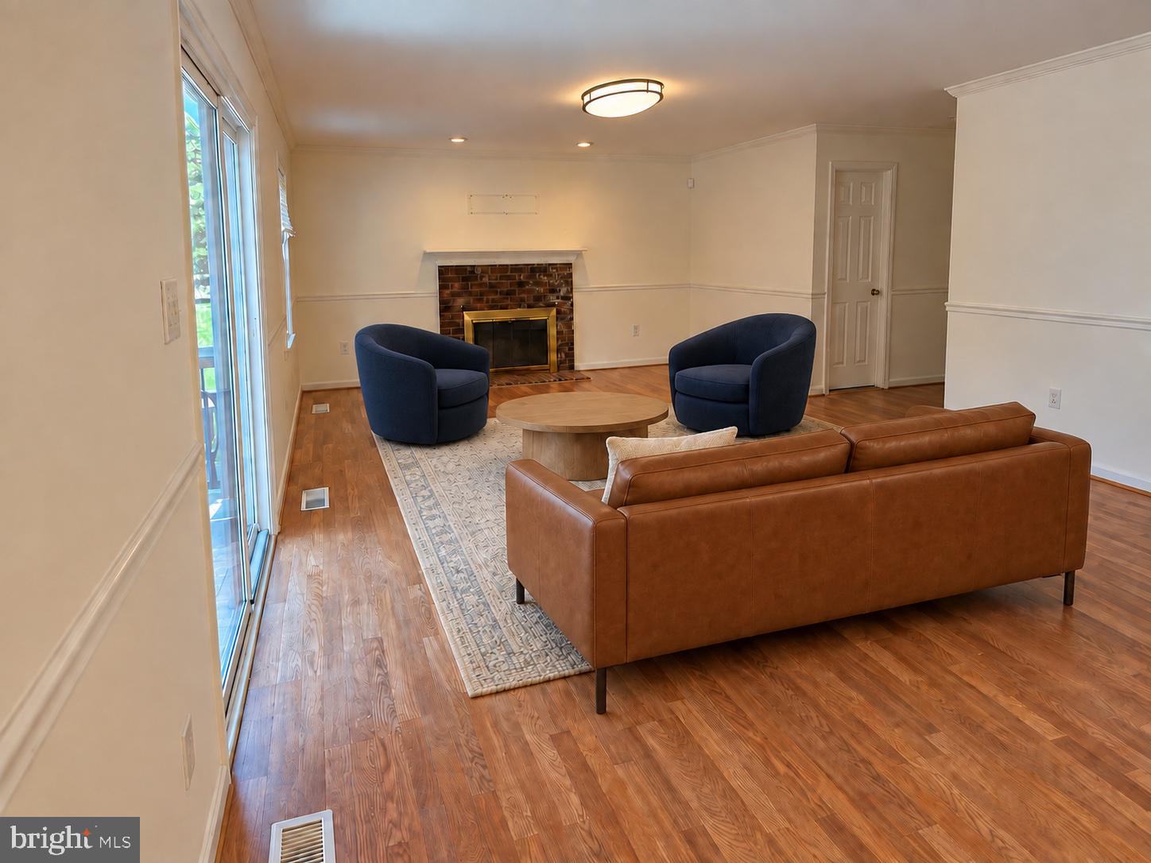
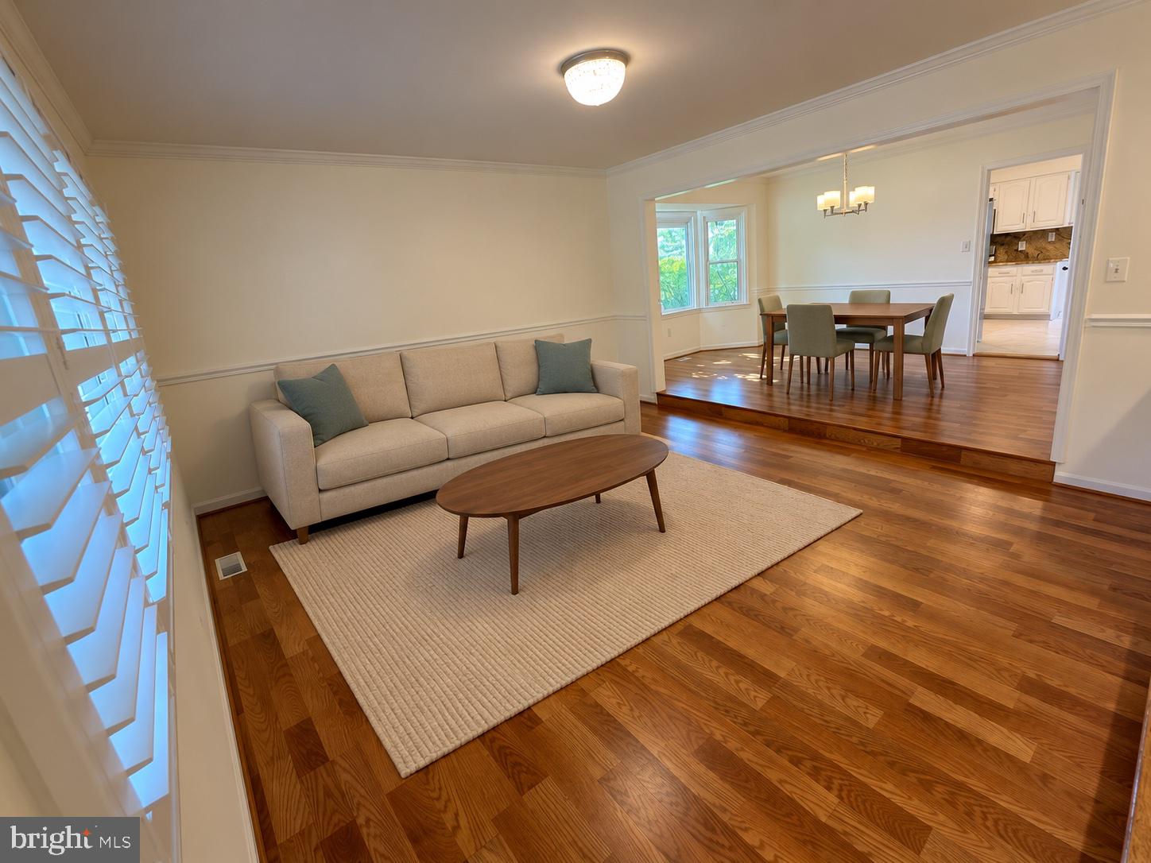
Welcome to this spacious former model home in Vienna, offering more than 3,700 square feet of living space, a two-car garage, multiple gathering areas, and plenty of room to spread out. Step inside and you’re welcomed by beautiful hardwood floors and generous formal living and dining spaces that immediately show off the scale of the home. Continue through to the heart of the house, where the kitchen has been refreshed with newly painted cabinetry, granite countertops, and newer stainless steel appliances. The breakfast area keeps the space casual and connected, while the adjoining family room is anchored by a classic fireplace—the perfect place to relax at the end of the day. From the main living area, step outside onto the large deck overlooking the backyard and surrounding green space, with plenty of room for grilling, outdoor dining, or enjoying a quiet morning outside. Upstairs, you’ll find four generously sized bedrooms along with the convenience of an upper-level laundry area. The primary suite offers the space you want in a true retreat, along with a beautifully refreshed bath featuring a new double vanity, new bathtub, and separate shower. Additional bathrooms have also been updated with new vanities, giving the home a fresh, cohesive feel throughout. New windows and window shutters add another thoughtful improvement. The finished lower level provides even more flexibility with a large recreation space and an additional room that can easily serve as a home office, guest space, gym, or hobby room. Additional updates include a new garage door, newer stainless steel kitchen appliances, refreshed cabinetry, updated vanities, and new windows throughout. The location is hard to beat. Just minutes from Tysons, Metro access, shopping, dining, and major commuter routes including I-66, Route 7, I-495, and Route 50, this home offers convenient access throughout Northern Virginia and into Washington, D.C. For buyers looking for an investment opportunity, the property is currently tenant occupied at $5,300 per month with a lease in place through July 2027, offering the opportunity to purchase a home with existing rental income already established. With more than 3,700 square feet, thoughtful updates, a finished lower level, large deck, two-car garage, and an incredibly convenient Vienna location, this home offers both space today and flexibility for the future.
| 58 minutes ago | Listing first seen on site | |
| an hour ago | Listing updated with changes from the MLS® |

The real estate listing information is provided by Bright MLS is for the consumer's personal, non-commercial use and may not be used for any purpose other than to identify prospective properties consumer may be interested in purchasing. Any information relating to real estate for sale or lease referenced on this web site comes from the Internet Data Exchange (IDX) program of the Bright MLS. This web site references real estate listing(s) held by a brokerage firm other than the broker and/or agent who owns this web site. The accuracy of all information is deemed reliable but not guaranteed and should be personally verified through personal inspection by and/or with the appropriate professionals. Properties in listings may have been sold or may no longer be available. The data contained herein is copyrighted by Bright MLS and is protected by all applicable copyright laws. Any unauthorized collection or dissemination of this information is in violation of copyright laws and is strictly prohibited. Copyright © 2020 Bright MLS. All rights reserved.
Did you know? You can invite friends and family to your search. They can join your search, rate and discuss listings with you.