
8110 CLIFFOREST DRIVESPRINGFIELD, VA 22153
Due to the health concerns created by Coronavirus we are offering personal 1-1 online video walkthough tours where possible.
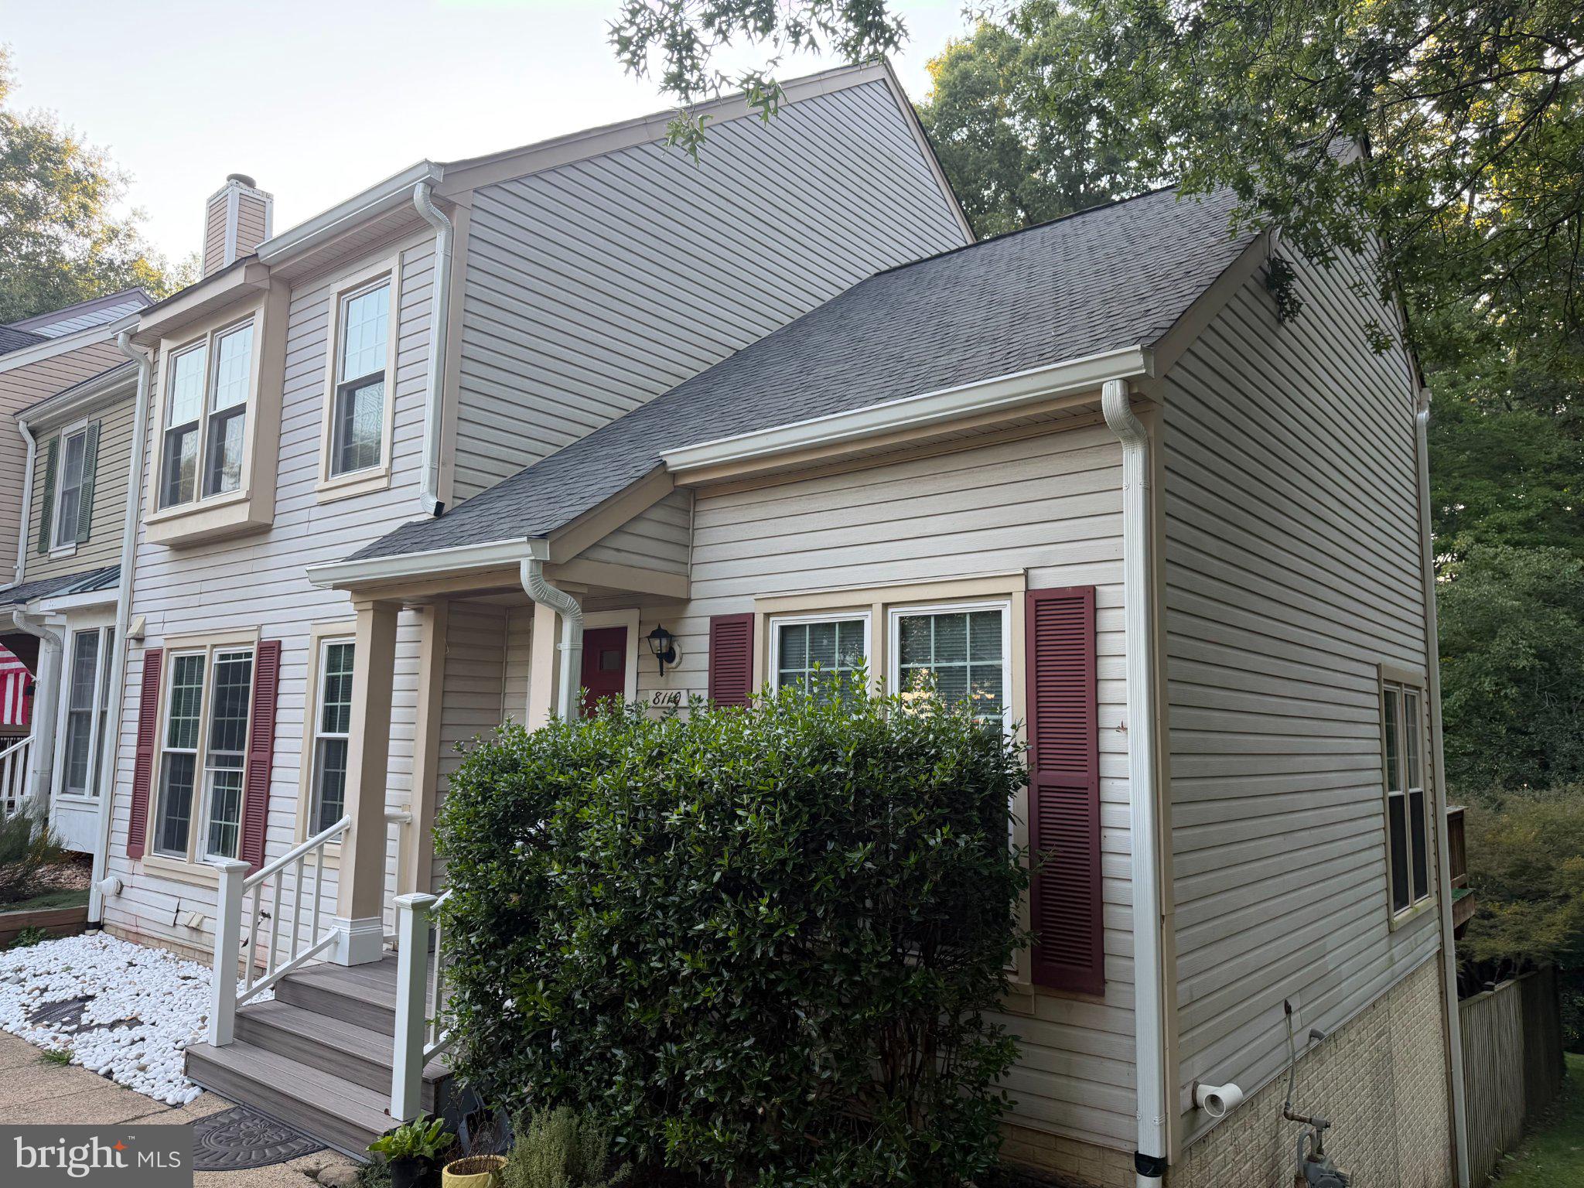
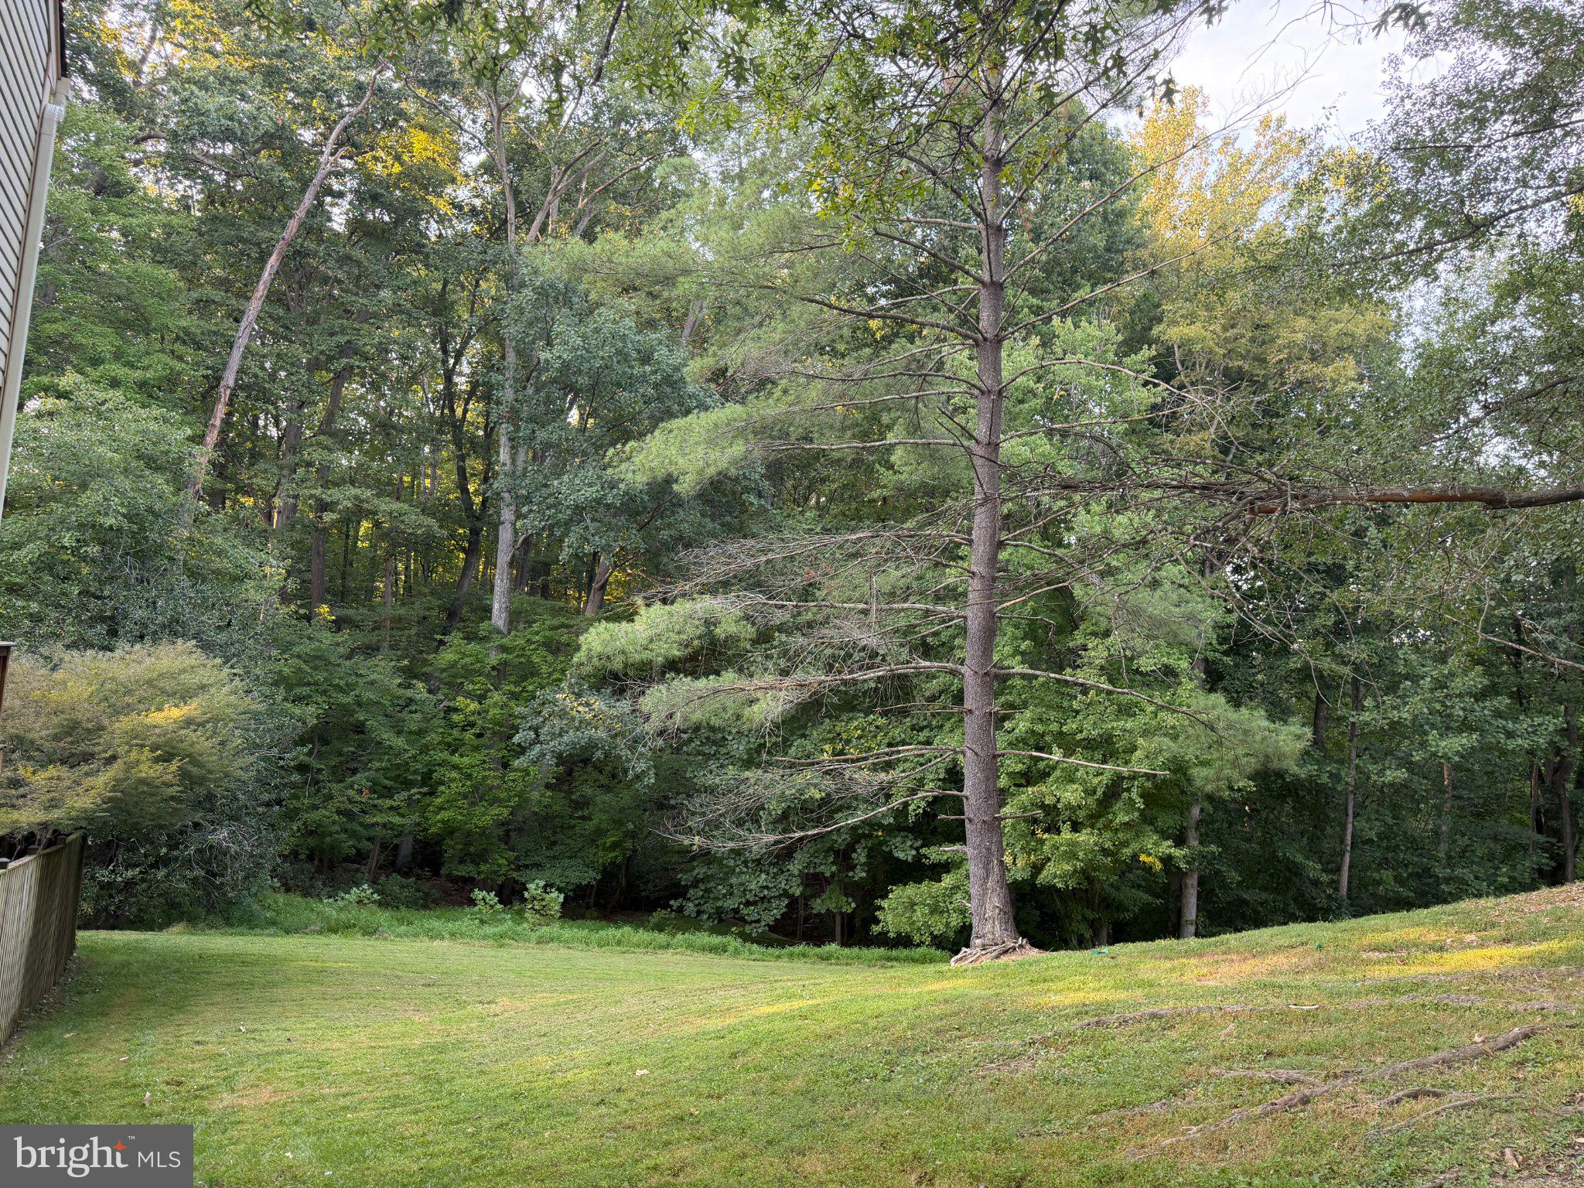
COMING SOON—OPEN HOUSE DETAILS TO FOLLOW AND PICTURES! Beautifully updated end-unit townhome offering 4 bedrooms, 4 full bathrooms plus a main-level half bath. The bright, open interior features soaring vaulted ceilings, a unique loft overlooking the primary bedroom, and Bruce hardwood flooring throughout the above-grade living areas and stairs—no carpet. The kitchen features quartz countertops, custom marble-look tilework extending throughout the kitchen walls, a new sink and faucet, and newer refrigerator and stove. Major updates include Carrier HVAC and furnace replaced in 2023, ProVia windows and two sliding doors in 2023, hardwood flooring and updated intercom system in 2024, gutters with LeafShield in 2025, and new toilets throughout in 2026. Front entrance steps and railings were also replaced in 2026. The finished walkout basement features oversized tile flooring, a separate room with a full bath nearby, a wood-burning fireplace with floor-to-ceiling tiled surround, and a new jetted whirlpool tub installed in 2026. Enjoy a private fenced backyard surrounded by mature trees with convenient access to the Cross County Trail and Pohick Creek. A custom-tiled laundry area with Samsung front-load washer and dryer completes the home.
| 9 hours ago | Listing updated with changes from the MLS® | |
| 14 hours ago | Listing first seen on site |

The real estate listing information is provided by Bright MLS is for the consumer's personal, non-commercial use and may not be used for any purpose other than to identify prospective properties consumer may be interested in purchasing. Any information relating to real estate for sale or lease referenced on this web site comes from the Internet Data Exchange (IDX) program of the Bright MLS. This web site references real estate listing(s) held by a brokerage firm other than the broker and/or agent who owns this web site. The accuracy of all information is deemed reliable but not guaranteed and should be personally verified through personal inspection by and/or with the appropriate professionals. Properties in listings may have been sold or may no longer be available. The data contained herein is copyrighted by Bright MLS and is protected by all applicable copyright laws. Any unauthorized collection or dissemination of this information is in violation of copyright laws and is strictly prohibited. Copyright © 2020 Bright MLS. All rights reserved.