
1623 LINWAY PARK DRIVEMCLEAN, VA 22101
Due to the health concerns created by Coronavirus we are offering personal 1-1 online video walkthough tours where possible.
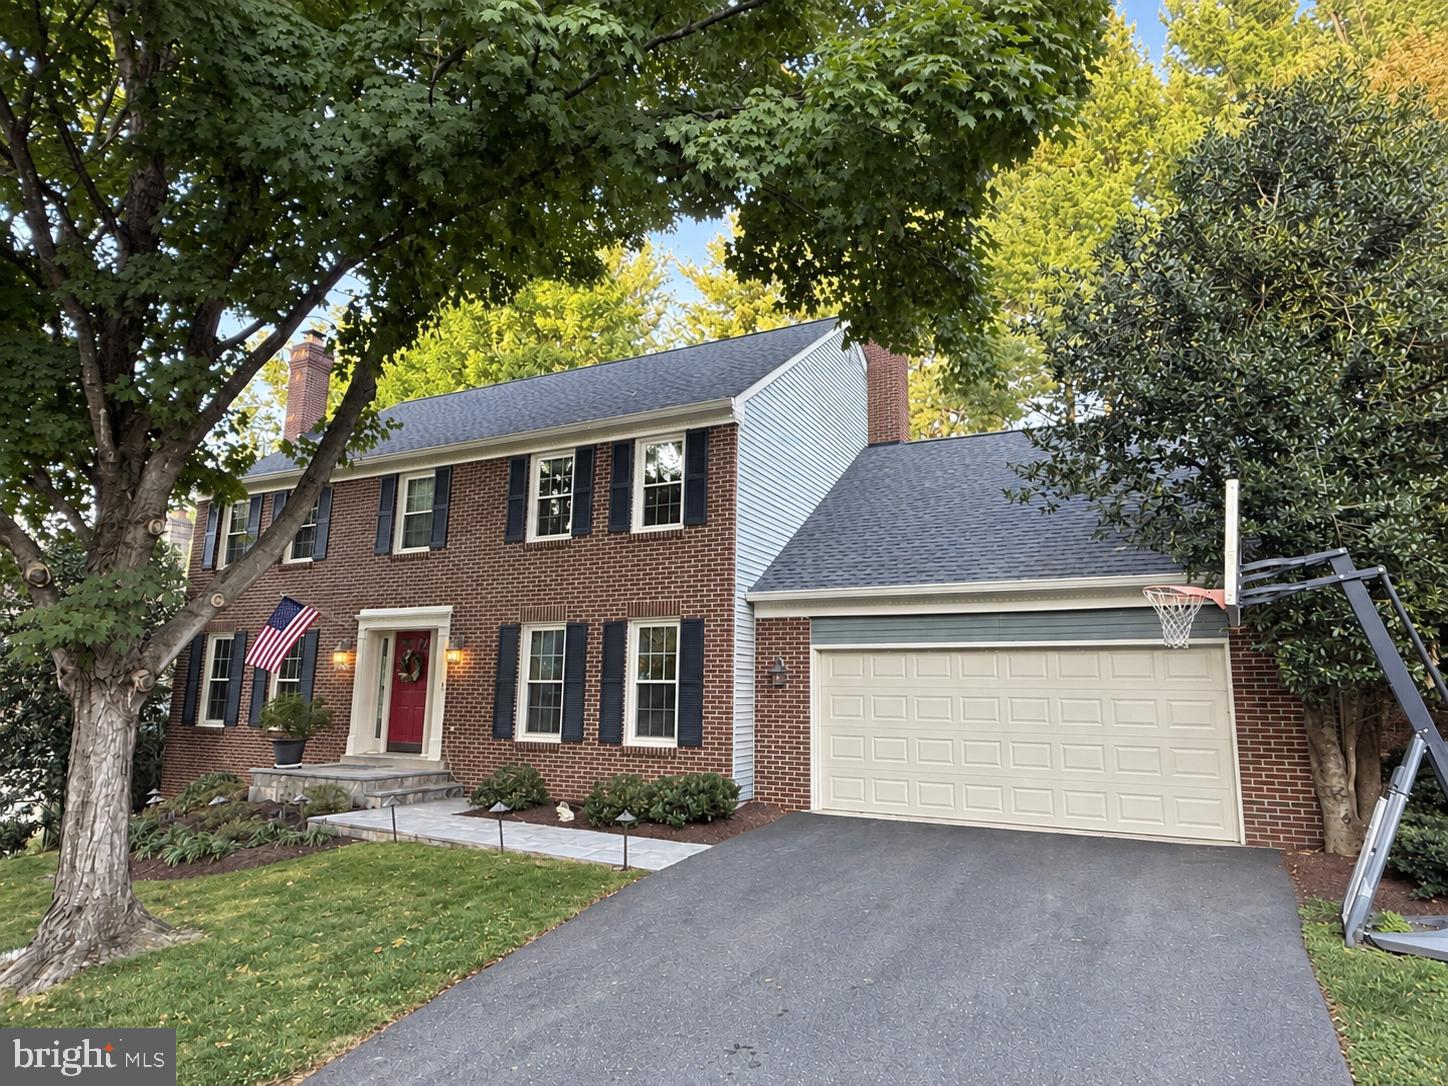
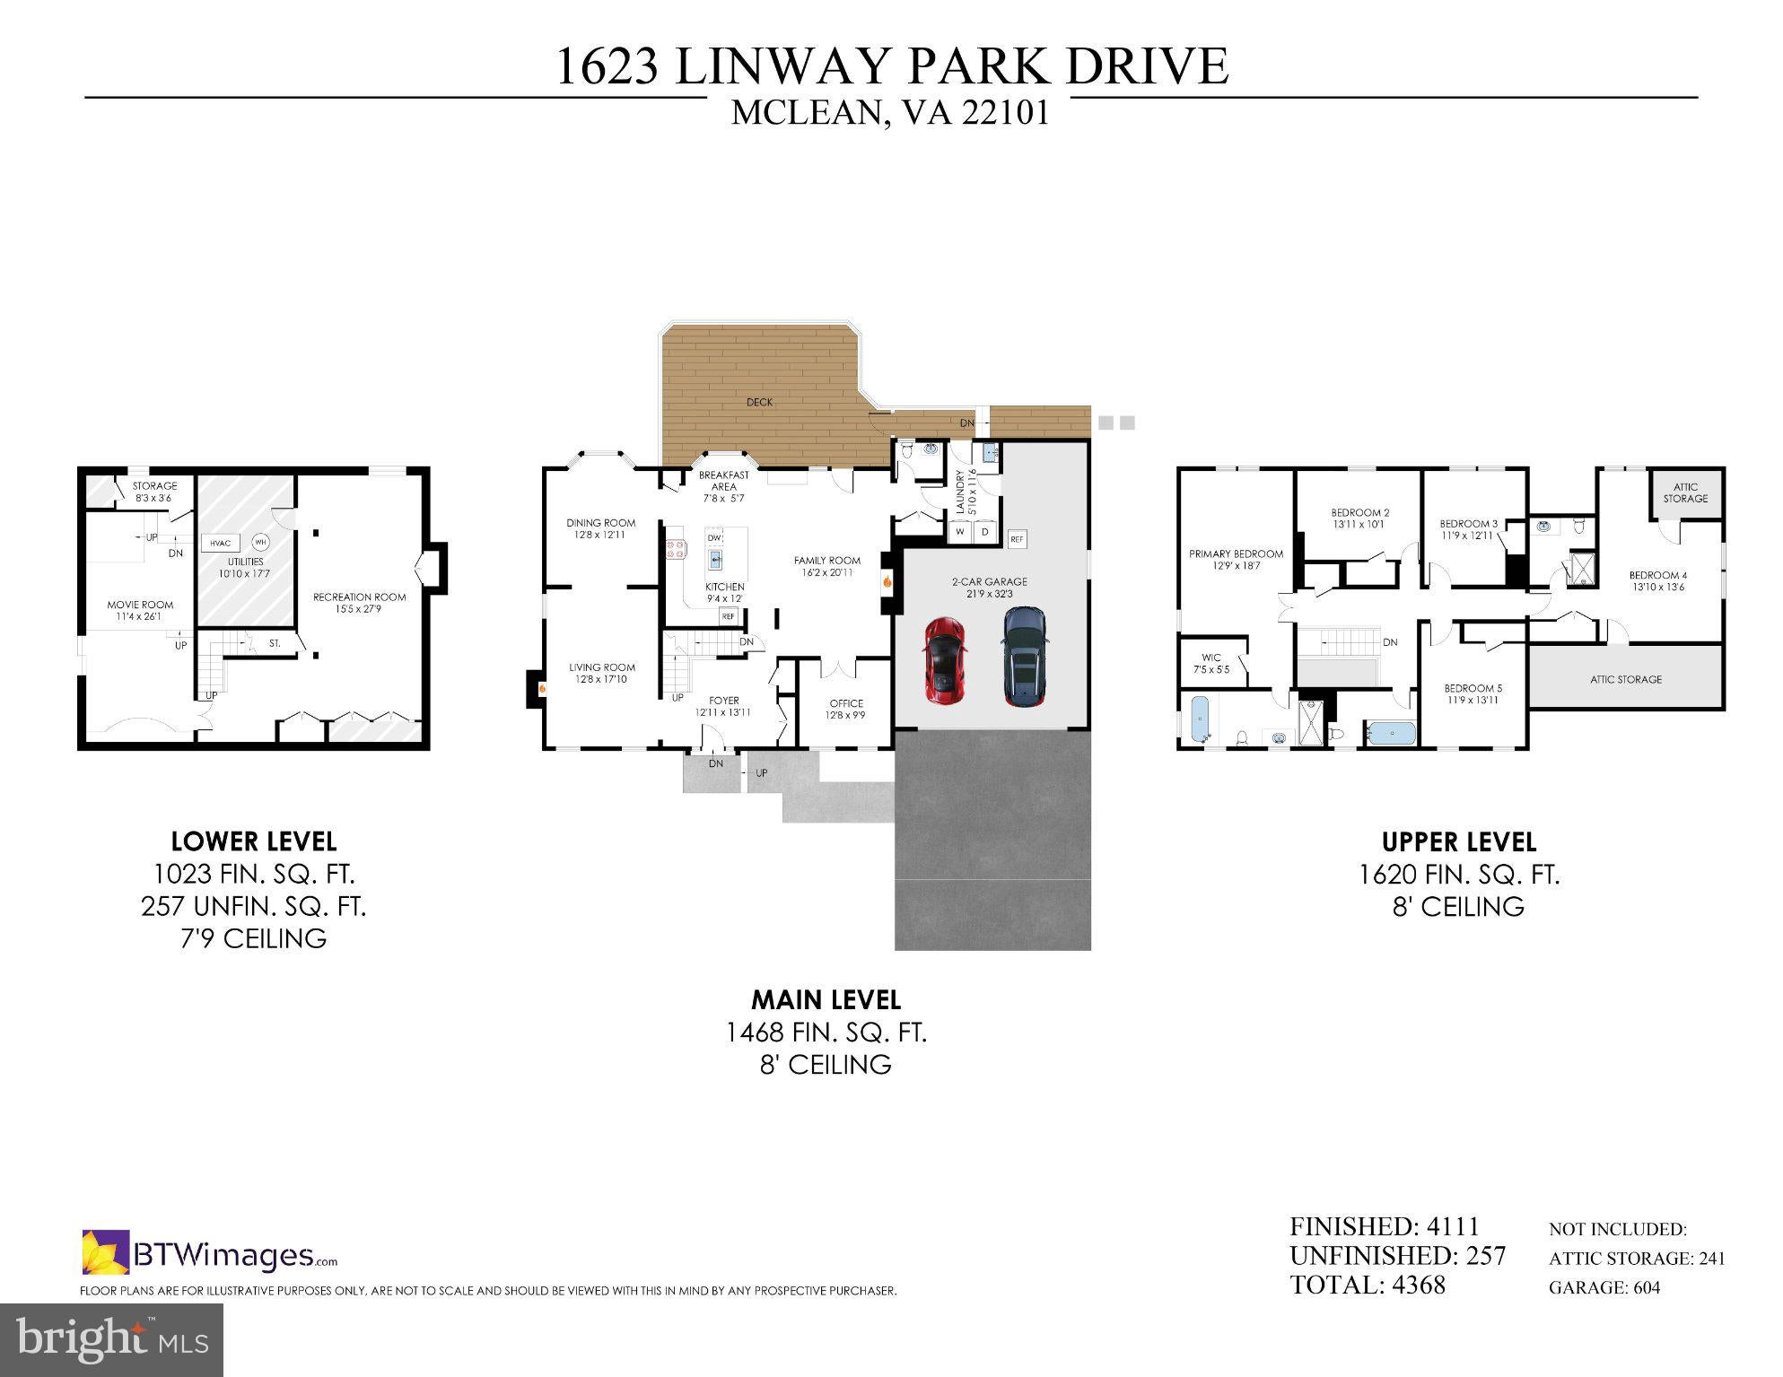
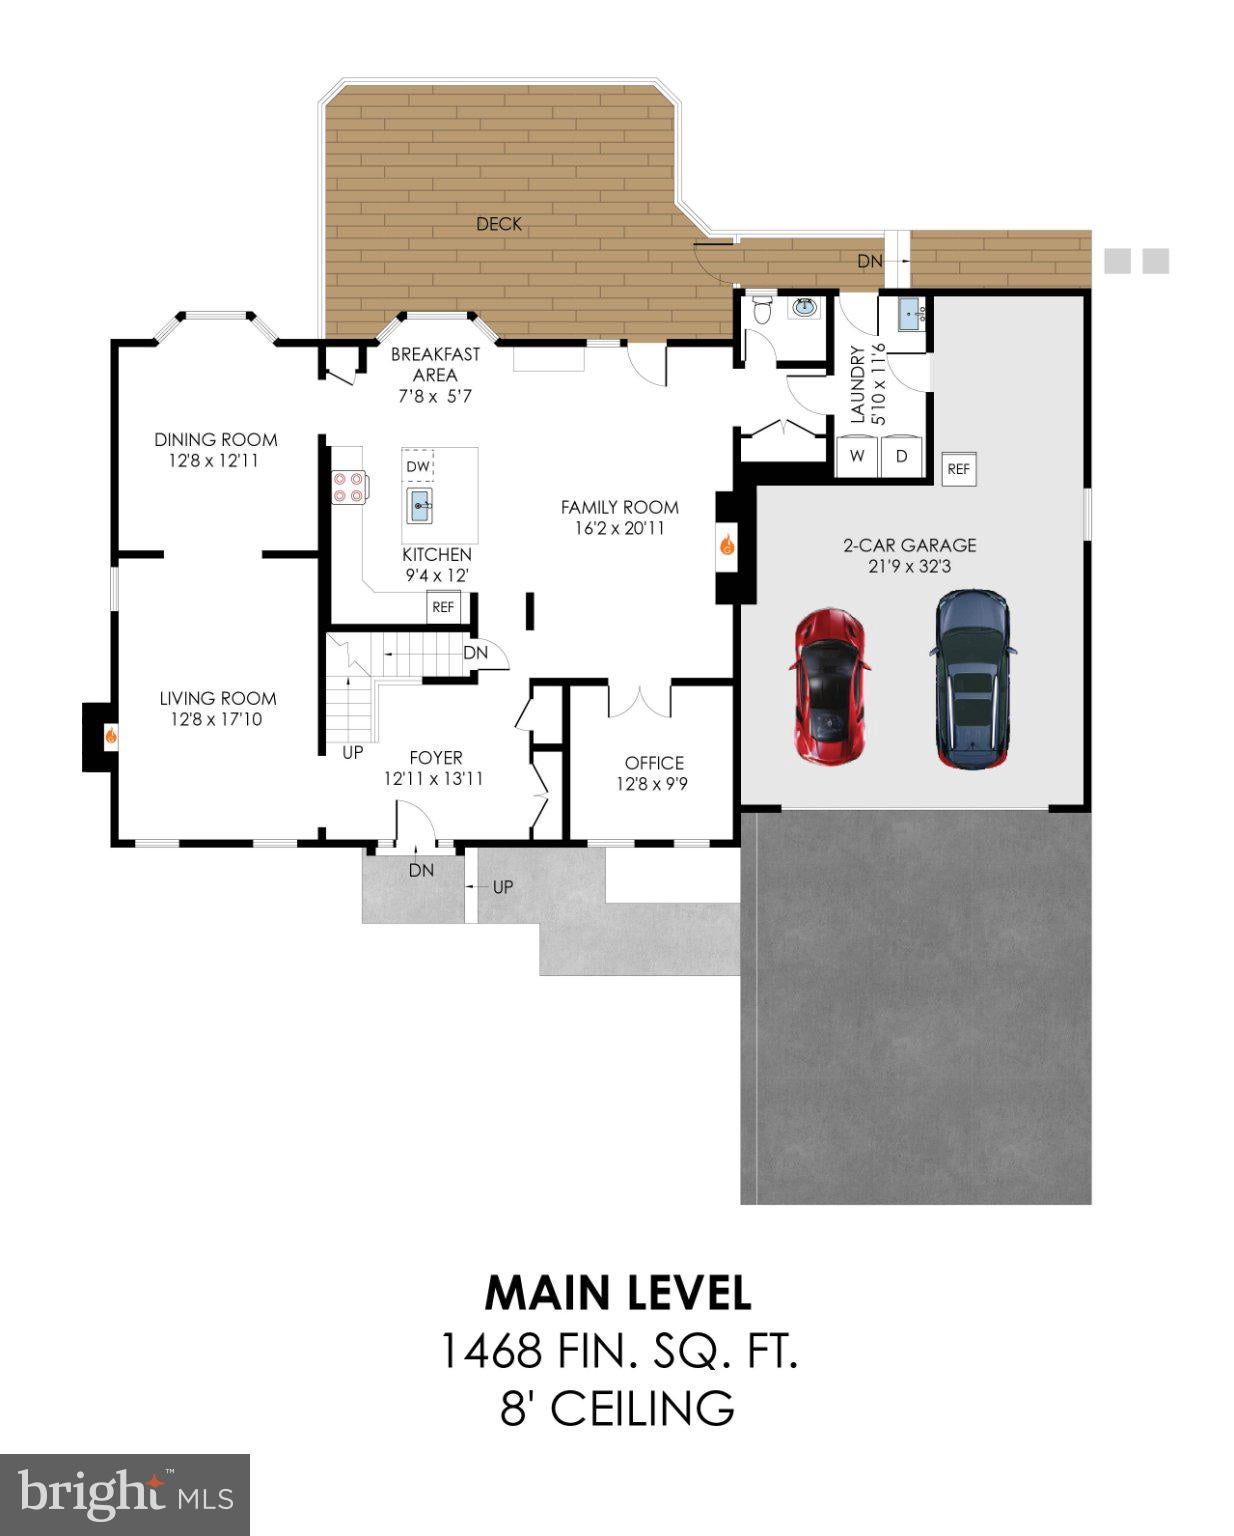
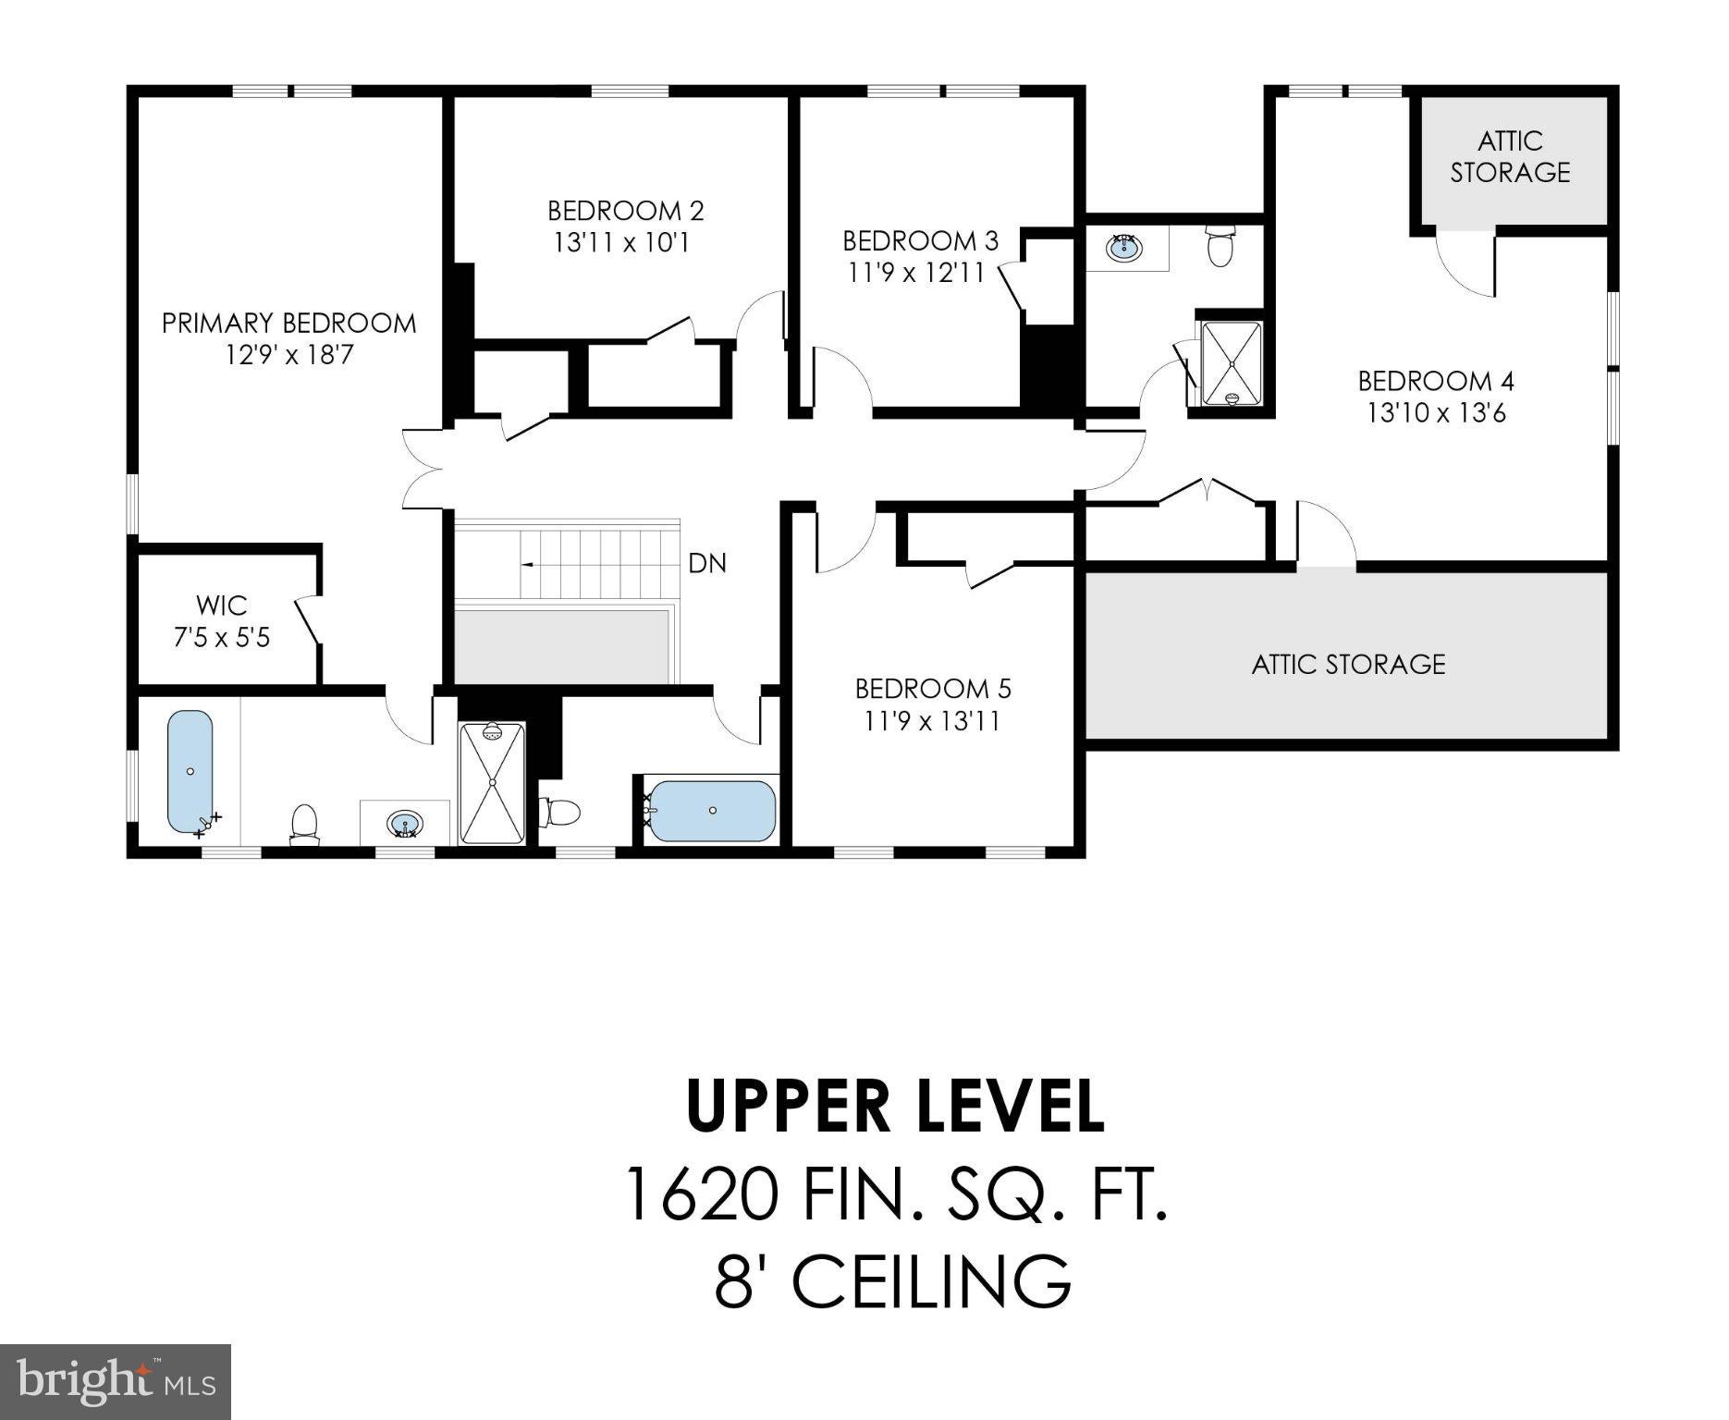
Tucked along a quiet cul-de-sac in one of McLean’s most convenient close-in locations and directly adjacent to Linway Terrace Park, 1623 Linway Park Drive offers the perfect combination of space, comfort, and everyday functionality while being just minutes from Washington, DC. With 5 bedrooms, 3.5 bathrooms, two gas fireplaces, a two-car garage, and flexible spaces for work, gathering, and recreation, this classic residence with over 4000sf has been thoughtfully updated while preserving its warmth and character. Refinished hardwood floors extend throughout the main level, where crown molding, chair railing, bay windows, and French doors create a timeless backdrop. The living room is anchored by a gas fireplace while the adjoining dining room offers an inviting setting for entertaining. At the heart of the home, the kitchen features white cabinetry, granite countertops, full-height tile backsplash, center island and pantry storage. A bright breakfast room overlooks the rear deck. Just beyond and open to kitchen, the family room provides a comfortable gathering space with a second gas fireplace and French doors opening to the expansive deck. A private office with double French doors is a dedicated work-from-home space, while the mudroom includes laundry, new cabinetry, a utility sink, and access to the garage and deck. A freshly renovated powder room completes the main level. Upstairs, hardwood floors continue creating continuity and flow. The large primary suite with double-door entry, crown molding, a walk-in closet, and attic storage provides a quiet retreat and features a completely renovated luxury spa bath with dual vanities. Three additional bedrooms share a hall bath, while the fifth bedroom is en-suite with its own updated bath, ideal for guests or a second office. The finished lower level expands the home’s versatility with a spacious recreation room, built-in workspace, extensive storage, and updated LVP flooring. A dedicated media room makes movie night fun again, featuring fabric wall panels, dimmable sconces, built-in shelving, a projection screen, and integrated speakers. Outside, the deck overlooks the private backyard, creating an inviting setting for grilling, dining, and relaxed evenings at home. Improvements include bathroom updates, recently refinished hardwood floors, replacement windows, updated hot water heater, refreshed lower-level and laundry flooring, and a replaced front walk and stoop. The two-car garage includes cabinetry, a pegboard wall, and workshop area. Linway Terrace Park is directly adjacent to the home and feels like your own park! Enjoy a turf field, playground, tennis (pickleball) courts, and basketball courts. Highlands Swim & Tennis Club, Chesterbrook Swim & Tennis Club, Pimmit Run trails, and Chesterbrook Shopping Center are all nearby. The Chain Bridge to NW DC, downtown McLean, Tysons, and the West Falls Church Metro are easily accessible. Zoned for top rated Chesterbrook Elementary, Longfellow Middle, and McLean High School.
| 10 hours ago | Listing first seen on site | |
| 10 hours ago | Listing updated with changes from the MLS® |

The real estate listing information is provided by Bright MLS is for the consumer's personal, non-commercial use and may not be used for any purpose other than to identify prospective properties consumer may be interested in purchasing. Any information relating to real estate for sale or lease referenced on this web site comes from the Internet Data Exchange (IDX) program of the Bright MLS. This web site references real estate listing(s) held by a brokerage firm other than the broker and/or agent who owns this web site. The accuracy of all information is deemed reliable but not guaranteed and should be personally verified through personal inspection by and/or with the appropriate professionals. Properties in listings may have been sold or may no longer be available. The data contained herein is copyrighted by Bright MLS and is protected by all applicable copyright laws. Any unauthorized collection or dissemination of this information is in violation of copyright laws and is strictly prohibited. Copyright © 2020 Bright MLS. All rights reserved.
Did you know? You can invite friends and family to your search. They can join your search, rate and discuss listings with you.