
9828 FOX REST LANEVIENNA, VA 22181
Due to the health concerns created by Coronavirus we are offering personal 1-1 online video walkthough tours where possible.
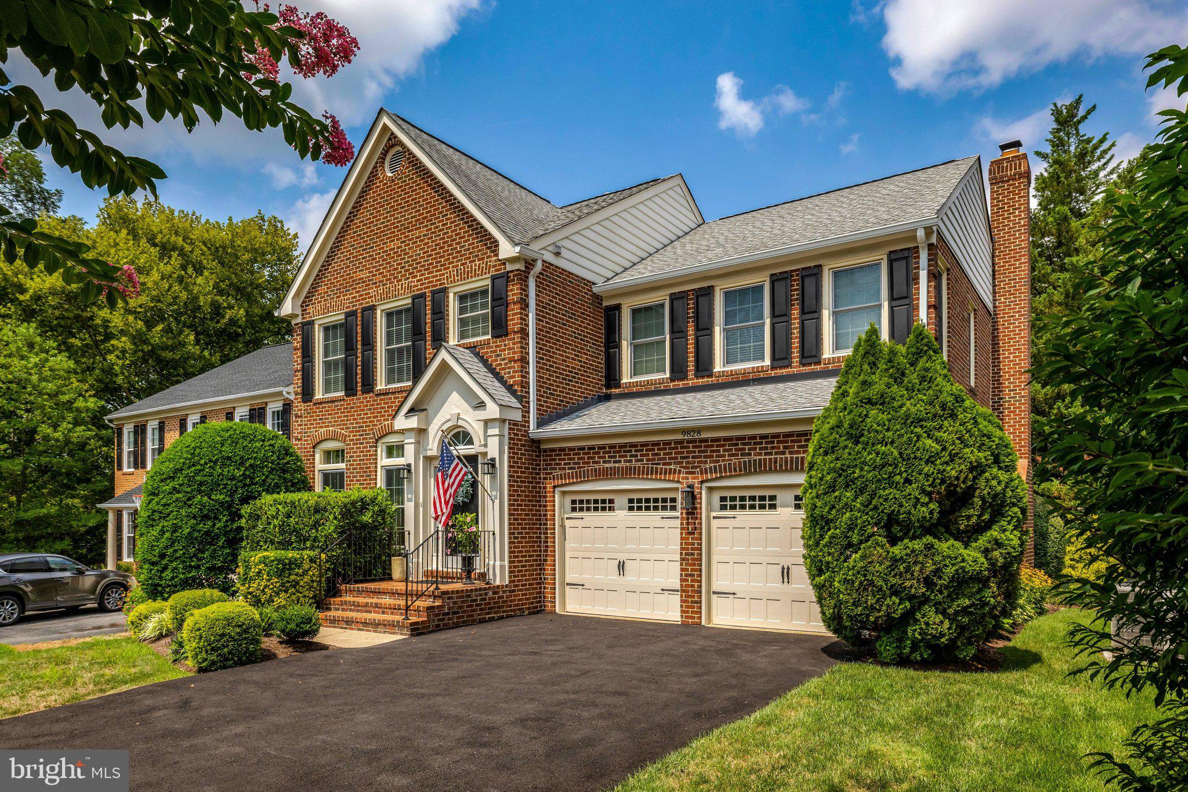
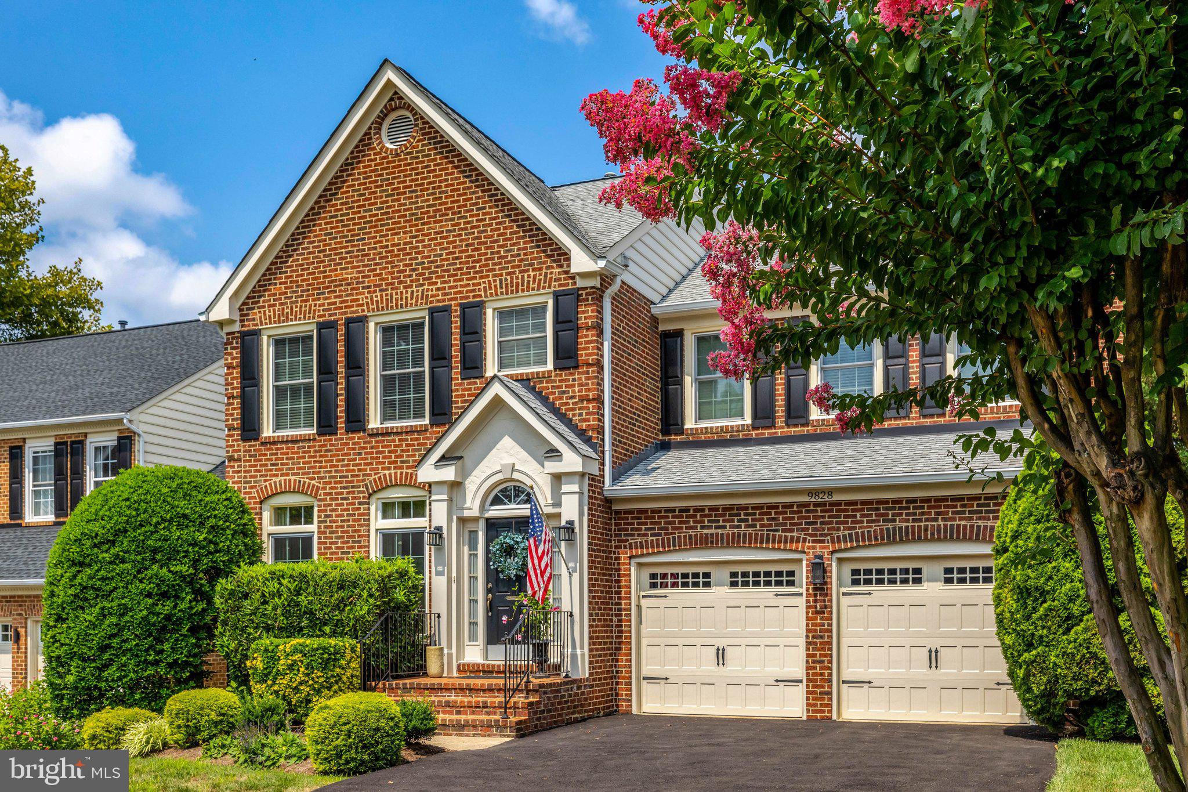
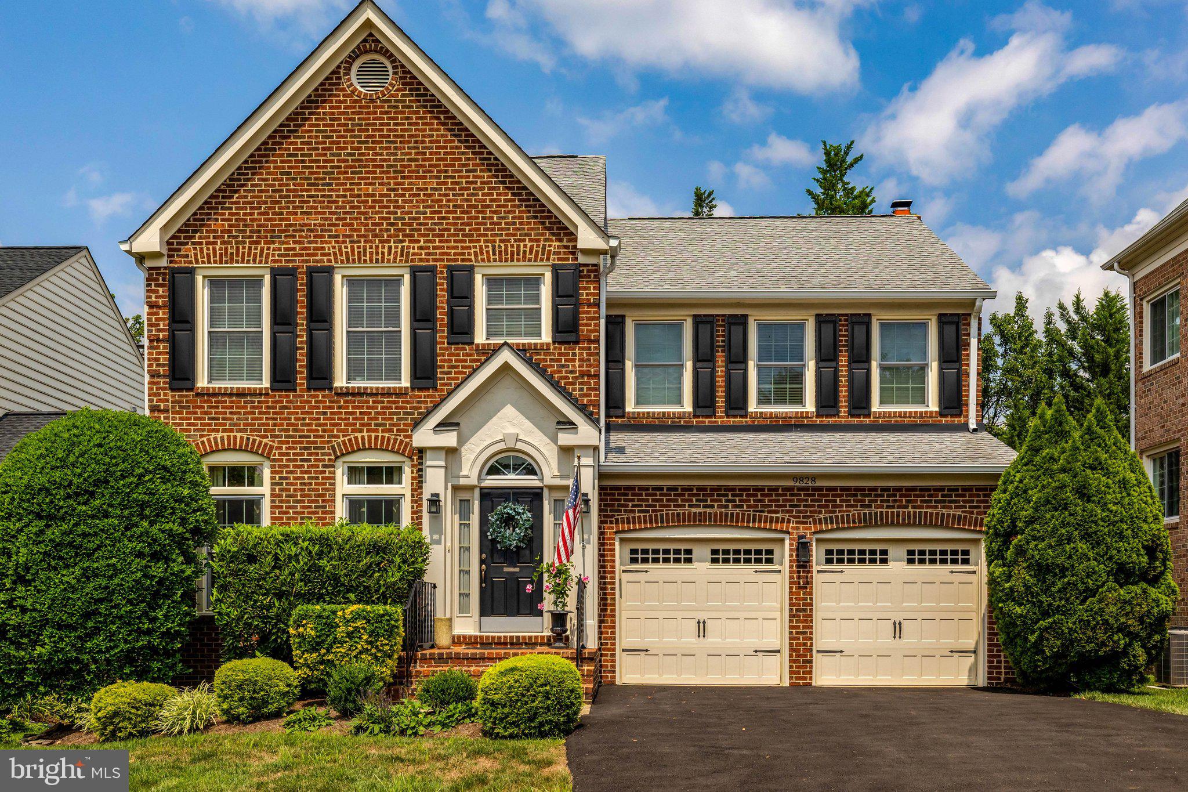
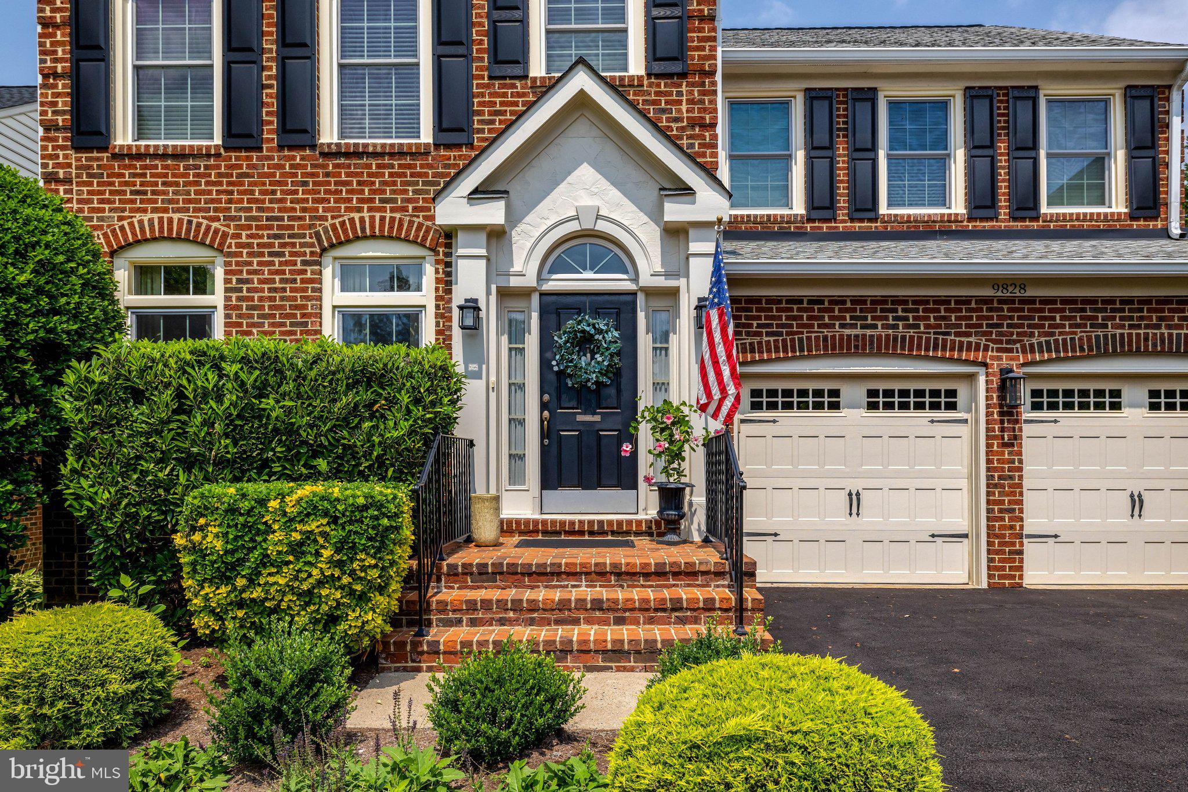
Welcome Home to stunning 9828 FOX REST LANE in Vienna,Virginia- bringing space, comfort and location together seamlessly! Offering over 3,300 finished square feet, this move-in-ready home features 4 bedrooms, 3.5 baths and a versatile 5th NTC bonus/flex room with a spacious 2-Car Garage on a quiet CUL-DE-SAC street. Situated in the sought-after OAKTON-THOREAU-MOSAIC FCPS school pyramid, the home's beautiful brick curb appeal welcomes you from the moment you arrive! The bright, light-filled main level features newly refinished hardwood floors and an easy flow for everyday living and entertaining. The well-appointed Chef's Kitchen features 42" shaker style cabinetry, granite counter tops, stainless steel GE appliances, hardwood flooring and a large window overlooking the peaceful rear yard. The elegant Dining Room with large picture window, detailed crown molding and chair rail opens to the luxury Living Room bathed with natural light.Gather around the cozy gas fireplace in the Family Room, framed by beautiful built-ins or step outside to the large rear deck for morning coffee, summer dinners and evenings with friends. On the upper level is a TRUE retreat! Relax and unwind in the luxurious Primary Suite with vaulted ceilings and an impressive spa-like Primary Bathroom, including double vanities with quartz counter tops, porcelain tile, seamless glass enclosed shower, designer soaking tub and two walk-in-closets! Three additional Bedrooms on the upper level and a separate Full Bathroom with dual sink vanities and quartz counters provide plenty of space for family, guests or a home office. Upper level includes a convenient Laundry Room with full size washer/dryer and luxury vinyl plank flooring.The fully finished Lower level adds exceptional flexibility with a spacious Recreation area with modern recessed lighting and wet bar, Full Bath, Bonus/Flex/5th Bedroom (NTC) and dedicated storage—perfect for movie nights, overnight guests, a fitness space or work-from-home needs. Noted improvements: Primary & Upper Hall Bath Remodel (2022), Windows (2022), Furnace/HVAC (2025), Roof (2015), Water Heater (2013). This OAKDEN neighborhood home allows you to enjoy the BEST of the Vienna lifestyle with easy access to downtown Vienna, Vienna Metro, parks, restaurants, shopping, Tysons Corner, DC and major commuter routes: 495/66/395. Spacious, inviting and wonderfully located—9828 FOX REST LANE is a home designed to be enjoyed for years to come**Stay Tuned for Professional Interior Photos & More Home Details**
| 9 hours ago | Listing updated with changes from the MLS® | |
| 10 hours ago | Listing first seen on site |

The real estate listing information is provided by Bright MLS is for the consumer's personal, non-commercial use and may not be used for any purpose other than to identify prospective properties consumer may be interested in purchasing. Any information relating to real estate for sale or lease referenced on this web site comes from the Internet Data Exchange (IDX) program of the Bright MLS. This web site references real estate listing(s) held by a brokerage firm other than the broker and/or agent who owns this web site. The accuracy of all information is deemed reliable but not guaranteed and should be personally verified through personal inspection by and/or with the appropriate professionals. Properties in listings may have been sold or may no longer be available. The data contained herein is copyrighted by Bright MLS and is protected by all applicable copyright laws. Any unauthorized collection or dissemination of this information is in violation of copyright laws and is strictly prohibited. Copyright © 2020 Bright MLS. All rights reserved.
Did you know? You can invite friends and family to your search. They can join your search, rate and discuss listings with you.