
3426 PELLINORE PLACEANNANDALE, VA 22003
Due to the health concerns created by Coronavirus we are offering personal 1-1 online video walkthough tours where possible.
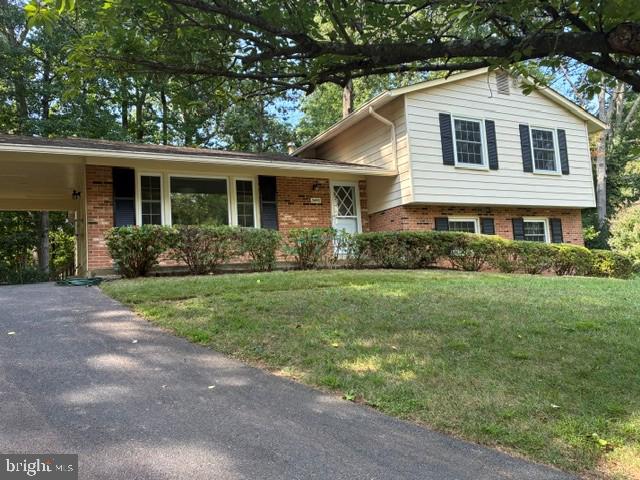
On the market for the first time since it was built in 1972, this solid split-level home has been lovingly owned by the same family for more than 50 years and presents a wonderful opportunity to make your mark in sought-after Camelot. Tucked at the end of a quiet cul-de-sac, perfect for bike riding and neighborhood ball game, the home sits on a private, tree-filled third acre plus lot! A covered walkway connects the carport to the front entrance, where the foyer opens to a spacious L-shaped living and dining room with solid hardwood floors and French doors leading to a deck overlooking the leafy backyard. The eat-in kitchen features table space and the convenience of a separate entrance directly from the carport. Just a half-flight up, the bedroom level has hardwood floors throughout, three bedrooms and two full baths, including a generous primary bedroom with an ensuite bath and two walk-in closets. A half-flight down from the foyer is the comfortable family room, anchored by a fireplace with a convenient gas log set, along with the fourth bedroom, a third full bath, and a utility/laundry room with a walkout to the side yard. And there’s more—a fourth, lower level provides storage space and plenty of potential for a workshop, hobby space, exercise room or home office. Located just outside the Beltway with easy access to major commuter routes, from here you are close to Inova Fairfax Hospital and minutes from shopping, dining and entertainment options in the Mosaic District, Tysons and Annandale. With 4 bedrooms, 3 full baths, hardwood floors, flexible living space and a beautiful cul-de-sac lot, this well-built home is ready for its next owner to create a home of their own for years to come, welcome home!
| 13 hours ago | Listing first seen on site | |
| 13 hours ago | Listing updated with changes from the MLS® |

The real estate listing information is provided by Bright MLS is for the consumer's personal, non-commercial use and may not be used for any purpose other than to identify prospective properties consumer may be interested in purchasing. Any information relating to real estate for sale or lease referenced on this web site comes from the Internet Data Exchange (IDX) program of the Bright MLS. This web site references real estate listing(s) held by a brokerage firm other than the broker and/or agent who owns this web site. The accuracy of all information is deemed reliable but not guaranteed and should be personally verified through personal inspection by and/or with the appropriate professionals. Properties in listings may have been sold or may no longer be available. The data contained herein is copyrighted by Bright MLS and is protected by all applicable copyright laws. Any unauthorized collection or dissemination of this information is in violation of copyright laws and is strictly prohibited. Copyright © 2020 Bright MLS. All rights reserved.