
6416 13TH STREETALEXANDRIA, VA 22307
Due to the health concerns created by Coronavirus we are offering personal 1-1 online video walkthough tours where possible.
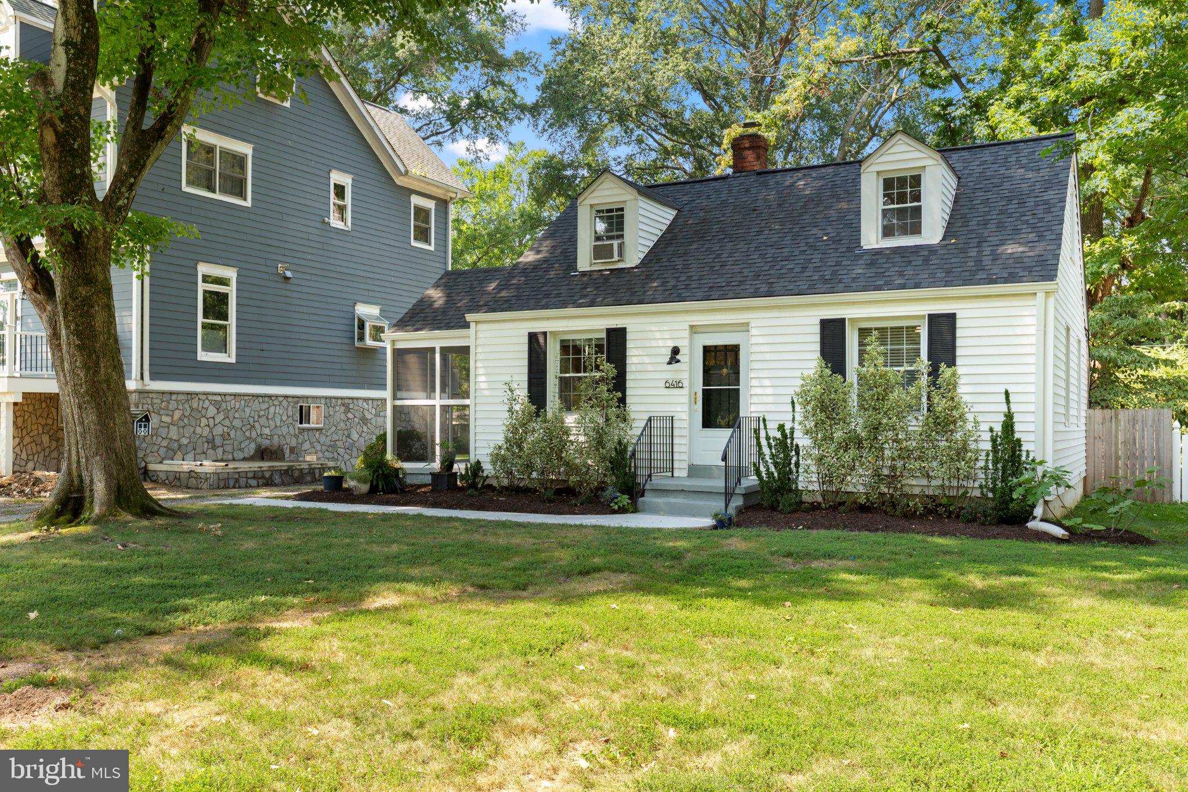
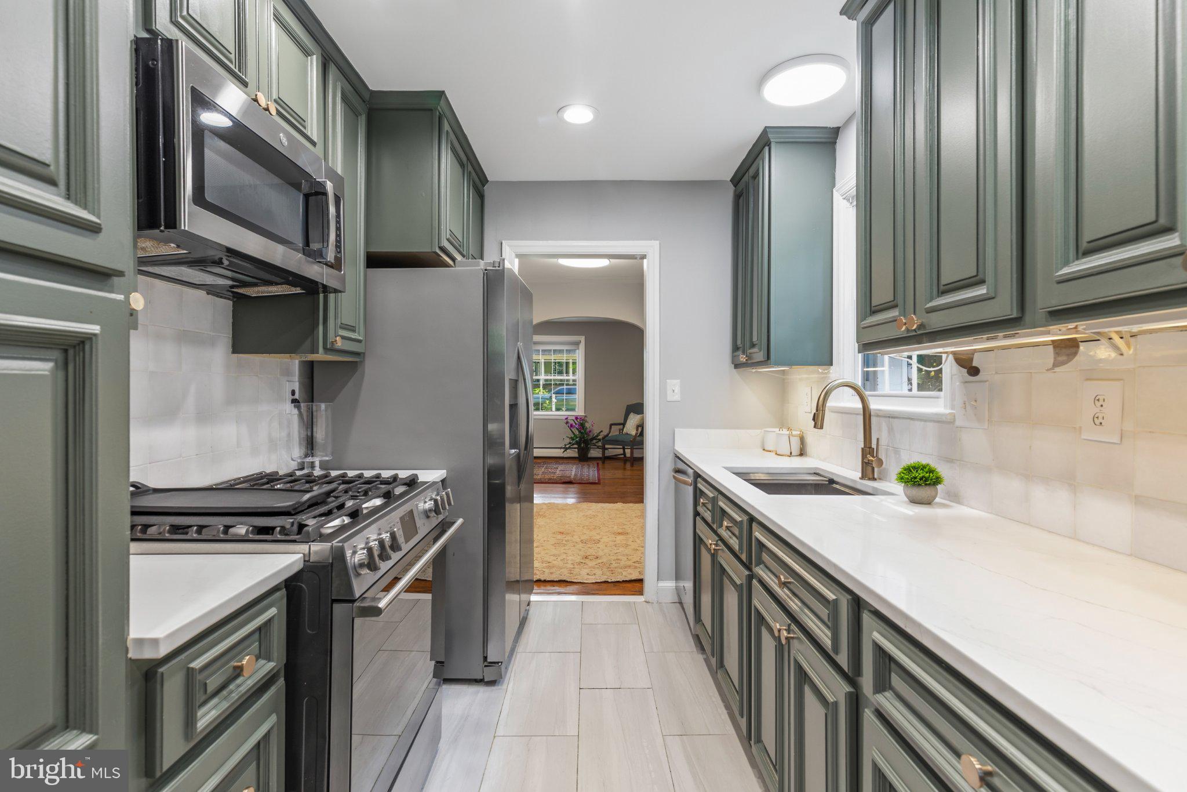
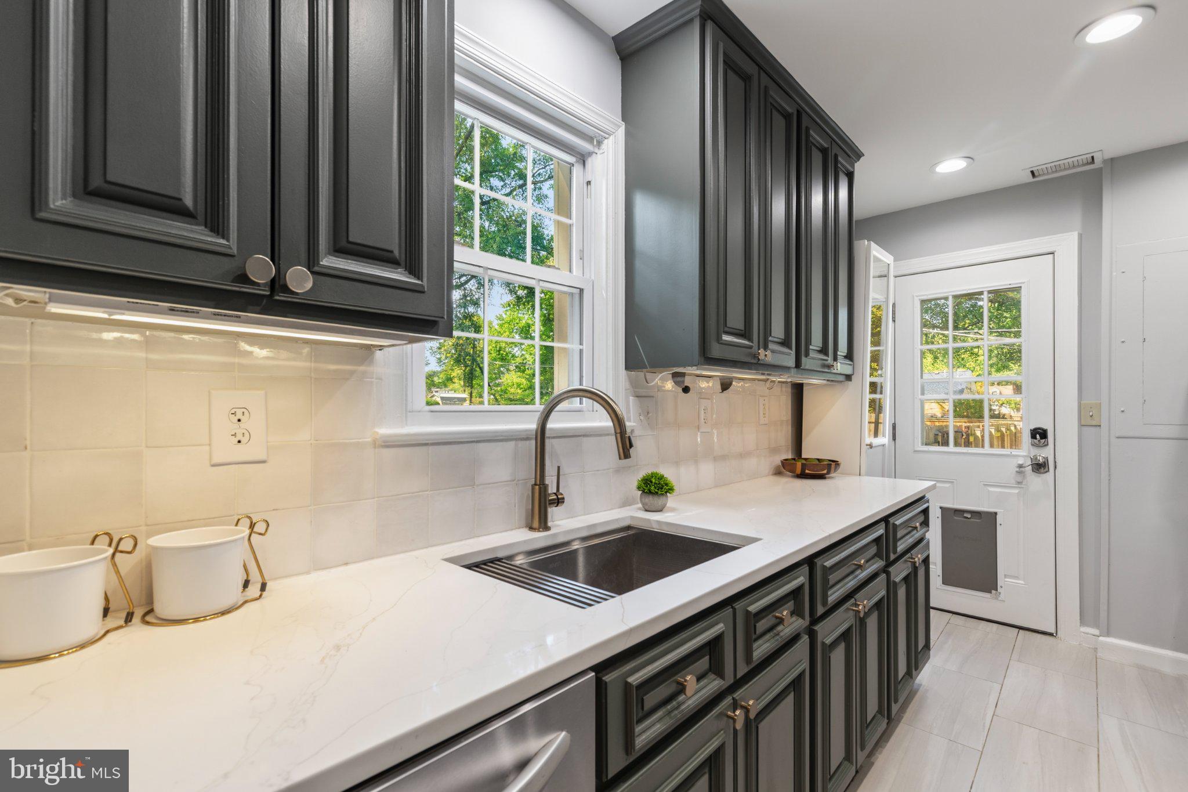
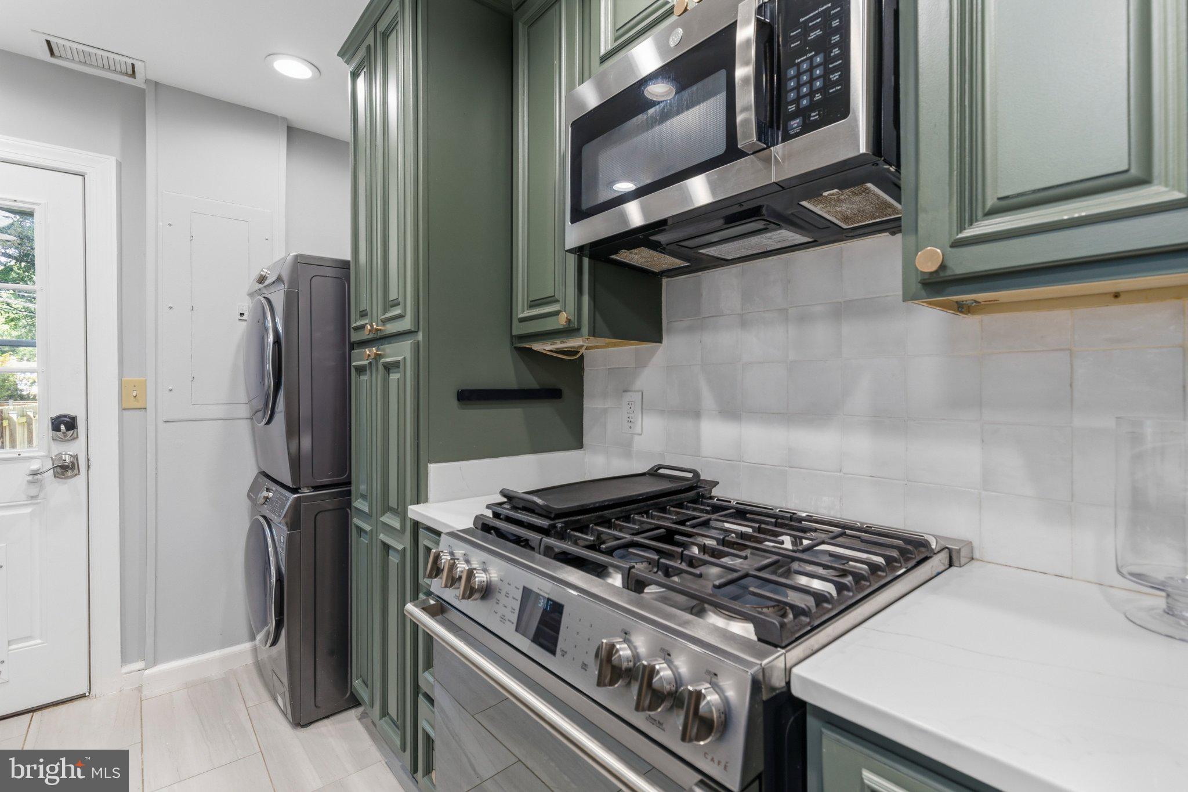
Delightful cape cod style home in sought after New Alexandria, blending historical charm with modern upgrades. Nestled on a quiet street, abundant with mature trees, this picturesque home offers its new owners many wonderful features. The home has been freshly painted throughout in neutral colors along with new lighting and fans recently installed in each room. The renovated kitchen boasts stainless steel appliances, custom cabinets, a modern backsplash, recessed lighting and quartz counters. The back door from the kitchen leads to a large private fully fenced yard, complete with a new generous sized shed, lawn and multiple patios. The bathrooms on each level are both custom upgraded with sleek fixtures and finishes. The bonus upper level can function as a 3rd bedroom, an office, hobby room and much more. It comes complete with a spacious closet and built in cabinetry. Conveniently located close to Ft Belvoir, several major commuting routes, shopping, restaurants, metro, the new local rec center, GW trail along the Potomac River, along with the entertainment and excitement of Old Town Alexandria. Do not let this one get away!
| 14 hours ago | Listing first seen on site | |
| 14 hours ago | Listing updated with changes from the MLS® |

The real estate listing information is provided by Bright MLS is for the consumer's personal, non-commercial use and may not be used for any purpose other than to identify prospective properties consumer may be interested in purchasing. Any information relating to real estate for sale or lease referenced on this web site comes from the Internet Data Exchange (IDX) program of the Bright MLS. This web site references real estate listing(s) held by a brokerage firm other than the broker and/or agent who owns this web site. The accuracy of all information is deemed reliable but not guaranteed and should be personally verified through personal inspection by and/or with the appropriate professionals. Properties in listings may have been sold or may no longer be available. The data contained herein is copyrighted by Bright MLS and is protected by all applicable copyright laws. Any unauthorized collection or dissemination of this information is in violation of copyright laws and is strictly prohibited. Copyright © 2020 Bright MLS. All rights reserved.
Did you know? You can invite friends and family to your search. They can join your search, rate and discuss listings with you.