
1526 LAUREL HILL ROADVIENNA, VA 22182
Due to the health concerns created by Coronavirus we are offering personal 1-1 online video walkthough tours where possible.
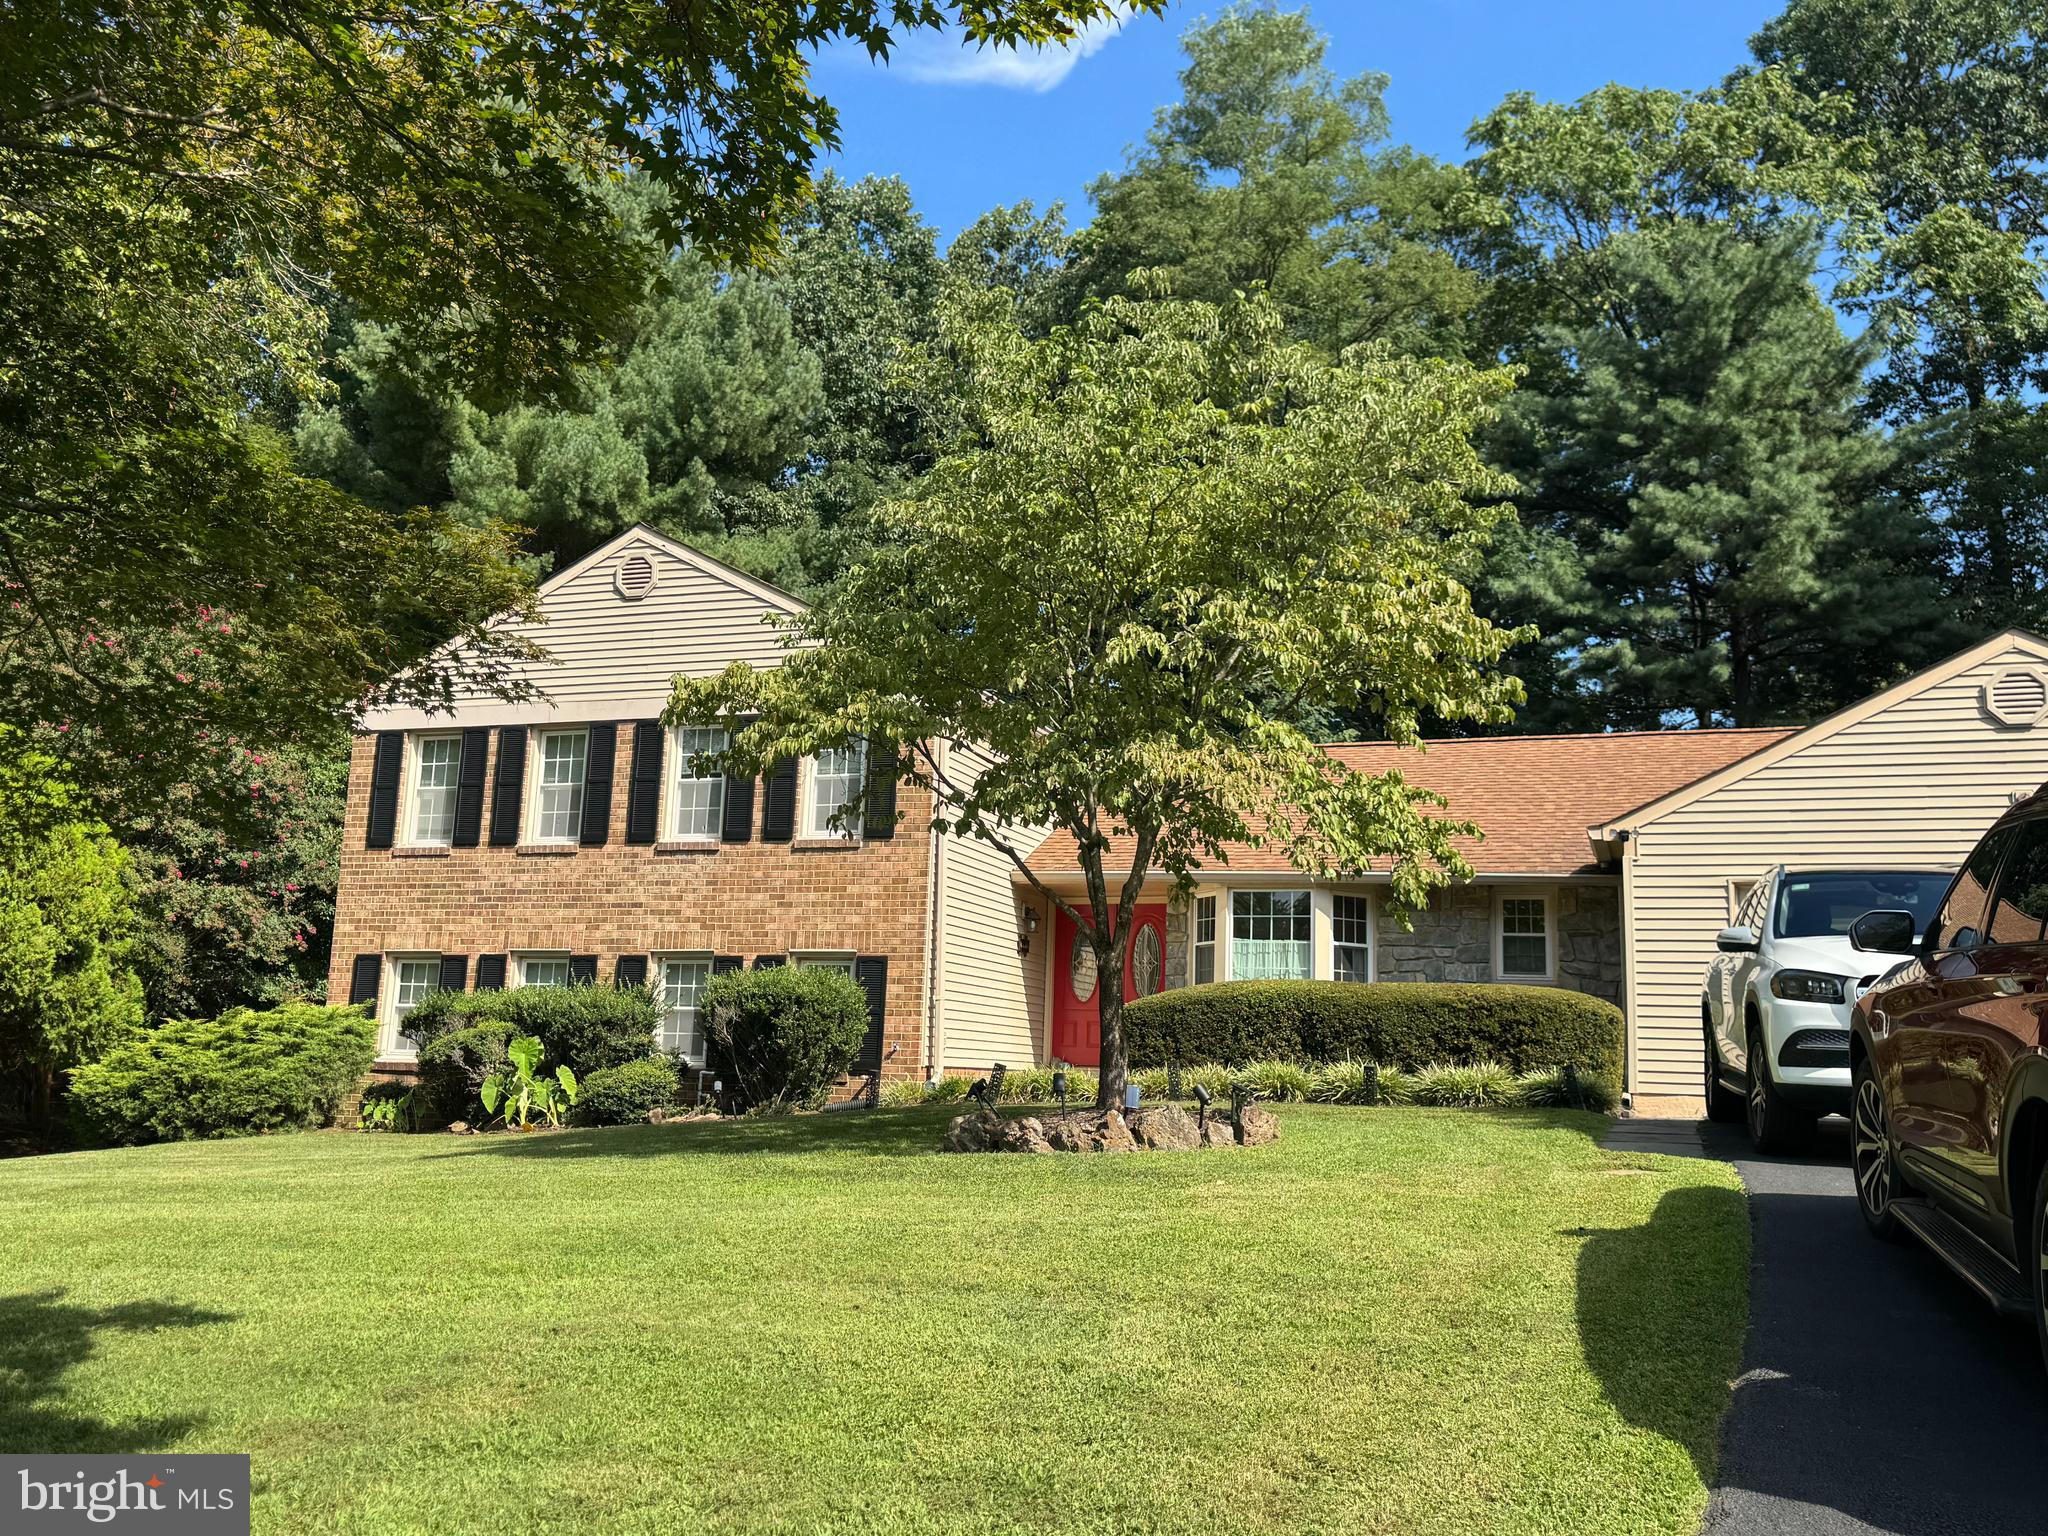
Welcome to this spacious 5-bedroom, 3-full-bath home, ideally situated on one of the largest lots in sought-after Wolf Trap Woods—a .57-acre cul-de-sac setting—and zoned for Langley High School. Thoughtful updates include a new roof in 2022, HVAC and water heater replaced in 2021, new stainless appliances, and updated sound-reducing windows. Hardwood floors extend throughout the upper level, with hardwood stairs, recessed lighting, and inviting living spaces throughout. No carpet! The eat-in kitchen features tall oak cabinetry, Silestone countertops, brand new stainless appliances, a pantry, ceramic tile flooring, and a bright bay window. Sliding glass doors off the dining area open to a beautiful, fully fenced backyard designed for relaxing and entertaining, complete with a Trex deck/patio with built-in bench seating, landscaped gathering areas, and a 6-zone sprinkler system. The upper level offers four bedrooms, two renovated baths, and a spacious primary suite with hardwood floors, a walk-in wardrobe/dressing area, and an updated bath with a double-vessel marble vanity. The flexible lower level includes a great room with a wood-burning fireplace and granite-topped wet bar. A fifth bedroom with walk-in closet and a full bath offers additional space ideal for guests, a home office, or recreation. A separate laundry room with utility sink and storage adds everyday convenience. The location is hard to beat, with convenient access to Silver Line Metro stations, putting Tysons, Washington, DC, and the greater region within easy reach. Enjoy being just minutes from Tysons Corner Center, Tysons Galleria, and The Boro, with an exceptional selection of restaurants, shopping, entertainment, and everyday conveniences nearby. Commuters will appreciate easy access to the Capital Beltway, I-66, Route 7, Route 123, and the Dulles Toll Road. Wolf Trap National Park for the Performing Arts is also close by, offering world-class performances accessible by walking trails from the neighborhood to the park and throughout! And the community has brand new tennis courts! Additional highlights include a two-car garage with built-in cabinetry, abundant storage, and natural gas available at the property. A wonderful combination of space, updates, privacy, convenience, and a prime cul-de-sac setting in one of the area's most desirable locations.
| 9 hours ago | Listing first seen on site | |
| 9 hours ago | Listing updated with changes from the MLS® |

The real estate listing information is provided by Bright MLS is for the consumer's personal, non-commercial use and may not be used for any purpose other than to identify prospective properties consumer may be interested in purchasing. Any information relating to real estate for sale or lease referenced on this web site comes from the Internet Data Exchange (IDX) program of the Bright MLS. This web site references real estate listing(s) held by a brokerage firm other than the broker and/or agent who owns this web site. The accuracy of all information is deemed reliable but not guaranteed and should be personally verified through personal inspection by and/or with the appropriate professionals. Properties in listings may have been sold or may no longer be available. The data contained herein is copyrighted by Bright MLS and is protected by all applicable copyright laws. Any unauthorized collection or dissemination of this information is in violation of copyright laws and is strictly prohibited. Copyright © 2020 Bright MLS. All rights reserved.
Did you know? You can invite friends and family to your search. They can join your search, rate and discuss listings with you.