
1761 OLD MEADOW ROAD 215MCLEAN, VA 22102
Due to the health concerns created by Coronavirus we are offering personal 1-1 online video walkthough tours where possible.
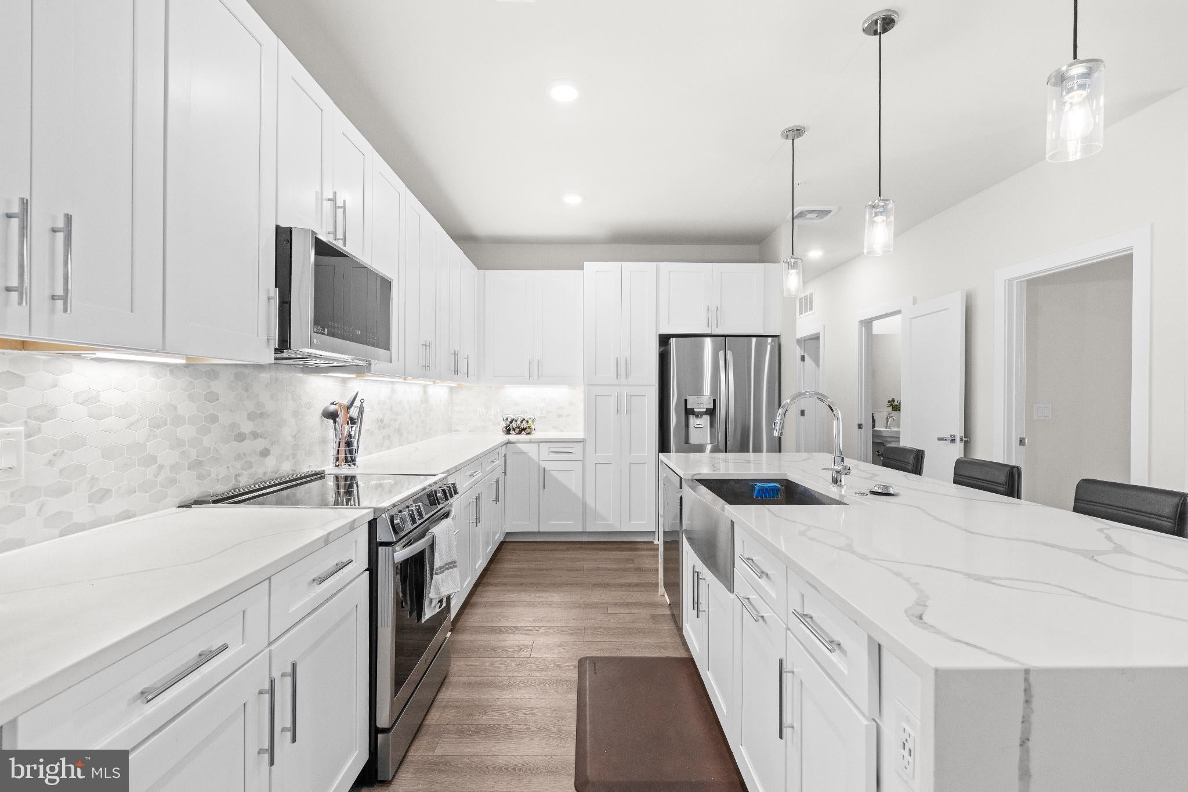
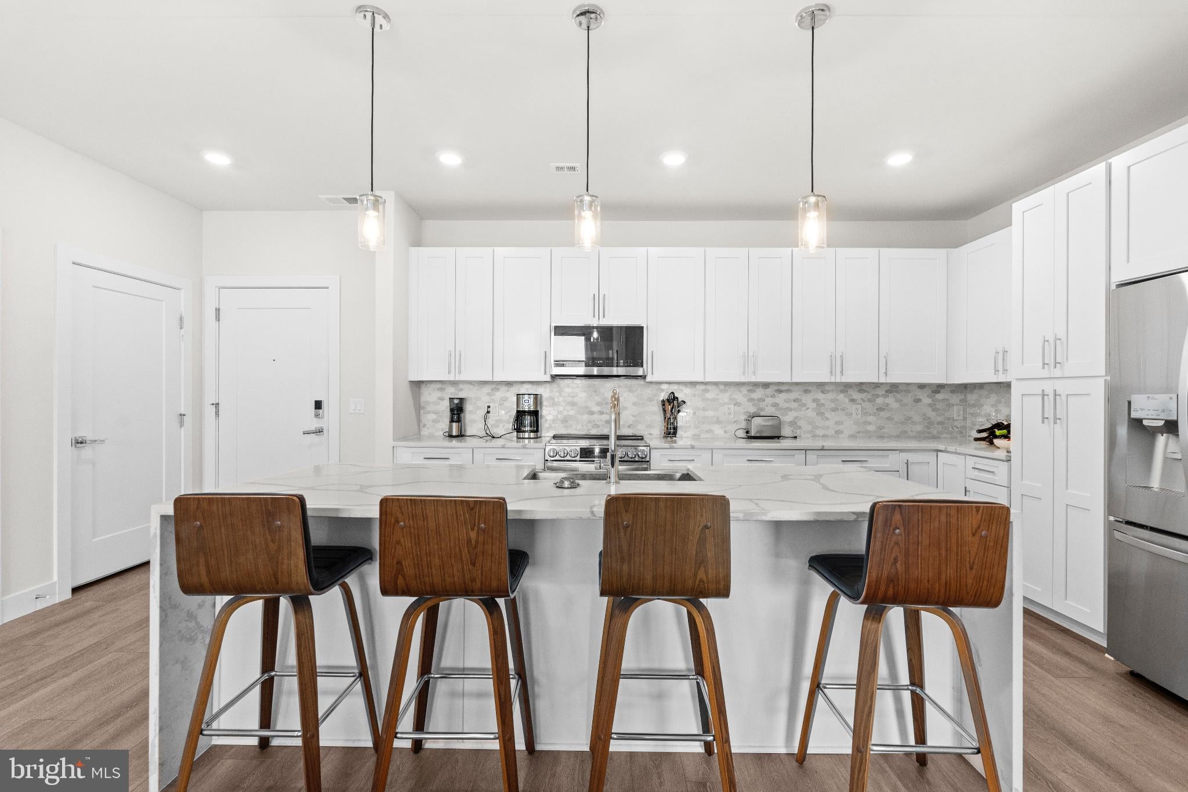
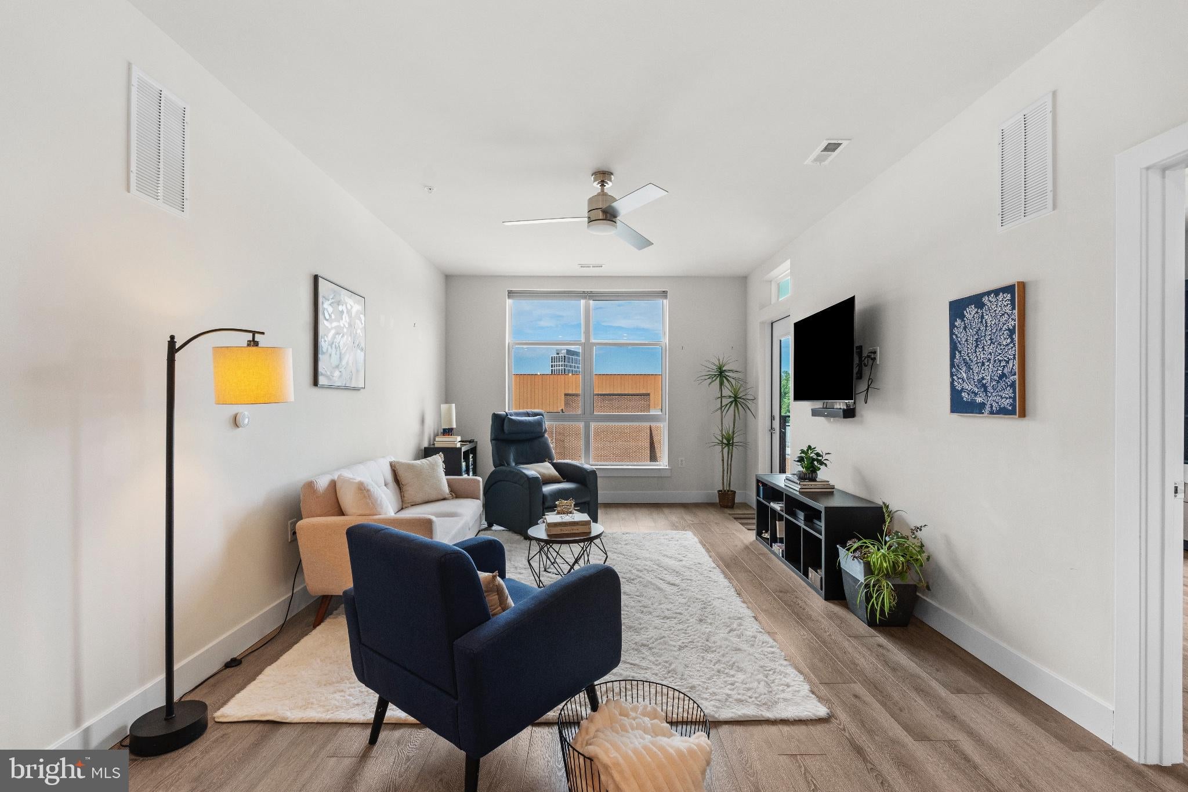
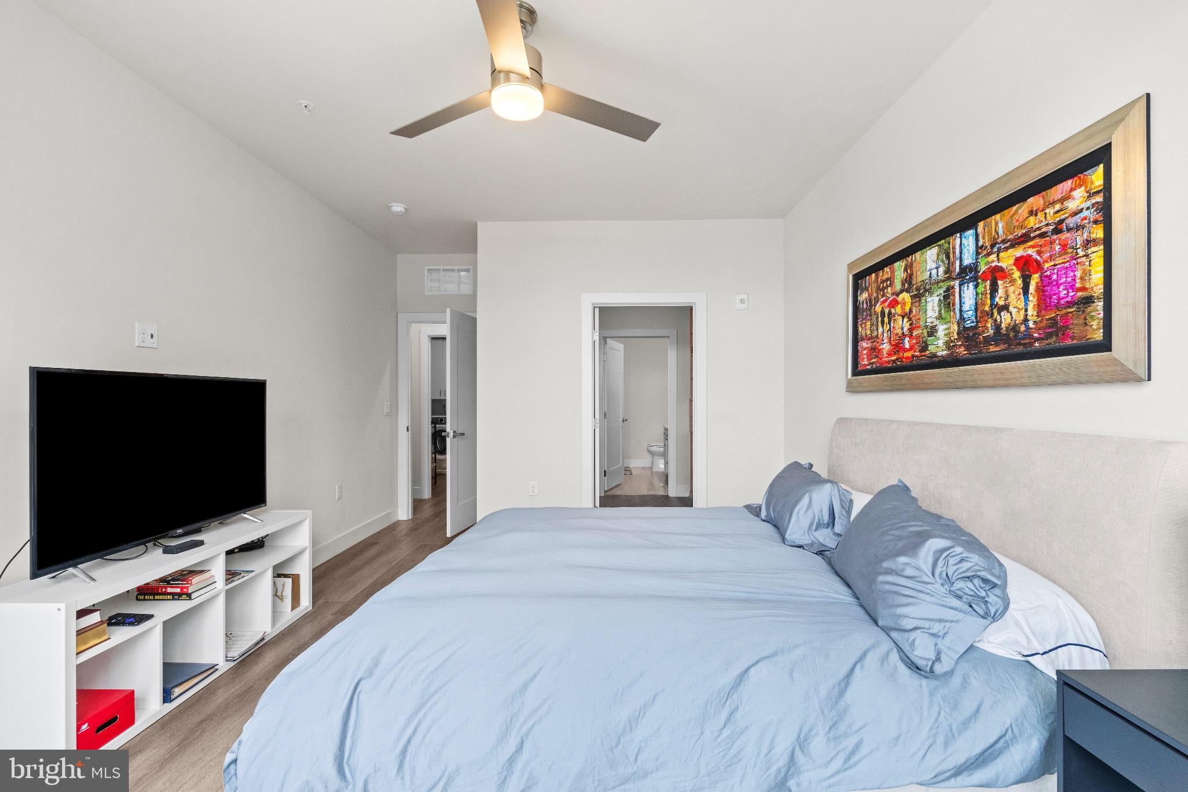
Professional photos to come. Welcome to 1761 Old Meadow Road #215, a beautiful 3-bedroom, 2-bath corner unit in The Bexley, a modern condominium community completed in 2020 in the heart of Tysons. This light-filled home features an open-concept layout with a seamless flow between the kitchen, dining, and living spaces. The beautiful kitchen is designed for both everyday living and entertaining, featuring a large center island with plenty of space to gather. Spacious bedrooms, walk-in closets, a built-in Murphy bed, and an in-unit washer and dryer provide exceptional functionality and convenience. The Bexley offers an impressive collection of amenities, including elevator access, professional on-site management, a state-of-the-art fitness center, secure underground assigned parking, electric vehicle charging stations, and a beautifully landscaped resident courtyard with grilling and outdoor gathering areas. The community is also pet friendly. Ideally located in Tysons, enjoy easy access to shopping, dining, entertainment, and major commuter routes. The McLean and Tysons Metro stations on the Silver Line are both less than a mile away, offering convenient access throughout Northern Virginia and into Washington, DC. With modern construction, a desirable corner-unit location, exceptional amenities, and a prime Tysons setting, this move-in ready condo offers the perfect combination of style, comfort, and convenience.
| 12 hours ago | Listing first seen on site | |
| 12 hours ago | Listing updated with changes from the MLS® |

The real estate listing information is provided by Bright MLS is for the consumer's personal, non-commercial use and may not be used for any purpose other than to identify prospective properties consumer may be interested in purchasing. Any information relating to real estate for sale or lease referenced on this web site comes from the Internet Data Exchange (IDX) program of the Bright MLS. This web site references real estate listing(s) held by a brokerage firm other than the broker and/or agent who owns this web site. The accuracy of all information is deemed reliable but not guaranteed and should be personally verified through personal inspection by and/or with the appropriate professionals. Properties in listings may have been sold or may no longer be available. The data contained herein is copyrighted by Bright MLS and is protected by all applicable copyright laws. Any unauthorized collection or dissemination of this information is in violation of copyright laws and is strictly prohibited. Copyright © 2020 Bright MLS. All rights reserved.