
8069 POWDERBROOK LANESPRINGFIELD, VA 22153
Due to the health concerns created by Coronavirus we are offering personal 1-1 online video walkthough tours where possible.
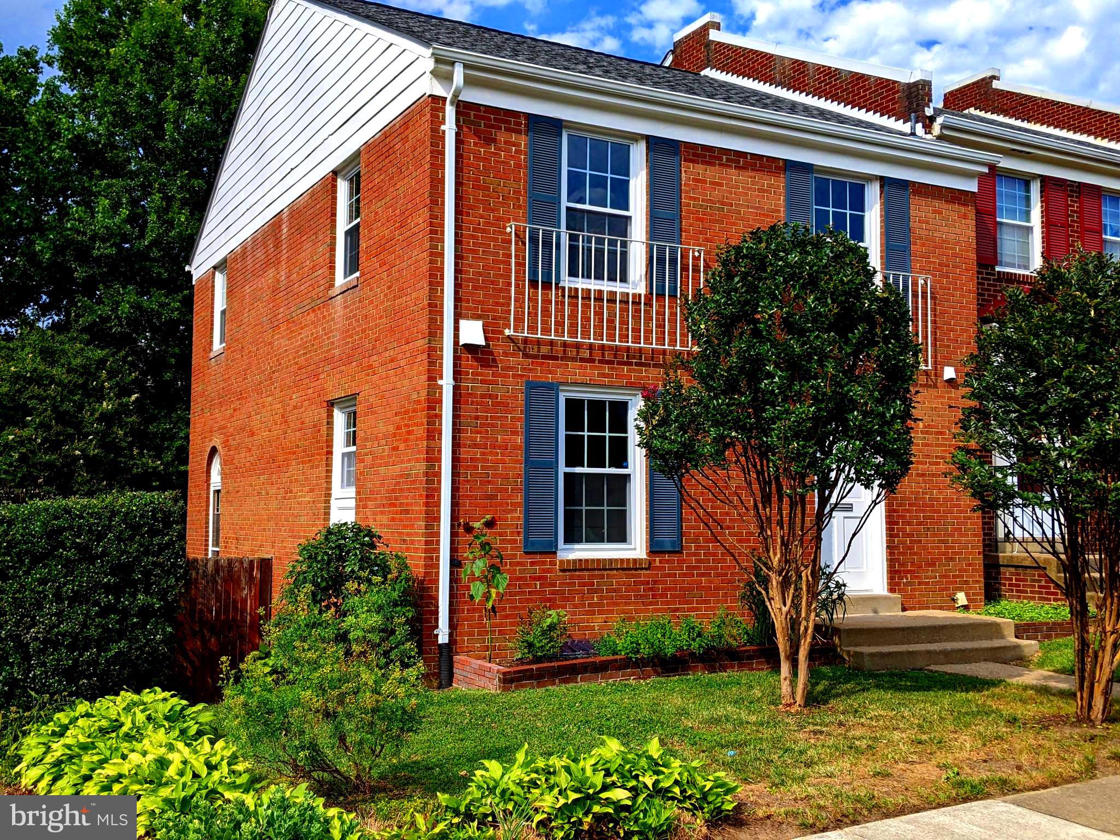
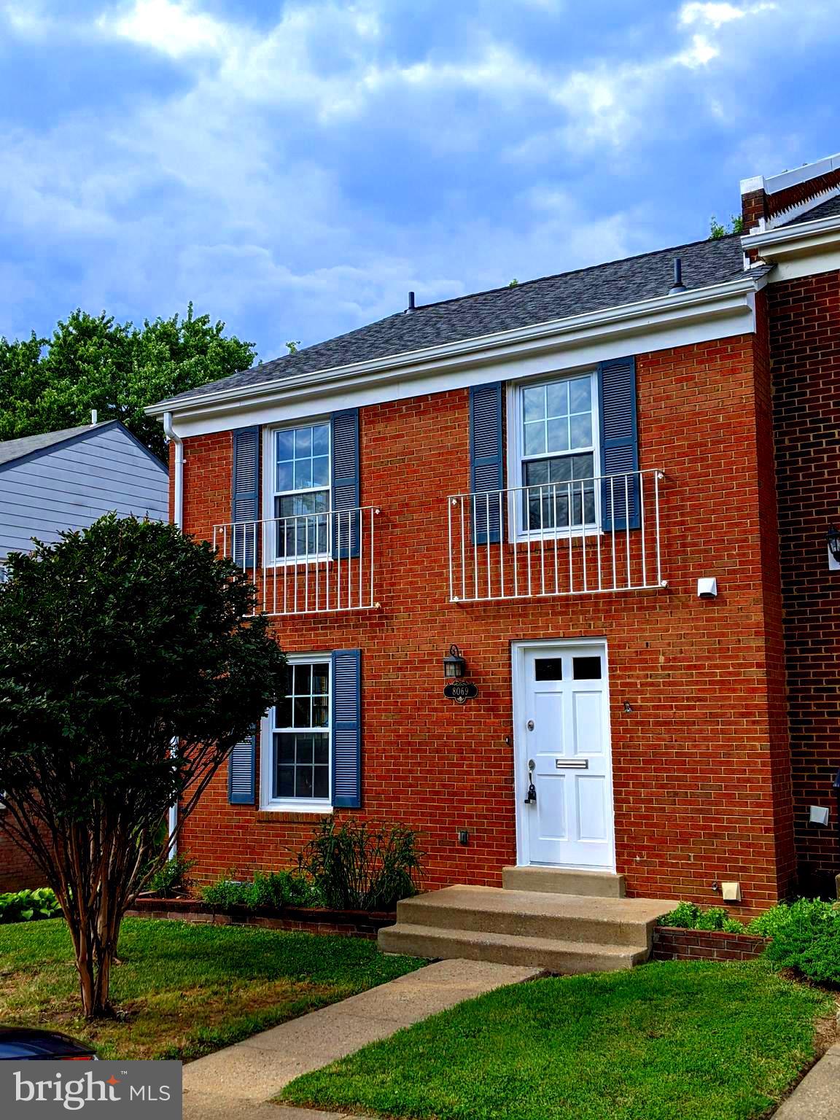
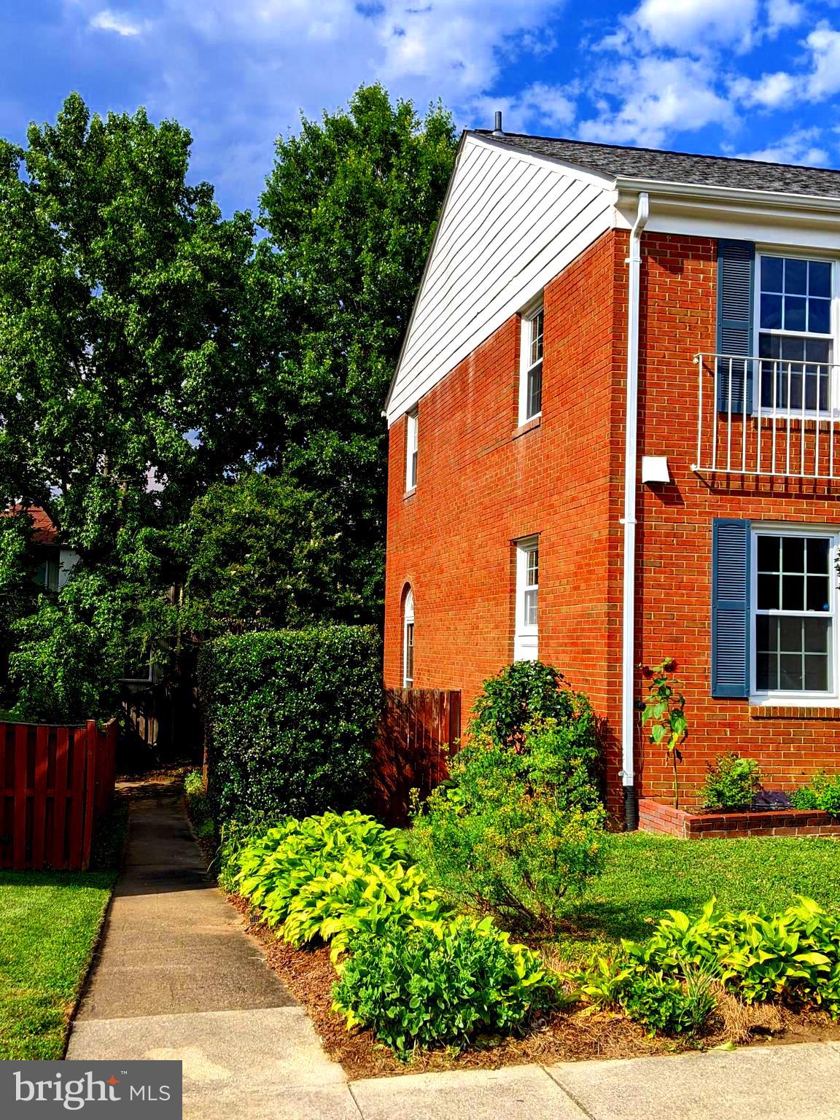
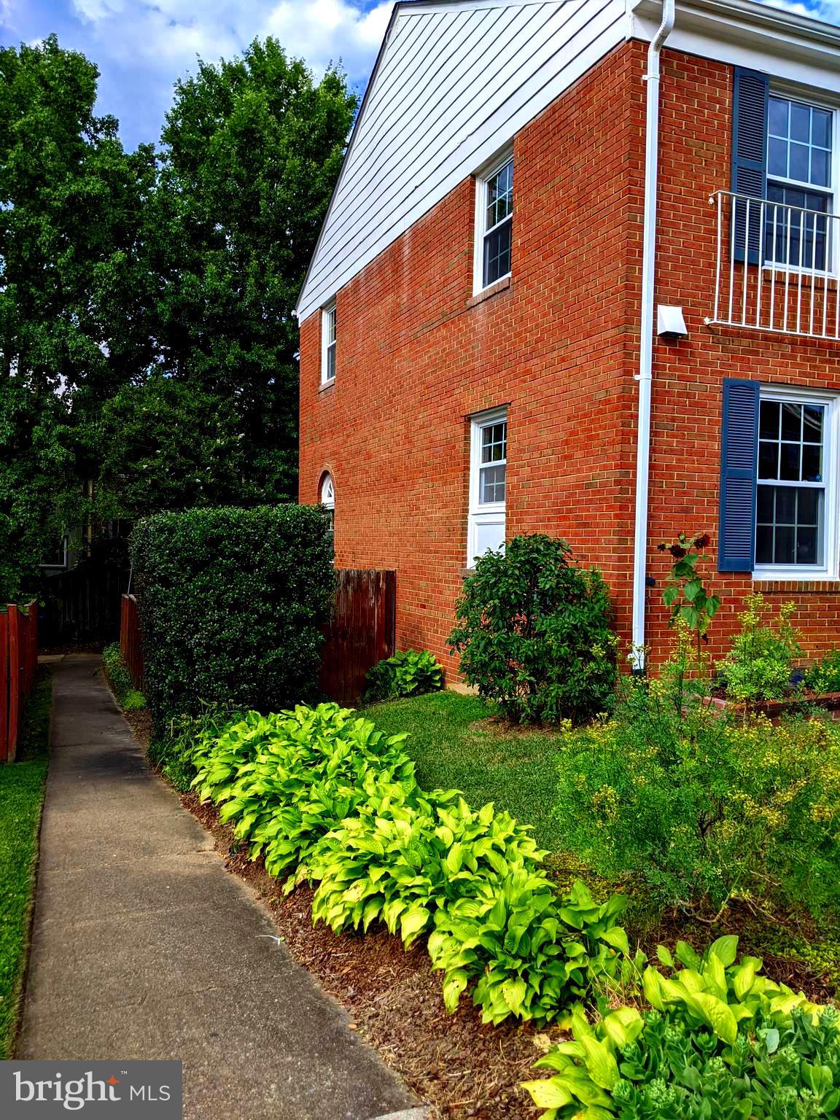
STUNNING!! End unit, brick townhome in Sought After Saratoga Townhomes!! 10 MIN Drive to Springfield/Franconia METRO!! 3 bedrooms, 2 full baths, & 2 half baths, NEW Custom paints with Newer ROOF & HVAC along with Newly REFINISHED hardwood floors throughout the main and upper level with NEW ceramic tile in the bathrooms and kitchen and basement along with LVP (Luxury Vinyl Plank). Abundant natural light and brightness throughout. The kitchen has NEW stainless steel appliances w/new quartz countertops and under mount sink. A 6-foot-high privacy fully fenced in the rear yard, with mature landscaping. The lower level offers recreation room, storage and utility room w/laundry. Commuter lots to HOV Slug Lines, I-95, 395, Fairfax County Parkway, and are all in easy access and convenience to Ft. Belvoir and NGA. It's within walking distance to the Saratoga shopping center, playground just down the street and Saratoga Elementary and the community pool (membership available). Plenty of parking, with two spots right out front that convey + lots of available visitor and street parking. Get it before it's gone!! Available for immediate move in. REVIEW ALL CONTRACT OFFERS MONDAY 8/24/26 at 3 PM.
| 7 hours ago | Listing updated with changes from the MLS® | |
| 7 hours ago | Listing first seen on site |

The real estate listing information is provided by Bright MLS is for the consumer's personal, non-commercial use and may not be used for any purpose other than to identify prospective properties consumer may be interested in purchasing. Any information relating to real estate for sale or lease referenced on this web site comes from the Internet Data Exchange (IDX) program of the Bright MLS. This web site references real estate listing(s) held by a brokerage firm other than the broker and/or agent who owns this web site. The accuracy of all information is deemed reliable but not guaranteed and should be personally verified through personal inspection by and/or with the appropriate professionals. Properties in listings may have been sold or may no longer be available. The data contained herein is copyrighted by Bright MLS and is protected by all applicable copyright laws. Any unauthorized collection or dissemination of this information is in violation of copyright laws and is strictly prohibited. Copyright © 2020 Bright MLS. All rights reserved.
Did you know? You can invite friends and family to your search. They can join your search, rate and discuss listings with you.