
3808 GREEN RIDGE COURT 302FAIRFAX, VA 22033
Due to the health concerns created by Coronavirus we are offering personal 1-1 online video walkthough tours where possible.
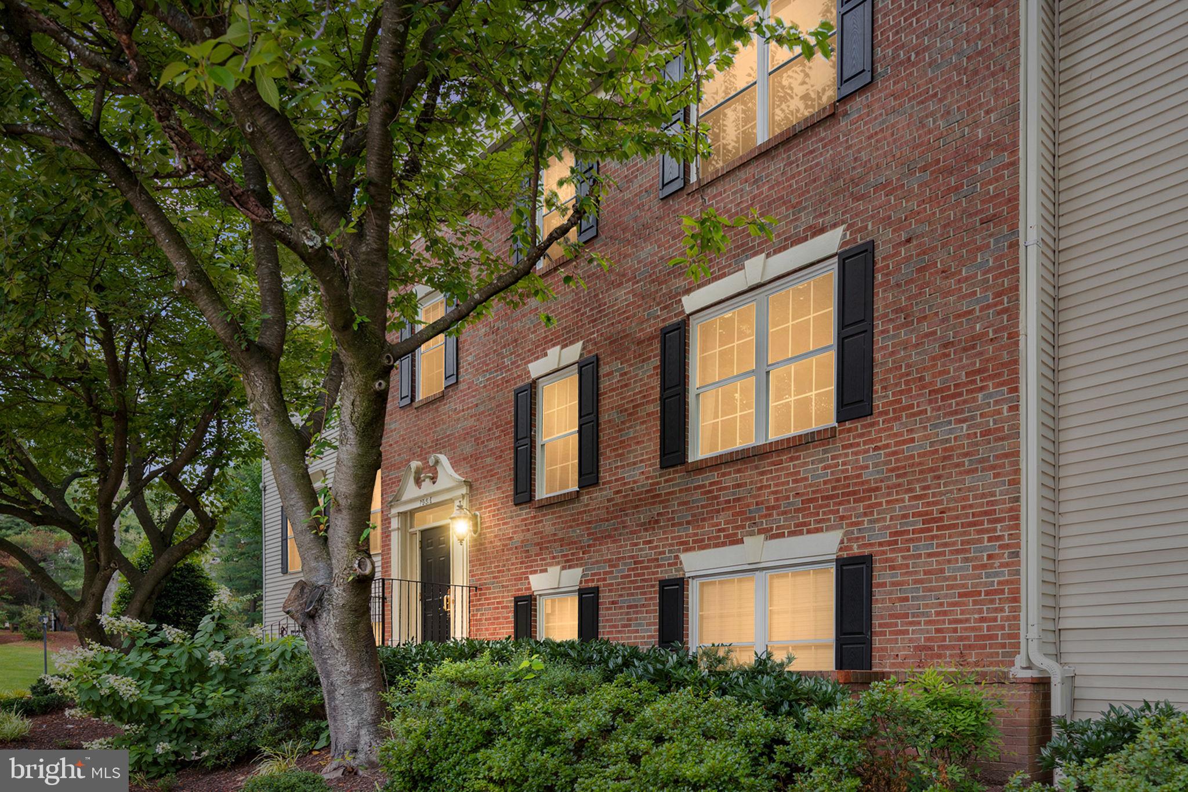
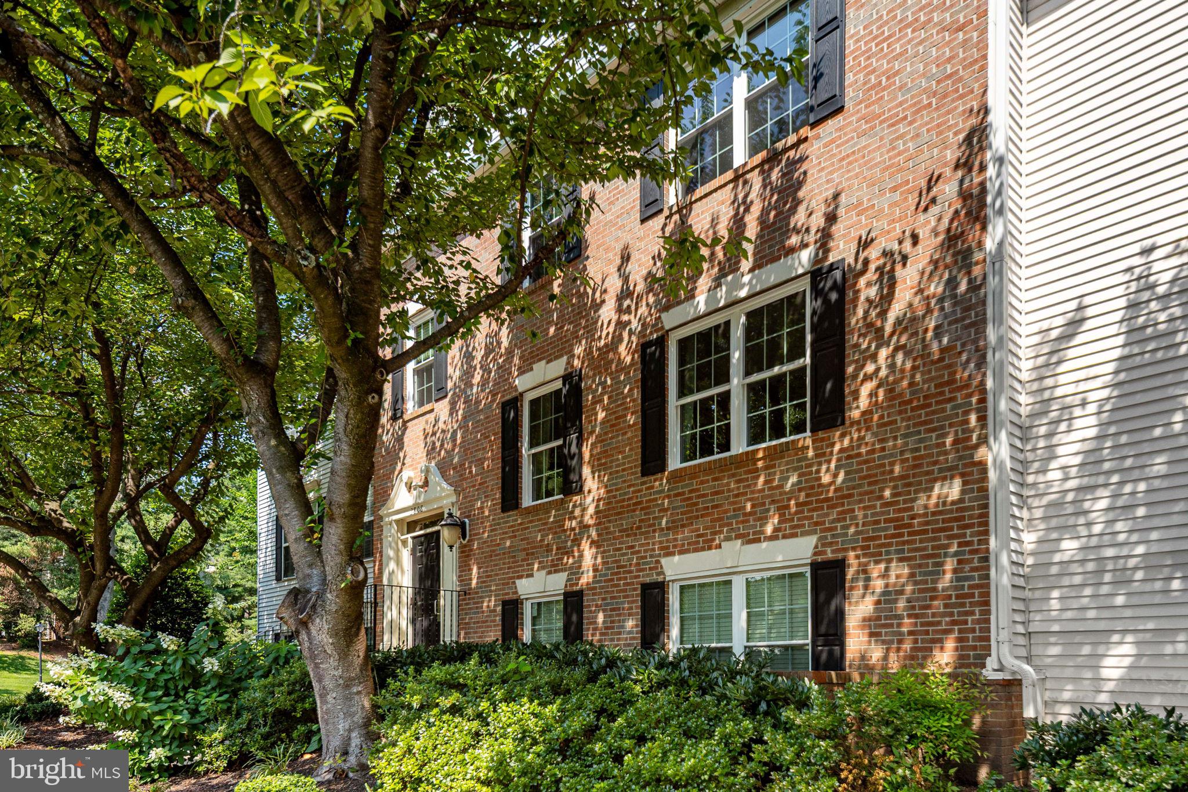
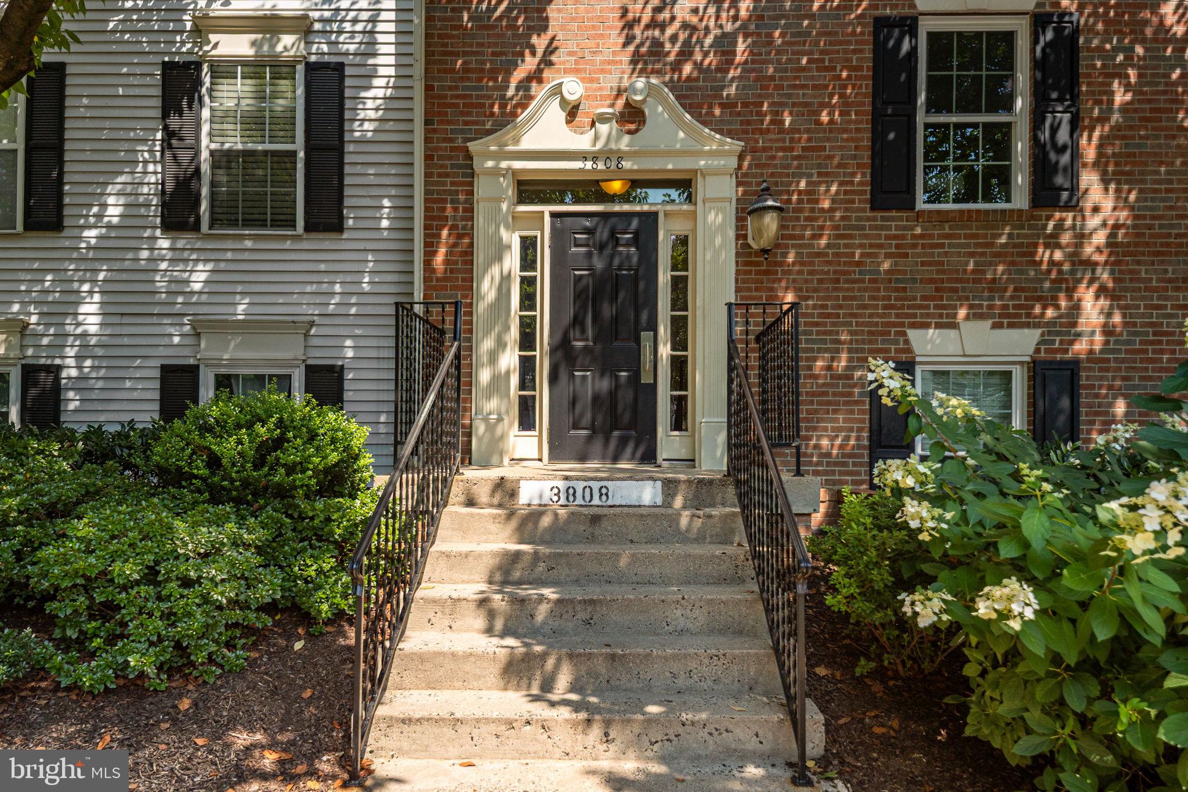
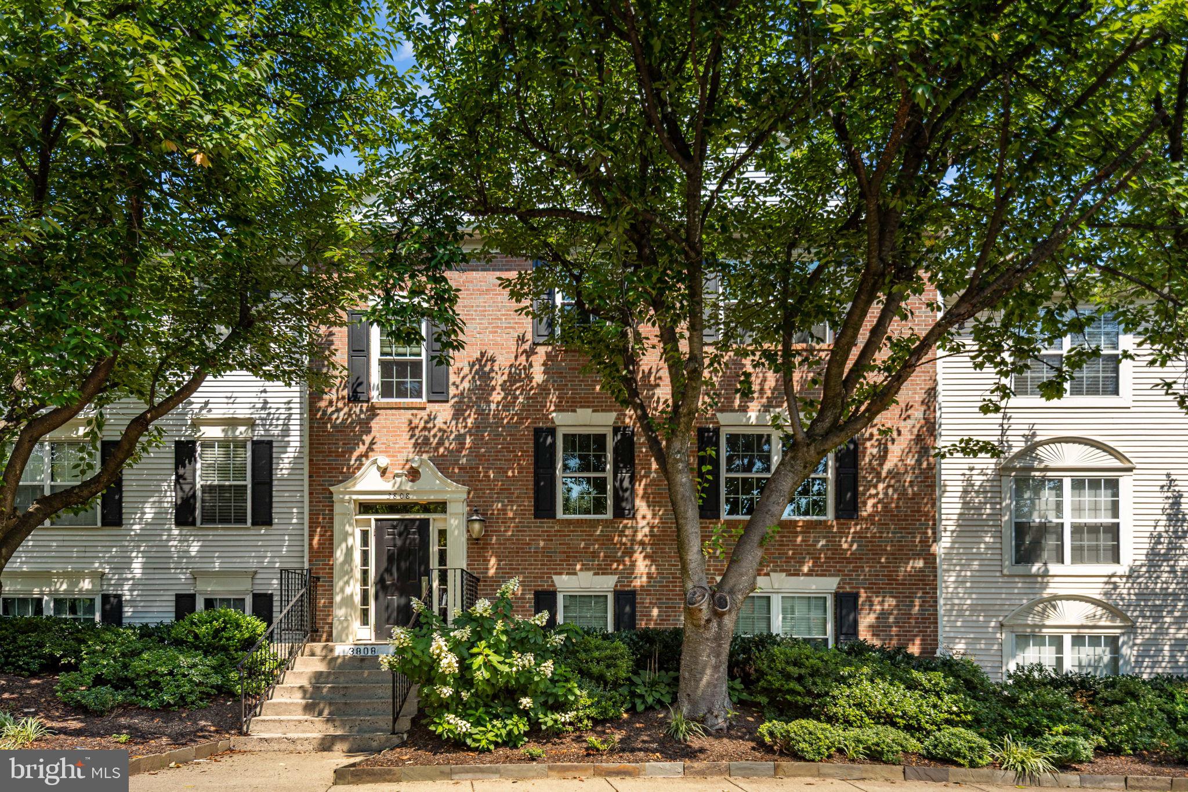
Welcome to this beautifully updated top-floor condo in The Heights at Penderbrook, offering a unique multi-level layout, incredible natural light, and an impressive amount of living space. With 3 bedrooms, 2 full bathrooms, and thoughtful updates throughout, this home stands apart from the typical condo. Step inside to a bright, open living area highlighted by soaring vaulted ceilings, skylights, oversized windows, and hardwood flooring. The dramatic ceiling height and abundance of natural light create an open and inviting atmosphere with plenty of room for everyday living and entertaining. The kitchen features granite countertops, stainless steel appliances, beautiful white tile backsplash, ample cabinetry, and newly added under-the-stair pantry storage, making excellent use of every inch of space. A new staircase leads to the upper level, where you’ll find the third bedroom, creating a private and versatile space separate from the main-level bedrooms. A large walk-in closet provides additional storage. The main level features two spacious bedrooms, including a primary suite with a walk-in closet and private en-suite bathroom, along with a second full bathroom. Recent improvements include new carpet in the bedrooms (2025), fresh interior paint, HVAC with UV light (2019), brand new windows (2025), washer/dryer combo (2025) and a hot water heater (2019). Penderbrook offers an incredible lineup of community amenities, including an outdoor pool, fitness center, tennis and basketball courts, playgrounds, walking trails and sidewalks, and green space, car charging stations and easy access to 66 Parallel Trl!! The community is also home to the 18-hole Penderbrook Golf Club, with resident golf benefits available. Conveniently located near Fair Oaks Mall, Fairfax Corner, shopping, dining, Route 50, I-66, and Fairfax County Parkway, this home provides easy access to everything Northern Virginia has to offer. With three bedrooms, two full baths, excellent storage, soaring ceilings, and a top-floor setting, this Penderbrook home offers a combination of space, updates, amenities, and location that is hard to find!
| 10 hours ago | Listing updated with changes from the MLS® | |
| 14 hours ago | Listing first seen on site |

The real estate listing information is provided by Bright MLS is for the consumer's personal, non-commercial use and may not be used for any purpose other than to identify prospective properties consumer may be interested in purchasing. Any information relating to real estate for sale or lease referenced on this web site comes from the Internet Data Exchange (IDX) program of the Bright MLS. This web site references real estate listing(s) held by a brokerage firm other than the broker and/or agent who owns this web site. The accuracy of all information is deemed reliable but not guaranteed and should be personally verified through personal inspection by and/or with the appropriate professionals. Properties in listings may have been sold or may no longer be available. The data contained herein is copyrighted by Bright MLS and is protected by all applicable copyright laws. Any unauthorized collection or dissemination of this information is in violation of copyright laws and is strictly prohibited. Copyright © 2020 Bright MLS. All rights reserved.
Did you know? You can invite friends and family to your search. They can join your search, rate and discuss listings with you.