
9357 CHESTNUT KNOLLS DRIVEFAIRFAX, VA 22032
Due to the health concerns created by Coronavirus we are offering personal 1-1 online video walkthough tours where possible.
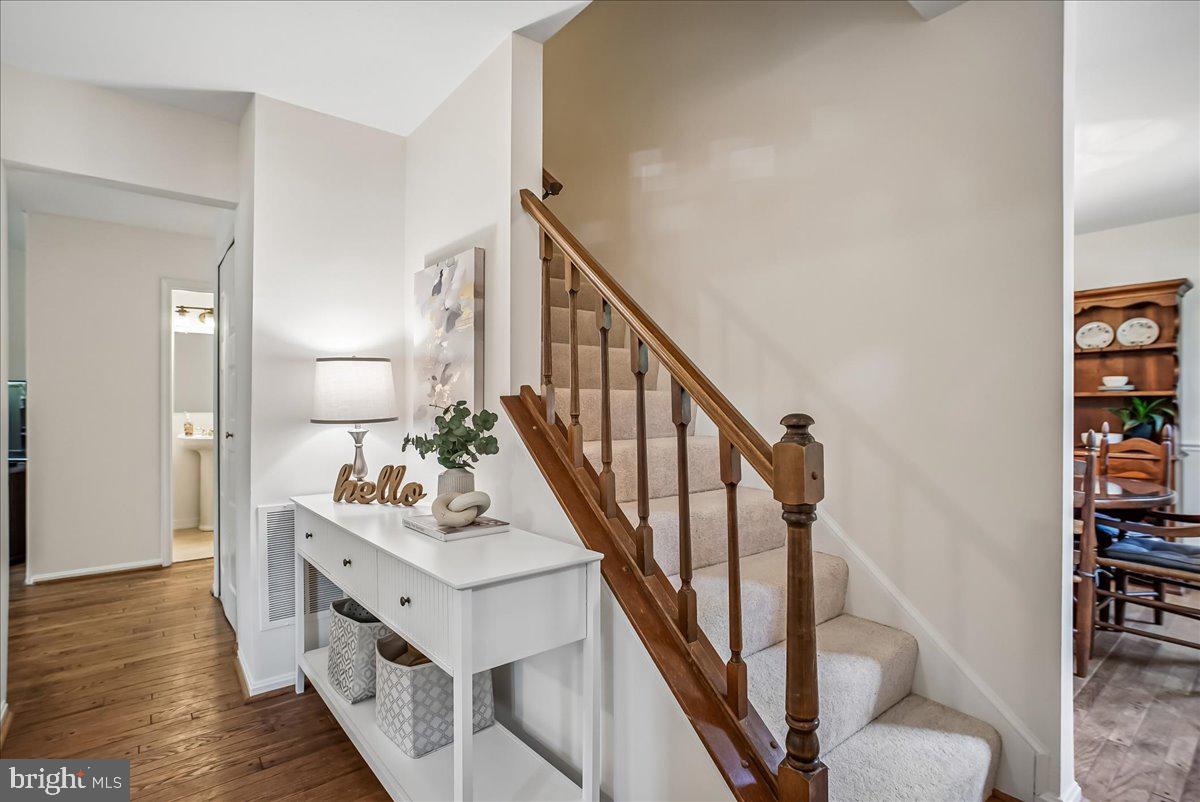
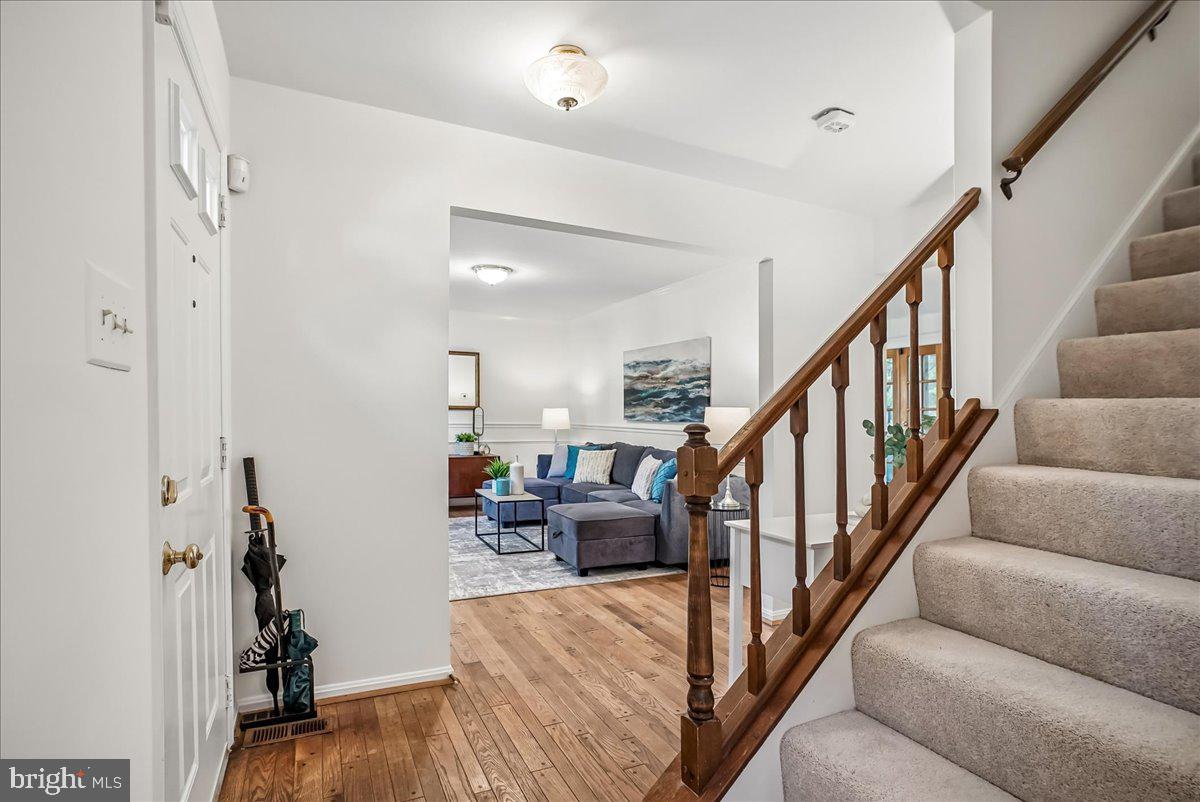
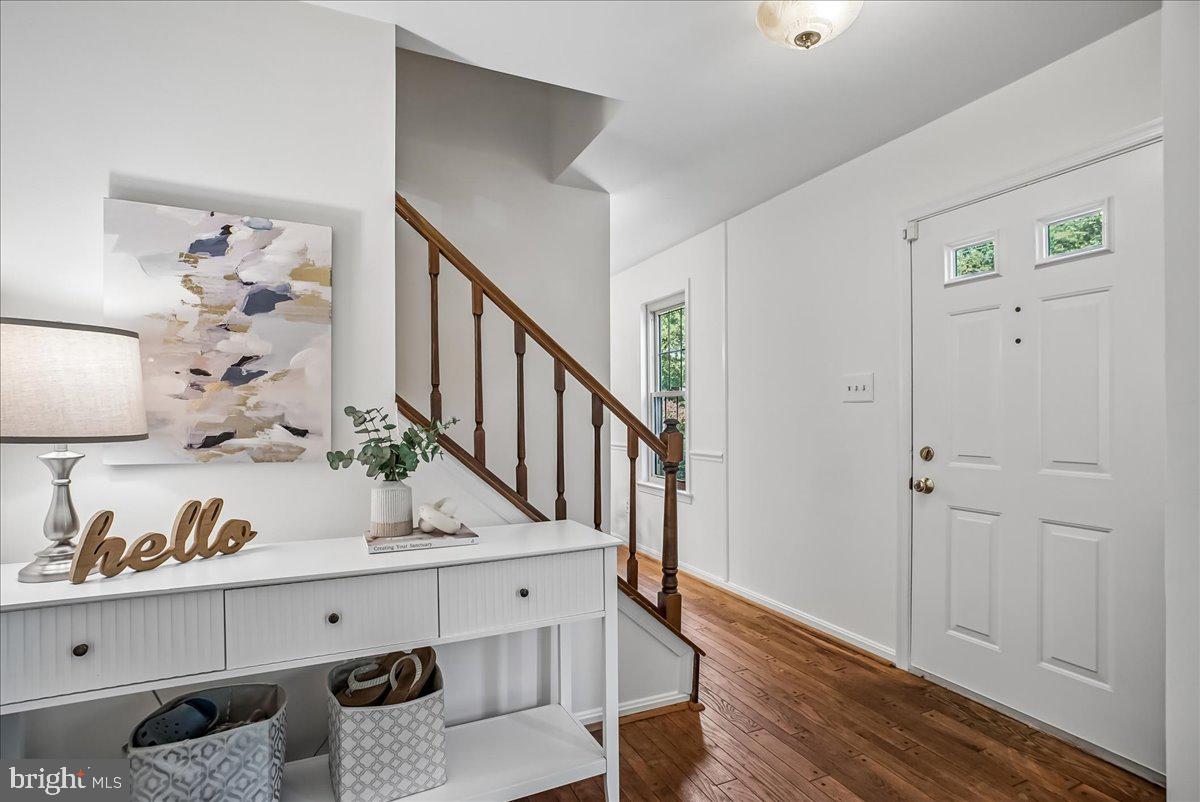
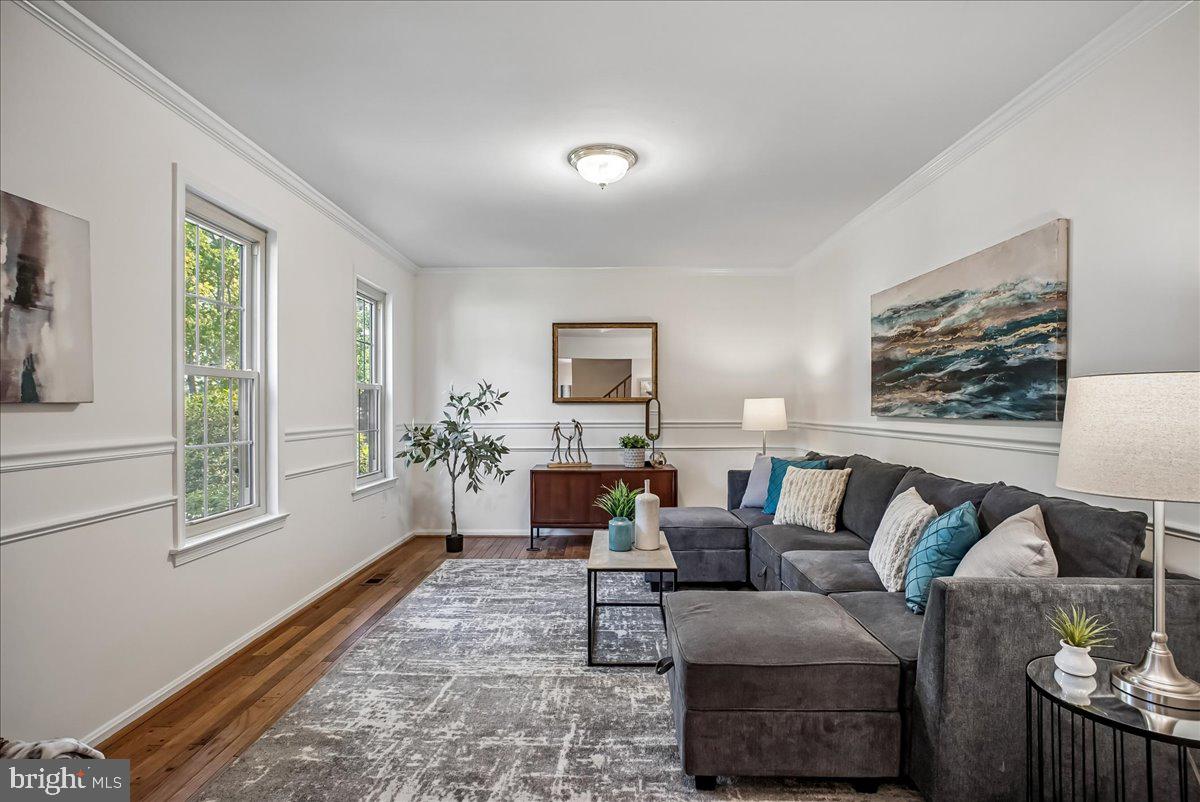
WELCOME HOME! SITUATED ON A CORNER LOT, THIS BEAUTIFULLY UPDATED CENTER HALL COLONIAL OFFERS A WONDERFUL BLEND OF CLASSIC DETAILS, MODERN UPDATES, AND SPACES DESIGNED FOR BOTH EVERYDAY LIVING AND ENTERTAINING. STEP INSIDE ONTO HARDWOOD FLOORS THAT FLOW THROUGH THE FOYER AND INTO THE FORMAL LIVING ROOM, WHERE CROWN MOLDING AND CHAIR RAILING ADD A POLISHED TOUCH. ACROSS THE FOYER, THE FORMAL DINING ROOM FEATURES CHAIR RAILING AND PROVIDES AN INVITING SETTING FOR HOLIDAY MEALS, DINNER PARTIES, OR SPECIAL OCCASIONS. THE RENOVATED ALL-WHITE EAT-IN GOURMET KITCHEN IS SURE TO IMPRESS, FEATURING UPGRADED COUNTERTOPS, TILE BACKSPLASH, STAINLESS STEEL APPLIANCES, AMPLE CABINETRY, AND A BREAKFAST BAR THAT CREATES THE PERFECT SPOT FOR CASUAL MEALS OR GATHERING WITH GUESTS. CONVENIENTLY OPEN TO THE FAMILY ROOM, THE KITCHEN ALLOWS FOR EASY FLOW BETWEEN THE MAIN LIVING SPACES. THE FAMILY ROOM FEATURES A CORNER GAS FIREPLACE, CREATING A WARM AND INVITING PLACE TO RELAX AFTER DINNER OR ENJOY A QUIET EVENING AT HOME. WHEN THE WEATHER COOPERATES, TAKE THE ENTERTAINING OUTDOORS TO THE CUSTOM SCREENED-IN PORCH. WHETHER DINING AL FRESCO, ENJOYING YOUR MORNING COFFEE, OR UNWINDING AT THE END OF THE DAY, THIS IS A WONDERFUL EXTENSION OF THE HOME. FROM THE PORCH, STEP OUT TO THE DECK, WHICH LEADS DOWN TO THE REAR FENCED YARD WITH GATE—A GREAT SPACE FOR OUTDOOR ACTIVITIES, GRILLING, OR ENJOYING TIME OUTSIDE. UPSTAIRS, NEWLY INSTALLED NEUTRAL CARPETING LEADS TO THE SPACIOUS PRIMARY SUITE, FEATURING A LARGE WALK-IN CLOSET PLUS AN ADDITIONAL CLOSET FOR EXTRA STORAGE. THE RENOVATED PRIMARY BATH OFFERS TILE FLOORS, A VANITY, AND TUB/SHOWER COMBINATION. THREE ADDITIONAL WELL-SIZED BEDROOMS PROVIDE PLENTY OF SPACE FOR FAMILY, GUESTS, OR FLEXIBLE USE, WHILE ANOTHER RENOVATED FULL BATH WITH TILE FLOORS AND TUB/SHOWER COMBINATION COMPLETES THE UPPER LEVEL. DOWNSTAIRS, THE FINISHED LOWER LEVEL EXPANDS THE LIVING SPACE WITH A LARGE REC ROOM THAT CAN EASILY ADAPT TO YOUR LIFESTYLE—PERFECT FOR ENTERTAINING, MOVIE NIGHTS, WATCHING THE BIG GAME, OR SIMPLY HAVING SPACE TO SPREAD OUT. A SEPARATE BONUS ROOM PROVIDES EVEN MORE FLEXIBILITY FOR A HOME OFFICE, HOBBY AREA, FITNESS SPACE, OR CREATIVE RETREAT. PLENTY OF STORAGE AND A CONVENIENT LAUNDRY AREA WITH SIDE-BY-SIDE WASHER AND DRYER COMPLETE THE LOWER LEVEL. WITH ITS CORNER-LOT LOCATION, RENOVATED KITCHEN AND BATHS, SCREENED-IN PORCH, DECK, FENCED REAR YARD, FINISHED LOWER LEVEL, AND CONVENIENT ACCESS TO MAJOR COMMUTER ROUTES, SHOPPING, AND RESTAURANTS, THIS HOME OFFERS THE SPACE AND UPDATES YOU'VE BEEN LOOKING FOR. DON'T MISS THE OPPORTUNITY TO MAKE THIS ONE YOURS! SOME UPDATES/IMPROVEMENTS: ROOF & SIDING (2020), HOT WATER HEATER (2019), RENOVATED KITCHEN, PRIMARY BATHROOM & UPPER LEVEL FULL BATH & HVAC (2018), SIEMENS ELECTRIC PANEL (2006)
| yesterday | Status changed to Active | |
| yesterday | Listing updated with changes from the MLS® | |
| yesterday | Listing first seen on site |

The real estate listing information is provided by Bright MLS is for the consumer's personal, non-commercial use and may not be used for any purpose other than to identify prospective properties consumer may be interested in purchasing. Any information relating to real estate for sale or lease referenced on this web site comes from the Internet Data Exchange (IDX) program of the Bright MLS. This web site references real estate listing(s) held by a brokerage firm other than the broker and/or agent who owns this web site. The accuracy of all information is deemed reliable but not guaranteed and should be personally verified through personal inspection by and/or with the appropriate professionals. Properties in listings may have been sold or may no longer be available. The data contained herein is copyrighted by Bright MLS and is protected by all applicable copyright laws. Any unauthorized collection or dissemination of this information is in violation of copyright laws and is strictly prohibited. Copyright © 2020 Bright MLS. All rights reserved.