
12043 FORBES GLEN DRIVEHERNDON, VA 20170
Due to the health concerns created by Coronavirus we are offering personal 1-1 online video walkthough tours where possible.
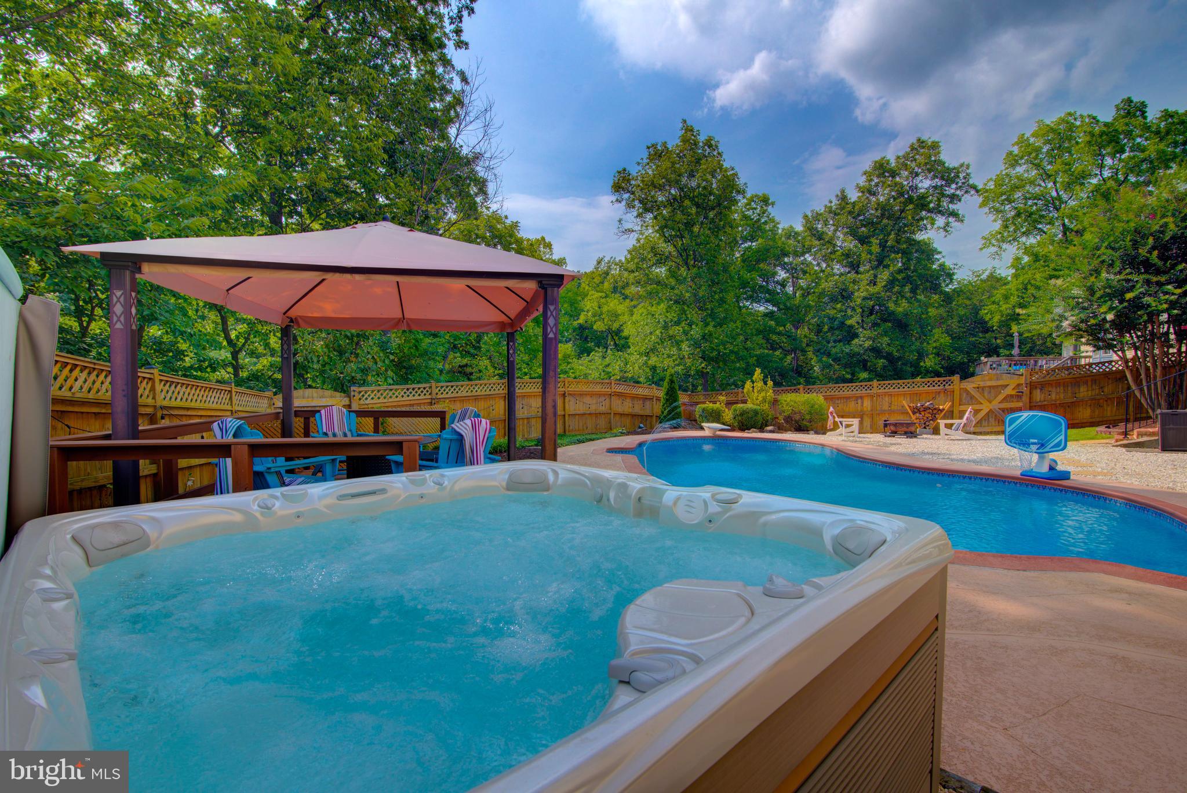
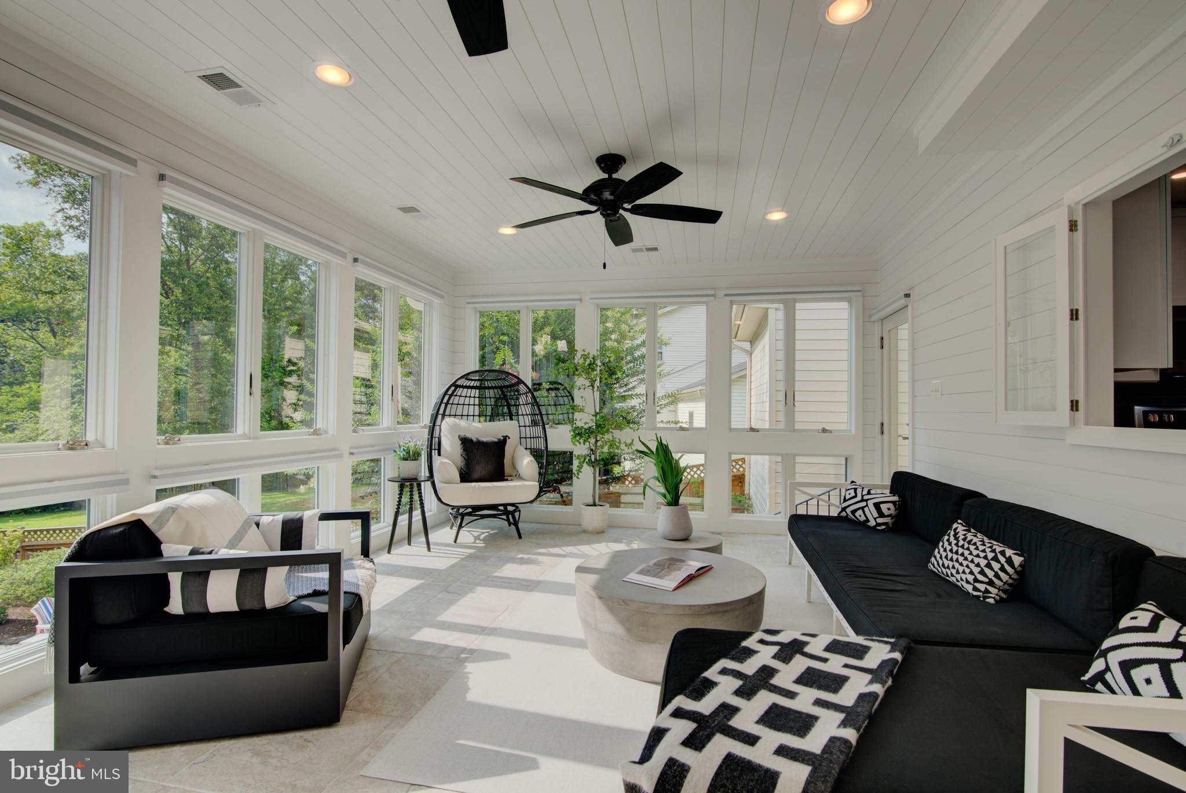
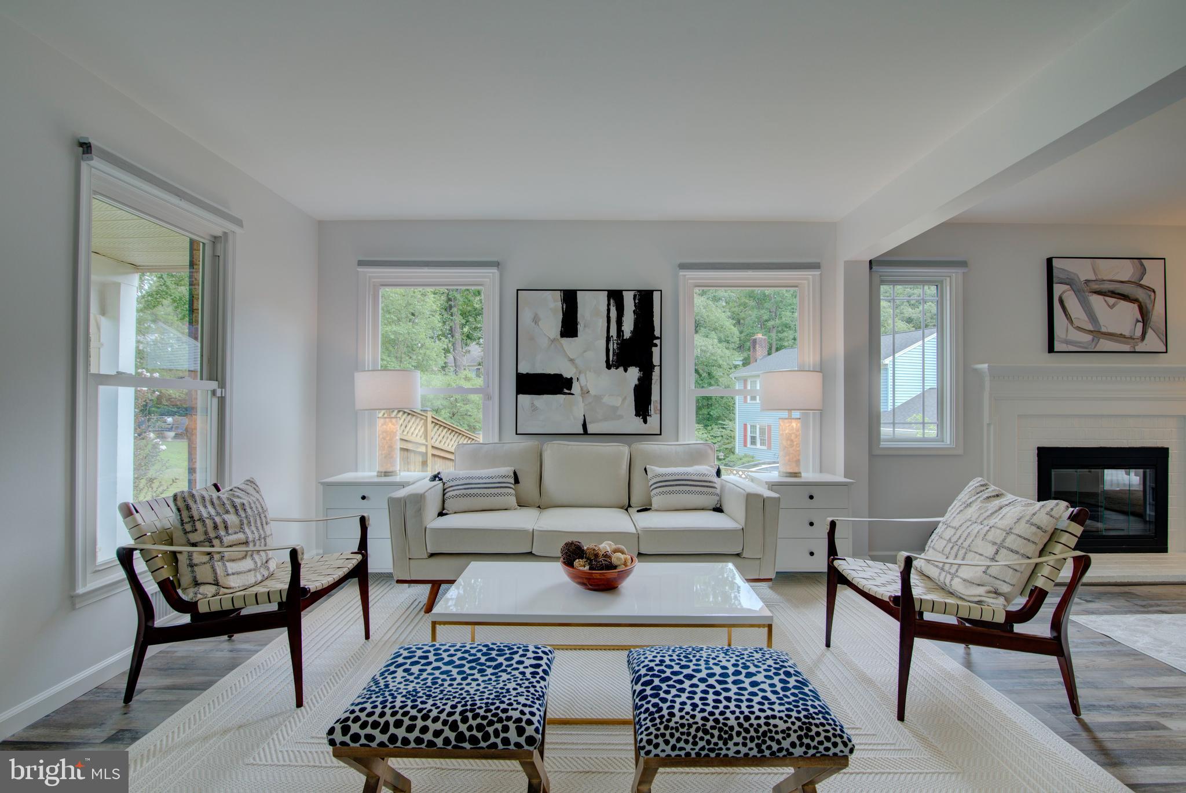
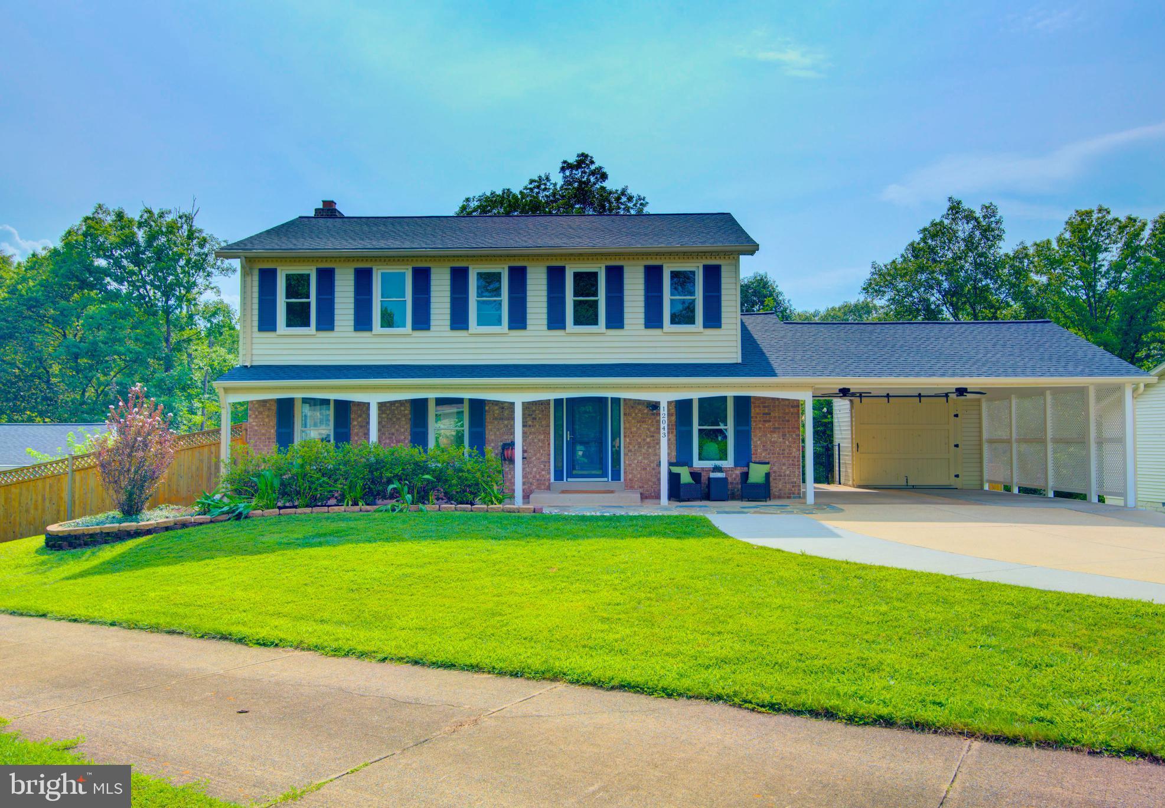
Transport yourself to a peaceful and exhilarating paradise in this beautifully remodeled, thoughtfully updated home offering more than 4,000 square feet of exceptional living space. With 5 bedrooms, 2 primary suites, a spectacular four-season sunroom, an extraordinary private backyard with a heated pool and hot tub, this one-of-a-kind property offers the perfect blend of comfort, entertaining space, and tranquil outdoor living. Ideally situated at the end of a cul-de-sac and backing to serene parkland, this is a home designed to be enjoyed in every season. The oversized living room offers multiple seating areas, creating an inviting entertaining space. The main-level primary suite is a true retreat, accessed through elegant French doors & featuring a luxurious, spa-inspired bathroom w/custom walk-in shower, separate water closet, & sumptuous soaking tub. The white kitchen features quartz countertops, stainless steel appliances, custom built-ins, & breakfast bar. A custom island with storage & counter seating blends the kitchen & dining spaces. The breathtaking four-season sunroom, w/walls of glass overlooking the private backyard & wooded parkland, is a light-filled space providing an unparalleled connection to nature. Upstairs, new carpet has been installed over solid hardwood flooring. The 2nd primary suite provides an updated bathroom, walk-in closet w/built-in shelving, & a wall of custom built-in bookcases. The updated hall bathroom is conveniently flanked by 2 additional bedrooms, while the generous 4th bedroom offers 2 closets. Your lower level walk-out recreation room is perfectly suited for movie nights, television viewing, or game playing, w/built-in shelving to organize games & essentials. A newly remodeled bonus room offers versatility as a home gym, game room, or hobby space. The newly renovated laundry room is bright & cheerful, while additional space w/direct access to the backyard provides a mud-room area. Two doors open directly to the expansive 44' x 14' covered patio, where three ceiling fans keep the space cool on warm summer days. An electric 21' x 12' Pro Series retractable awning provides additional shade, making this an ideal setting for outdoor dining & relaxing w/a cool drink. Beyond the patio awaits a private oasis centered around the pool & a 7-person hot tub. After a refreshing swim, relax in the hot tub or unwind on the deck beneath the covered canopy. As evening falls, gather around a fire pit for s'mores & conversation while twinkling lights illuminate the privacy fence & the lush parkland trees. This property is a commuter's dream location: minutes to Reston Town Center, Metro, Route 7, Toll Road, Greenway, and Dulles Airport. Walk to Reston's North Point Shopping Center, Armstrong Elementary School, tot lots, tennis and basketball courts, and the amazing Sugarland Run Stream Valley Trails. Join the Reston Association Pools and enjoy all that this vibrant community has to offer. Capital Improvements: 2026 New roof. Lower level remodeled w/bonus room, laundry room, LVP floors, new sliding glass door.New carpet on upper level.New interior doors throughout.New light fixtures.Interior professionally painted.Exterior fully power washed.Professional landscaping.Windows professionally cleaned.2025 New attic fan.2024 New refrigerator.2023 New washer and dryer.2022 Remodeled kitchen & dining room.New dishwasher & microwave.240V electric vehicle charging outlet.2021 New pool pump.New 7-person hot tub.New electric pool heater.New Electric 21' x 12' Summer Shade retractable awnings for pool area & 3 ceiling fans.New exterior front door & kitchen door.New windows flanking fireplace.Custom built-in bookcase upper lvl primary suite.2020 Addition w/separate HVAC system.Main-level primary suite. Four season sunroom. Custom-built 9x8 walk-in shed.Privacy fencing w/4 gates. 2018 LVP floors man lvl. New electrical panel.2015 Refinished pool concrete deck.New poolside deck.
| 22 hours ago | Listing updated with changes from the MLS® | |
| 24 hours ago | Listing first seen on site |

The real estate listing information is provided by Bright MLS is for the consumer's personal, non-commercial use and may not be used for any purpose other than to identify prospective properties consumer may be interested in purchasing. Any information relating to real estate for sale or lease referenced on this web site comes from the Internet Data Exchange (IDX) program of the Bright MLS. This web site references real estate listing(s) held by a brokerage firm other than the broker and/or agent who owns this web site. The accuracy of all information is deemed reliable but not guaranteed and should be personally verified through personal inspection by and/or with the appropriate professionals. Properties in listings may have been sold or may no longer be available. The data contained herein is copyrighted by Bright MLS and is protected by all applicable copyright laws. Any unauthorized collection or dissemination of this information is in violation of copyright laws and is strictly prohibited. Copyright © 2020 Bright MLS. All rights reserved.
Did you know? You can invite friends and family to your search. They can join your search, rate and discuss listings with you.