
8850 ASHGROVE HOUSE LANE 101VIENNA, VA 22182
Due to the health concerns created by Coronavirus we are offering personal 1-1 online video walkthough tours where possible.
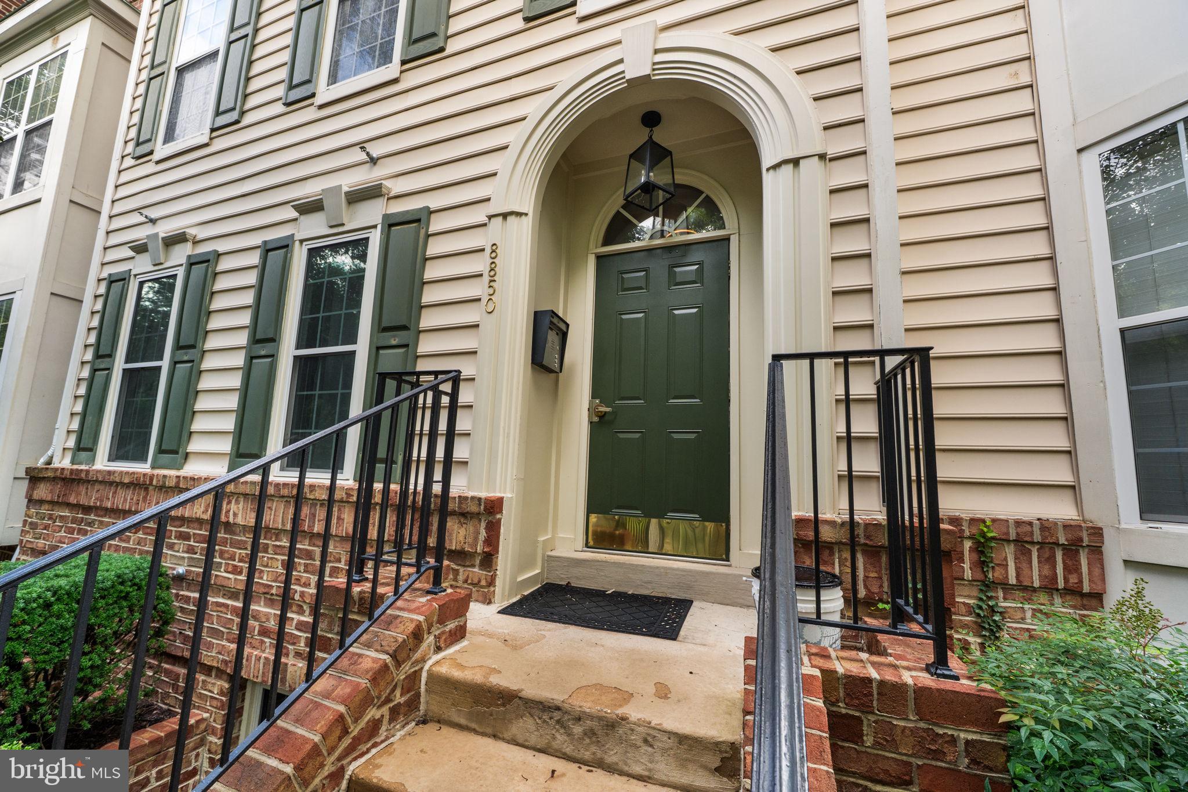
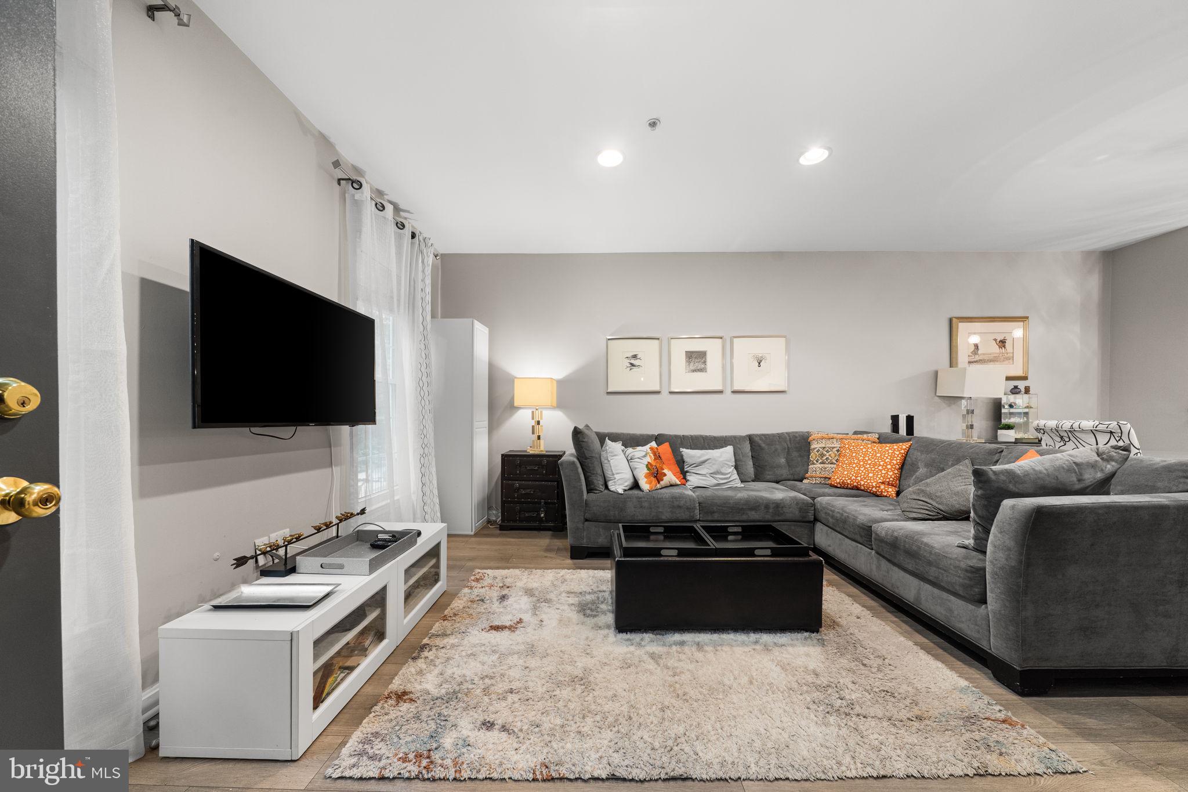
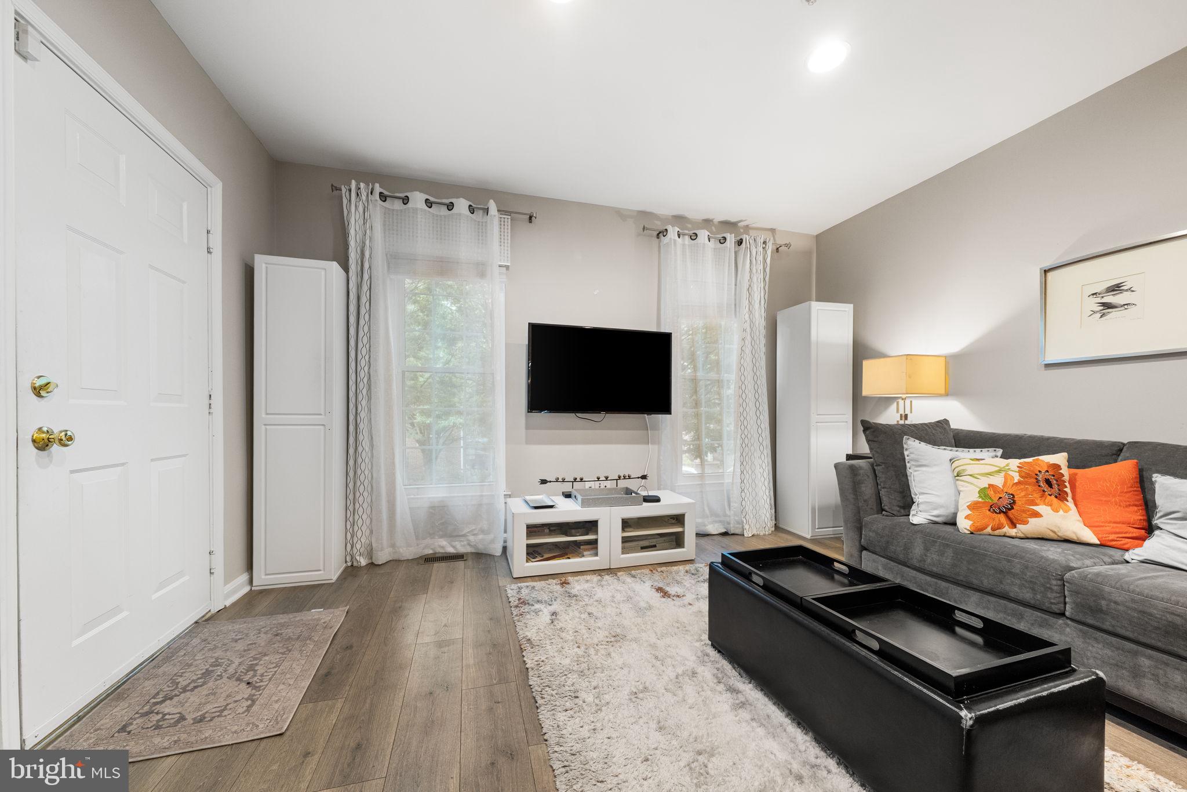
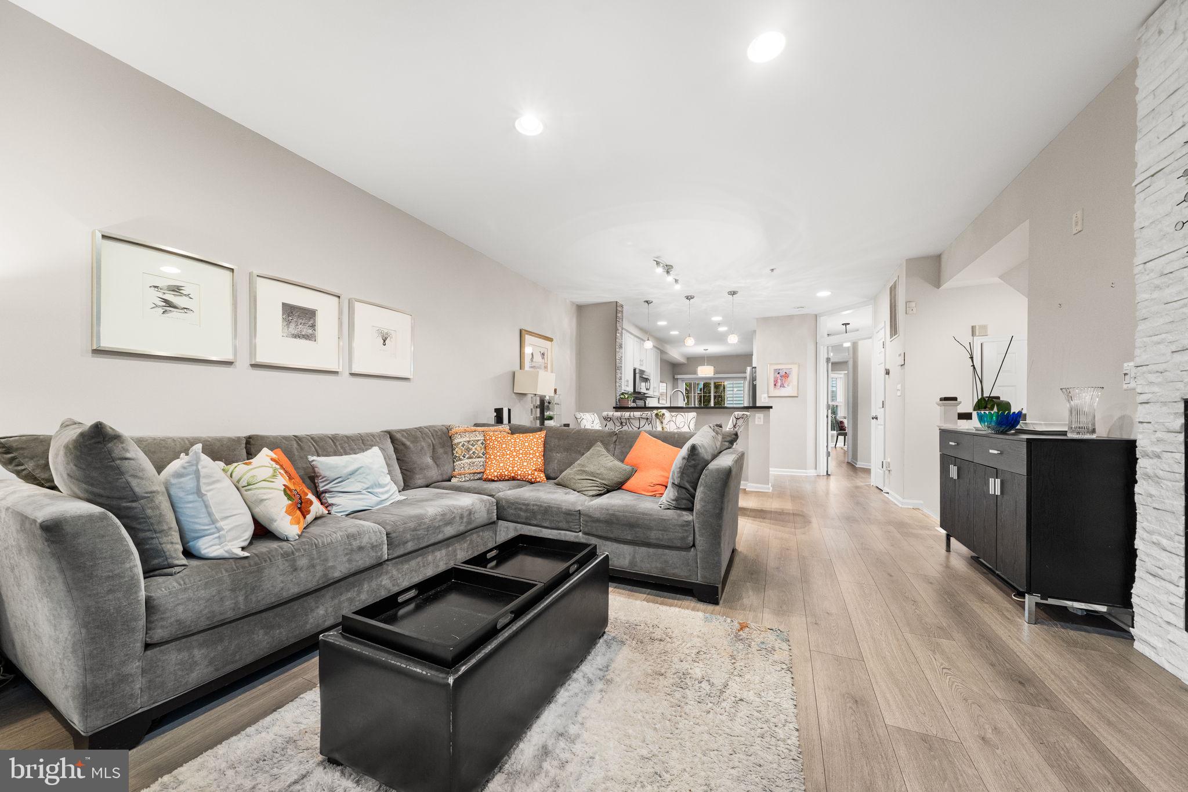
LOCATION ! LOCATION! LOCATION! Right in the middle of the action, yet private & quiet. This is a spacious 1506 square feet, 2-bedroom, 2-full-bath, two-level condo. You walk in to a stylishly designed and spacious living room with a nice fireplace that frames the room. The living room opens up to a bright and spacious eat in kitchen. The main level has the master bedroom, attached bath and a balcony to enjoy your morning coffee. There is a media room / are in the lower level, that can double as an office space, living area or lounge. This condo comes with one assigned parking space and an additional guest parking pass for visitors. Located in a secure, well-maintained community, residents have access to the enjoy access to the clubhouse, fitness center, and swimming pool. Walk to restaurants, shopping, WalMart, Metro Station, gym and more. It’s a short drive to Wolf Trap National Park for the Performing Arts. Come visit what could be your ideal home or investment property.
| 15 hours ago | Listing first seen on site | |
| 15 hours ago | Listing updated with changes from the MLS® |

The real estate listing information is provided by Bright MLS is for the consumer's personal, non-commercial use and may not be used for any purpose other than to identify prospective properties consumer may be interested in purchasing. Any information relating to real estate for sale or lease referenced on this web site comes from the Internet Data Exchange (IDX) program of the Bright MLS. This web site references real estate listing(s) held by a brokerage firm other than the broker and/or agent who owns this web site. The accuracy of all information is deemed reliable but not guaranteed and should be personally verified through personal inspection by and/or with the appropriate professionals. Properties in listings may have been sold or may no longer be available. The data contained herein is copyrighted by Bright MLS and is protected by all applicable copyright laws. Any unauthorized collection or dissemination of this information is in violation of copyright laws and is strictly prohibited. Copyright © 2020 Bright MLS. All rights reserved.
Did you know? You can invite friends and family to your search. They can join your search, rate and discuss listings with you.