
**THE SYCAMORES*503 FLORIDA AVENUE 104HERNDON, VA 20170
Due to the health concerns created by Coronavirus we are offering personal 1-1 online video walkthough tours where possible.
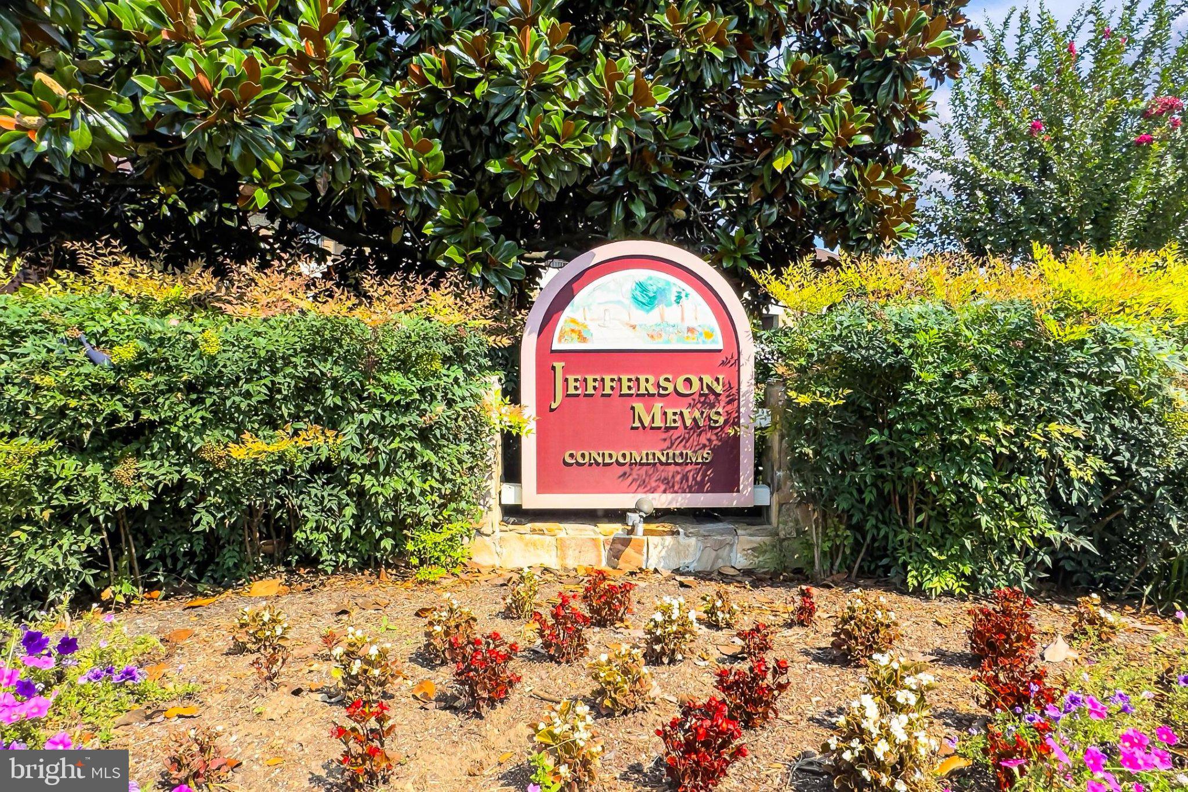
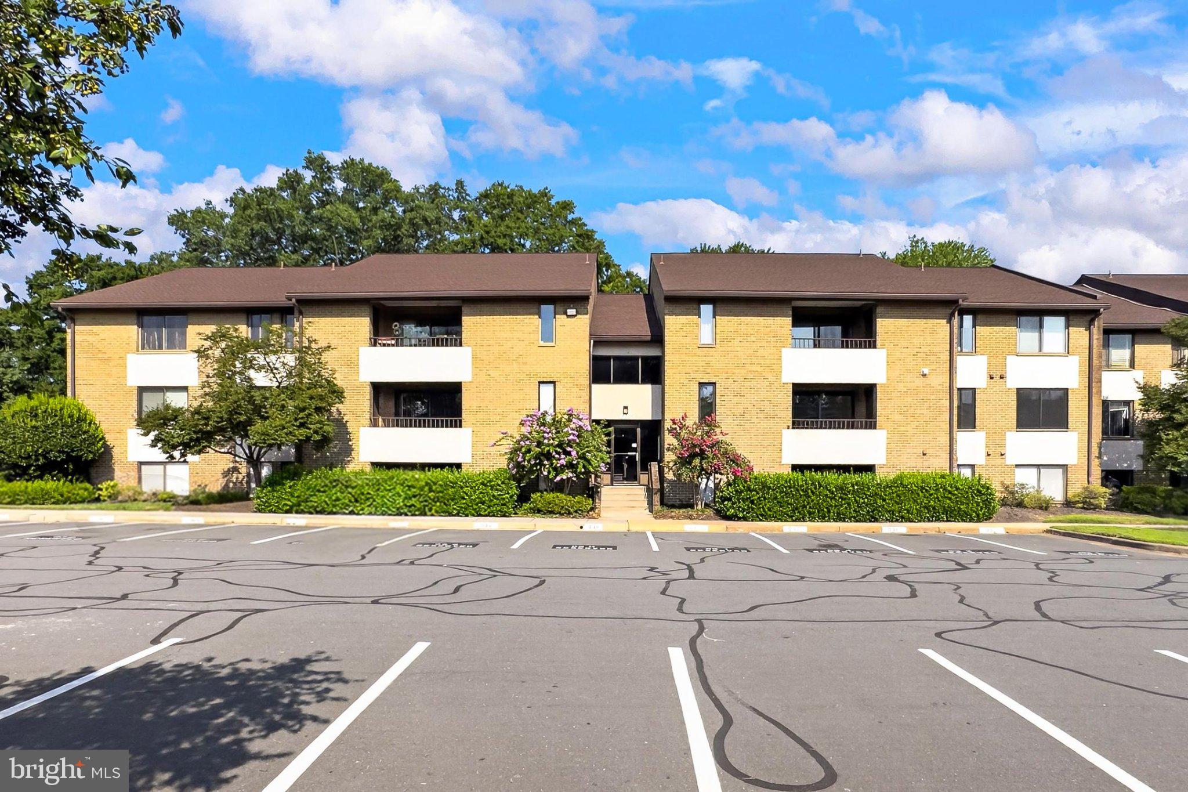
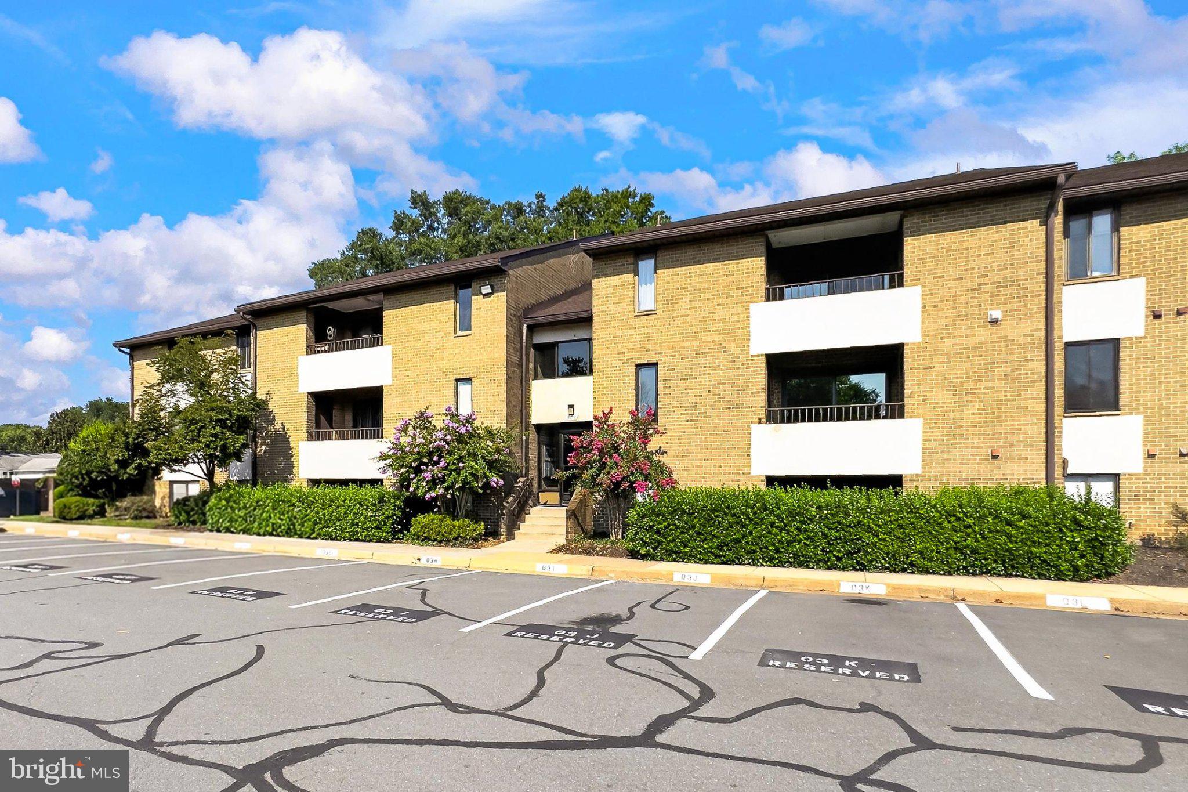
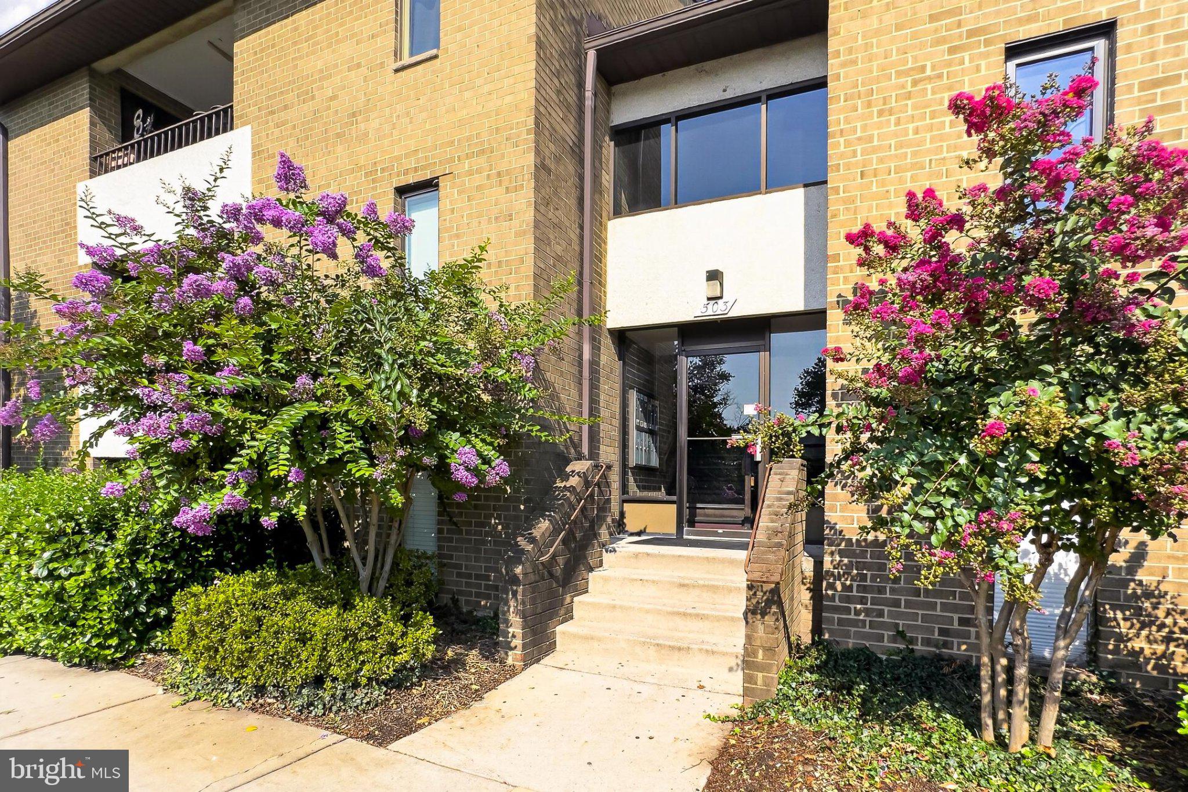
Freshly updated 2-bedroom, 2-bath condo just a short walk from everything downtown Herndon has to offer. New luxury vinyl plank flooring and fresh paint run throughout the open living and dining spaces, which flow to a private covered balcony overlooking mature trees and landscaped grounds. The separate dining room sits just off the galley kitchen, complete with full-size appliances and generous cabinet storage. The primary suite features a soft blue palette, a large walk-in closet with built-in shelving, and a private en-suite bath with a glass-enclosed shower. A comfortable second bedroom with double-door closet sits alongside a full hall bath with tub. A rare in-unit full-size washer and dryer adds everyday convenience. Residents enjoy an outdoor community pool and ample parking. Walk to the Herndon Community Center, the Herndon Fortnightly Library, and the W&OD Trail, plus the restaurants, bars, and shops of downtown Herndon. Move-in ready and waiting for you.
| 13 hours ago | Listing updated with changes from the MLS® | |
| 13 hours ago | Listing first seen on site |

The real estate listing information is provided by Bright MLS is for the consumer's personal, non-commercial use and may not be used for any purpose other than to identify prospective properties consumer may be interested in purchasing. Any information relating to real estate for sale or lease referenced on this web site comes from the Internet Data Exchange (IDX) program of the Bright MLS. This web site references real estate listing(s) held by a brokerage firm other than the broker and/or agent who owns this web site. The accuracy of all information is deemed reliable but not guaranteed and should be personally verified through personal inspection by and/or with the appropriate professionals. Properties in listings may have been sold or may no longer be available. The data contained herein is copyrighted by Bright MLS and is protected by all applicable copyright laws. Any unauthorized collection or dissemination of this information is in violation of copyright laws and is strictly prohibited. Copyright © 2020 Bright MLS. All rights reserved.