
9660 BOYETTFAIRFAX, VA 22032
Due to the health concerns created by Coronavirus we are offering personal 1-1 online video walkthough tours where possible.
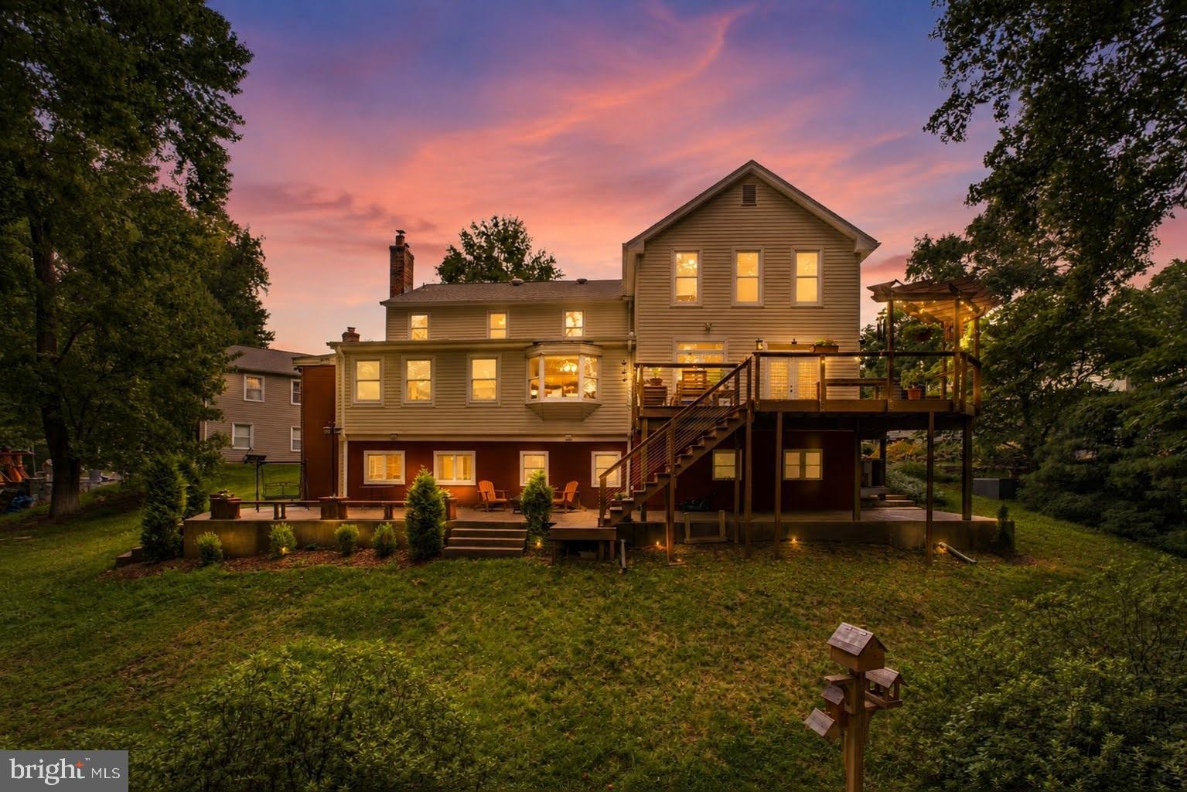
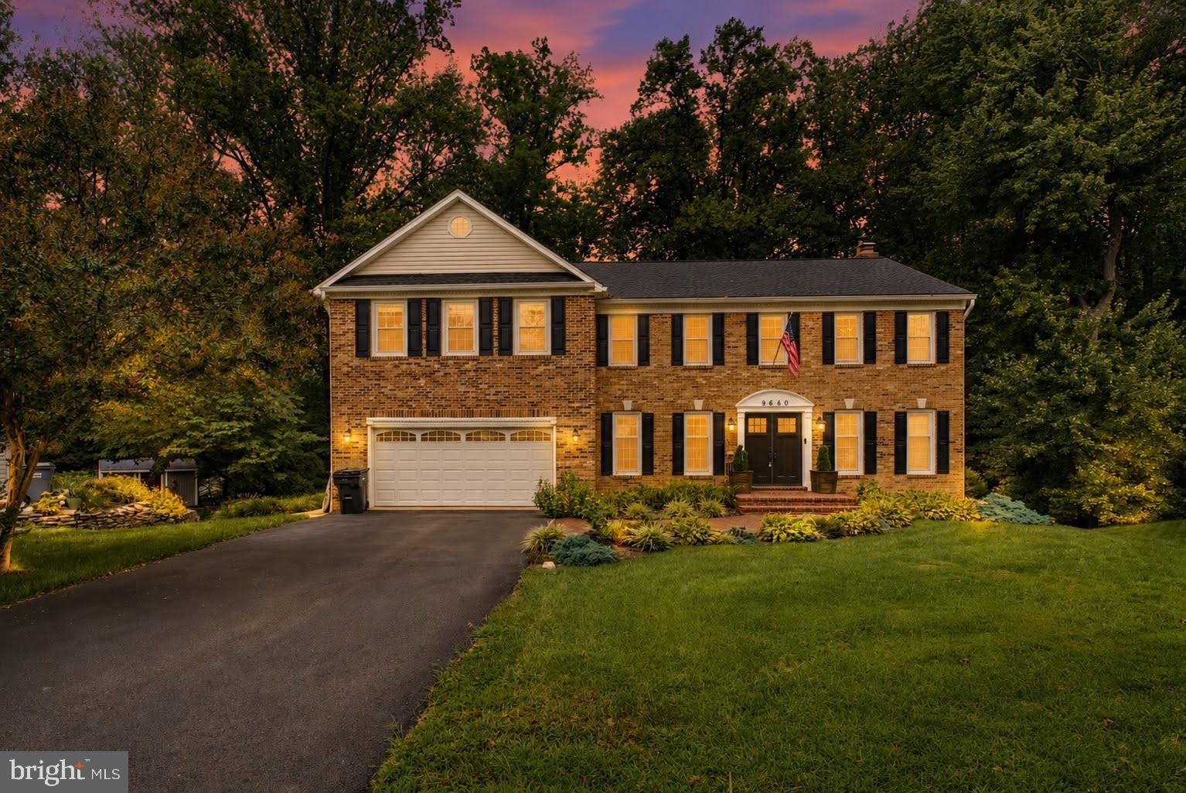
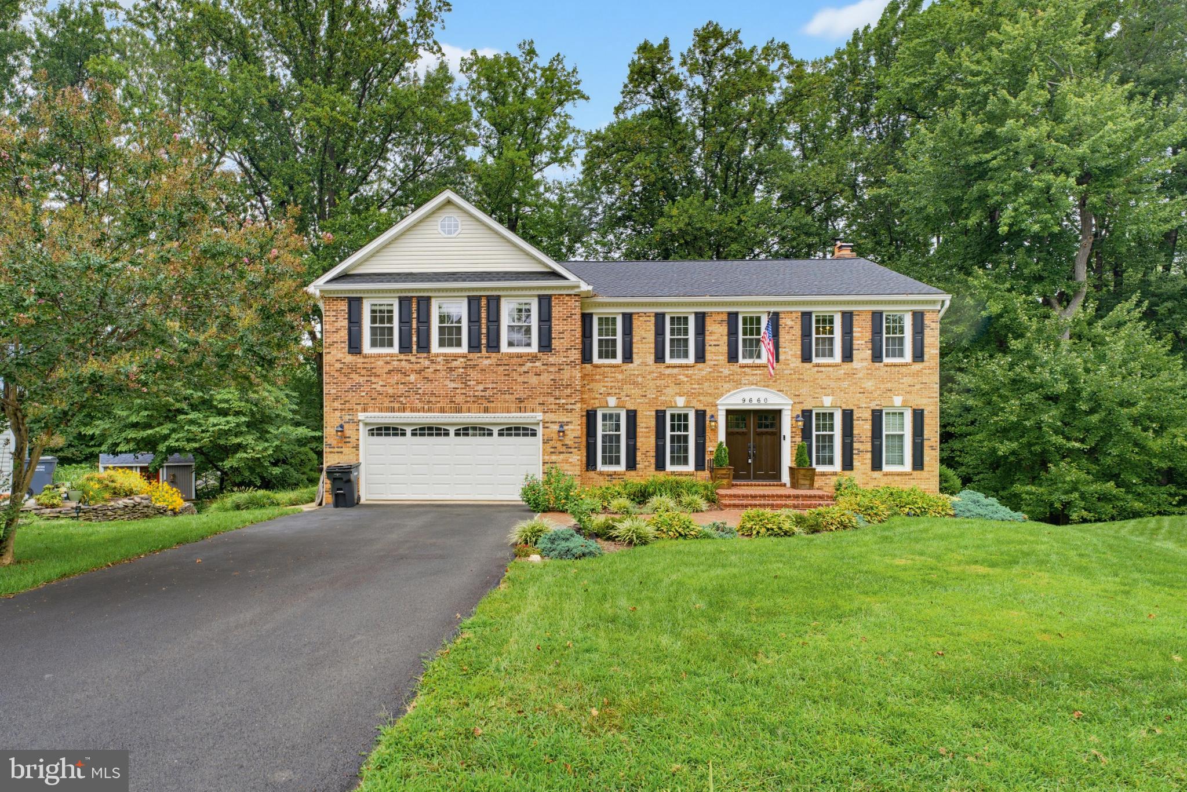
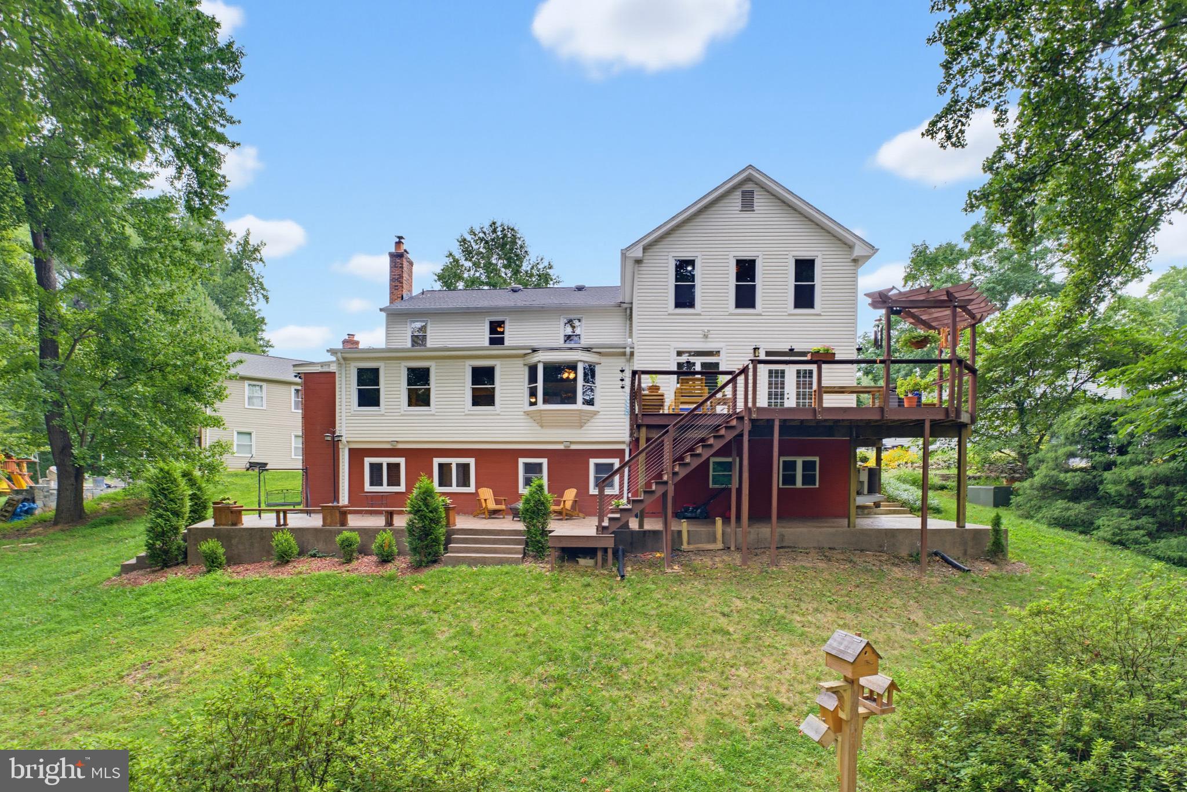
Paradise Found! Tucked away on a quiet cul-de-sac, this exceptionally spacious 6-bedroom, 4.5-bath home offers an impressive open floor plan, incredible flexibility, and a private backyard setting that feels worlds away while keeping you close to everything.nDesigned with room to gather, entertain, work, and unwind, the home features extensive hardwood flooring and generously sized living spaces throughout. The updated kitchen (2024)is t he heart of the home, featuring stainless steel appliances, abundant cabinetry and counter space, and an open connection to the surrounding living and dining areas. Just beyond, the tiled sunroom is wrapped in windows and opens through French doors to the spectacular IPE deck, completed in 2022 is an ideal spot for outdoor dining, entertaining, or simply enjoying the peaceful wooded surroundings. The outdoor living continues below with a beautiful stamped concrete patio and two sets of stairs, completed in 2022. Together, the deck and patio create multiple spaces for entertaining, dining, or relaxing while overlooking the beautifully landscaped and exceptionally private backyard. Don't be surprised if a deer or two wanders through while you're enjoying your morning coffee or relaxing on the deck! Upstairs, you'll find an impressive five bedrooms and three full baths, including two spacious primary suites, offering a layout rarely found and tremendous flexibility for multi-generational living, guests, or a private retreat. The finished lower level adds another dimension to the home with expansive recreation and gathering areas, a fireplace, hardwood flooring, and plenty of space for a game room, media area, home gym, or additional living quarters. With six bedrooms and multiple living spaces, the home's versatile layout offers excellent potential for a private in-law or extended-family suite. Major improvements include a new roof in 2024, updated kitchen in 2024, IPE deck in 2022, and stamped concrete patio with two sets of stairs in 2022. An attached two-car garage, mature landscaping, and a classic brick exterior complete the package. All of this in a peaceful cul-de-sac setting with convenient access to George Mason University, major commuter routes, the Beltway, shopping, dining, parks, and everyday conveniences. A truly special home offering exceptional space, privacy, flexibility, and outdoor living.
| yesterday | Listing updated with changes from the MLS® | |
| yesterday | Listing first seen on site |

The real estate listing information is provided by Bright MLS is for the consumer's personal, non-commercial use and may not be used for any purpose other than to identify prospective properties consumer may be interested in purchasing. Any information relating to real estate for sale or lease referenced on this web site comes from the Internet Data Exchange (IDX) program of the Bright MLS. This web site references real estate listing(s) held by a brokerage firm other than the broker and/or agent who owns this web site. The accuracy of all information is deemed reliable but not guaranteed and should be personally verified through personal inspection by and/or with the appropriate professionals. Properties in listings may have been sold or may no longer be available. The data contained herein is copyrighted by Bright MLS and is protected by all applicable copyright laws. Any unauthorized collection or dissemination of this information is in violation of copyright laws and is strictly prohibited. Copyright © 2020 Bright MLS. All rights reserved.
Did you know? You can invite friends and family to your search. They can join your search, rate and discuss listings with you.