
1036 TOWLSTON ROADMCLEAN, VA 22102
Due to the health concerns created by Coronavirus we are offering personal 1-1 online video walkthough tours where possible.
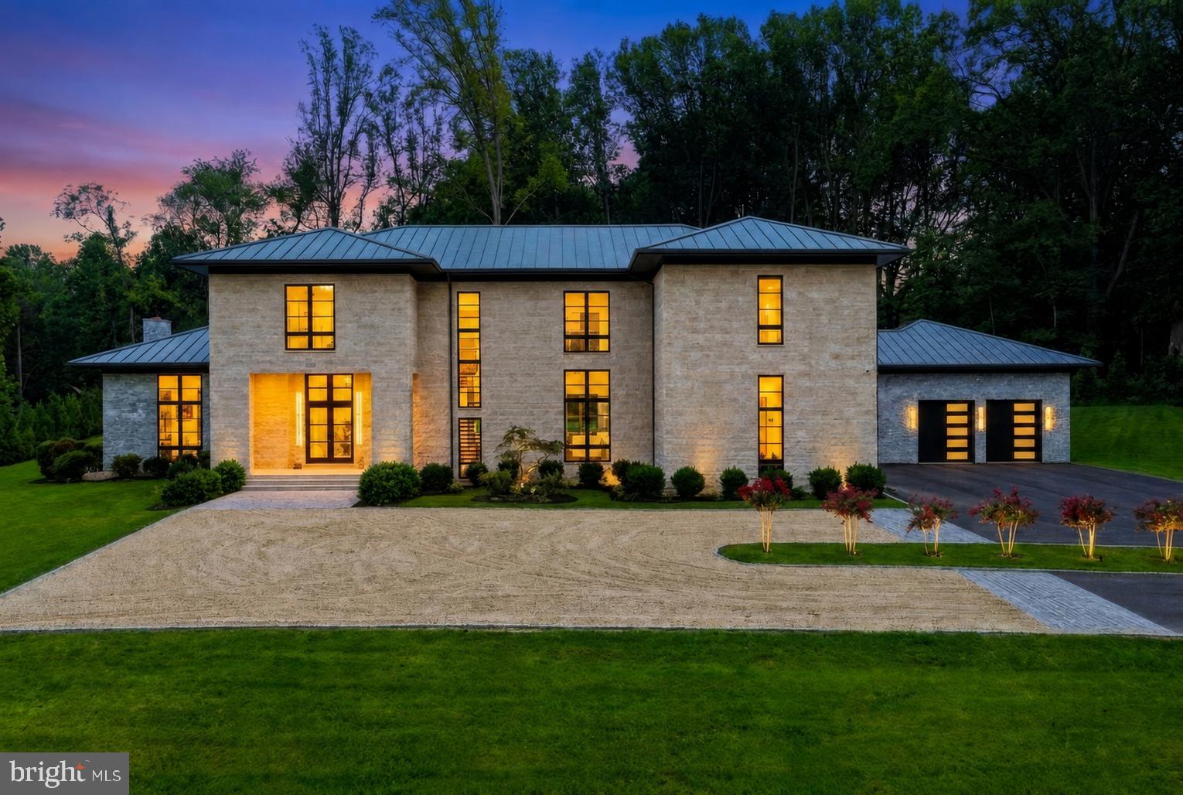
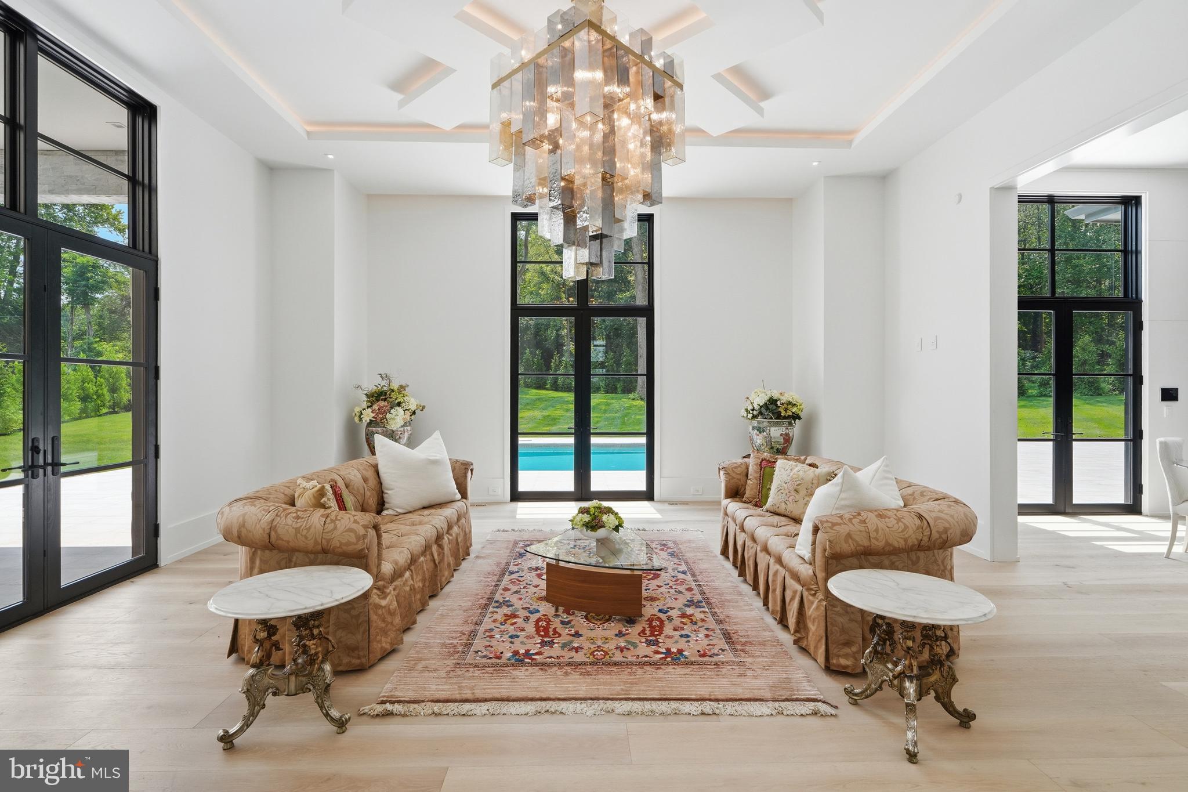
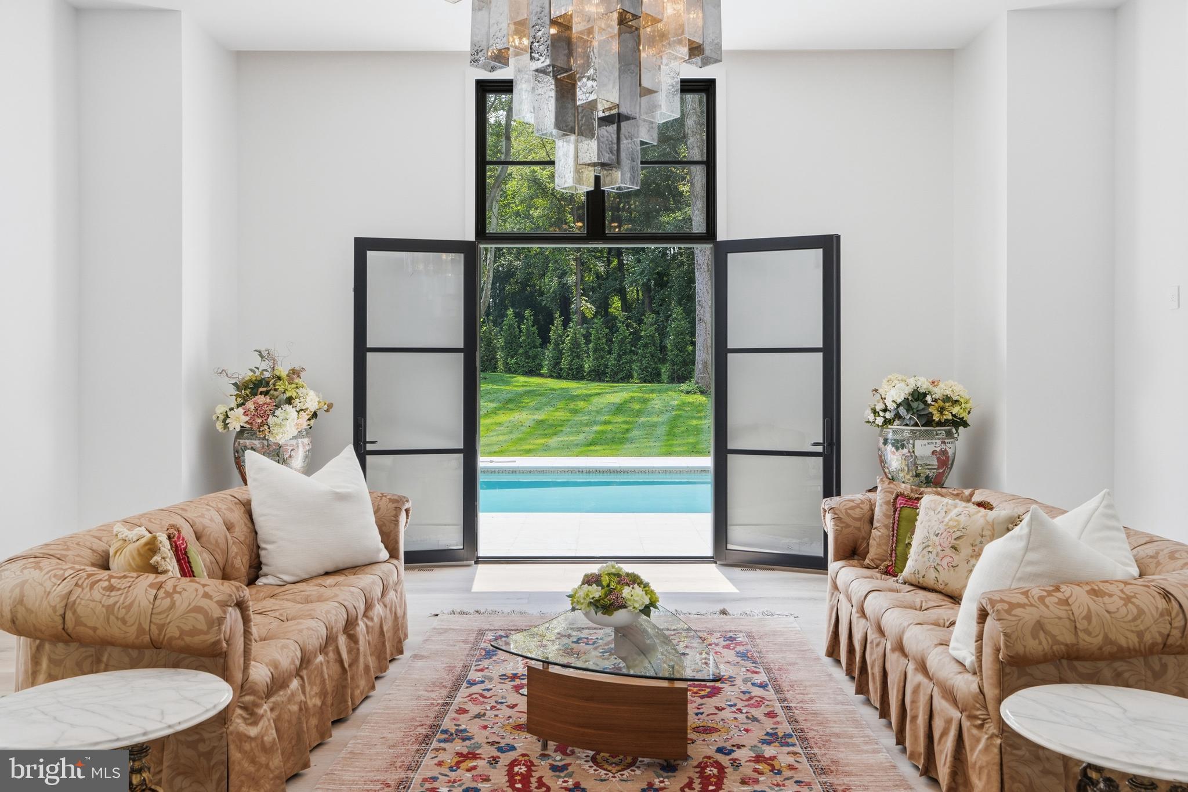
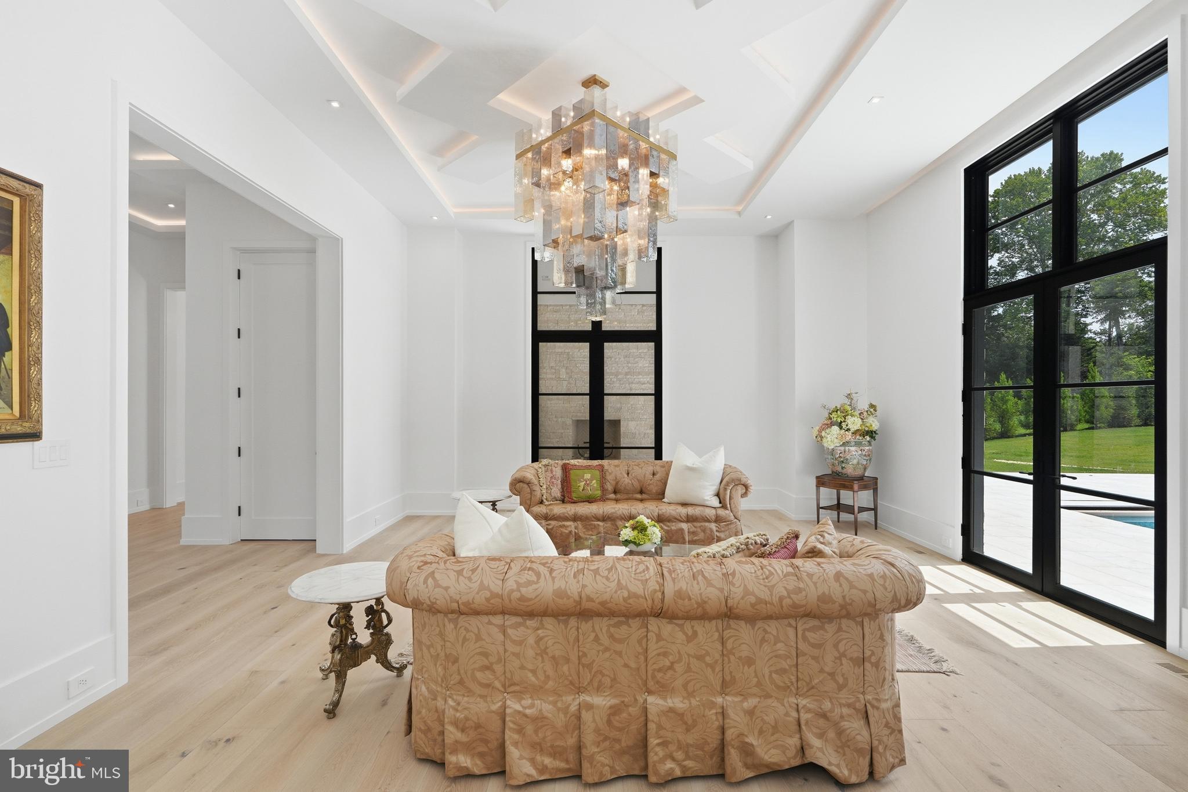
A grand gated estate by renowned ALM Builders, set on more than 2.5 private acres and offering over 15,000 square feet of combined living and entertaining space. More than 11,000 square feet is heated and cooled, complemented by an additional 4,000 square feet of covered and open-air patios and finished outdoor entertainment areas. A granite exterior, high-quality construction, impressive modern light fixtures, and high ceilings throughout establish the home’s exceptional scale and presence. Main-level ceilings rise above 12 feet. Designed for substantial entertaining, the residence features two kitchens, a wine cellar, a glamorous home cinema, and expansive gathering spaces. A large exercise room is joined by a private spa with a sauna and steam room, while a dedicated safe room provides an additional level of security. The outdoor spaces are equally well considered, with an expansive patio, heated swimming pool, and outdoor fireplace for year-round enjoyment. Parking for more than 50 vehicles allows the property to accommodate large events with ease. The grounds also offer sufficient space for mini golf and a professional-size tennis court. Private, secure, and exceptionally well built, this estate delivers the scale, amenities, and flexibility expected at the highest level of the luxury market.
| yesterday | Listing updated with changes from the MLS® | |
| 2 days ago | Status changed to Active | |
| 2 weeks ago | Listing first seen on site |

The real estate listing information is provided by Bright MLS is for the consumer's personal, non-commercial use and may not be used for any purpose other than to identify prospective properties consumer may be interested in purchasing. Any information relating to real estate for sale or lease referenced on this web site comes from the Internet Data Exchange (IDX) program of the Bright MLS. This web site references real estate listing(s) held by a brokerage firm other than the broker and/or agent who owns this web site. The accuracy of all information is deemed reliable but not guaranteed and should be personally verified through personal inspection by and/or with the appropriate professionals. Properties in listings may have been sold or may no longer be available. The data contained herein is copyrighted by Bright MLS and is protected by all applicable copyright laws. Any unauthorized collection or dissemination of this information is in violation of copyright laws and is strictly prohibited. Copyright © 2020 Bright MLS. All rights reserved.