
CARDINAL FOREST CONDO5911 PRINCE JAMES DRIVE DSPRINGFIELD, VA 22152
Due to the health concerns created by Coronavirus we are offering personal 1-1 online video walkthough tours where possible.
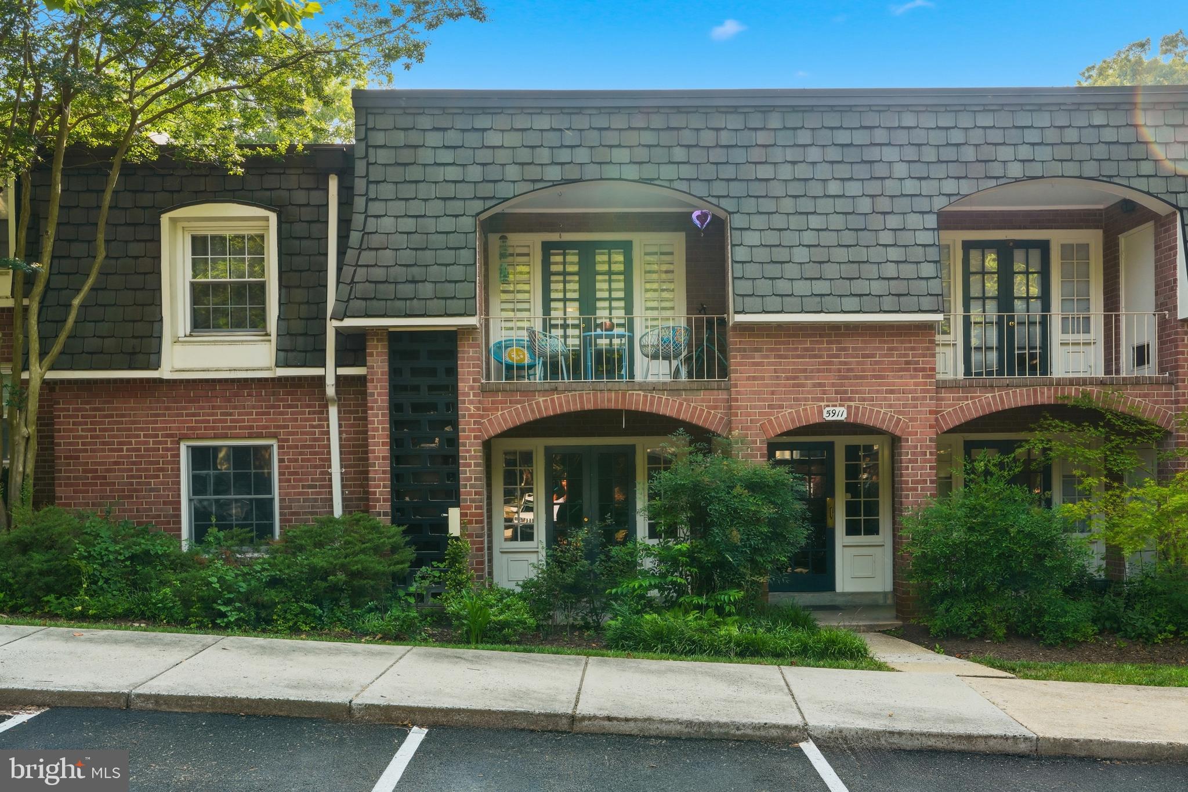
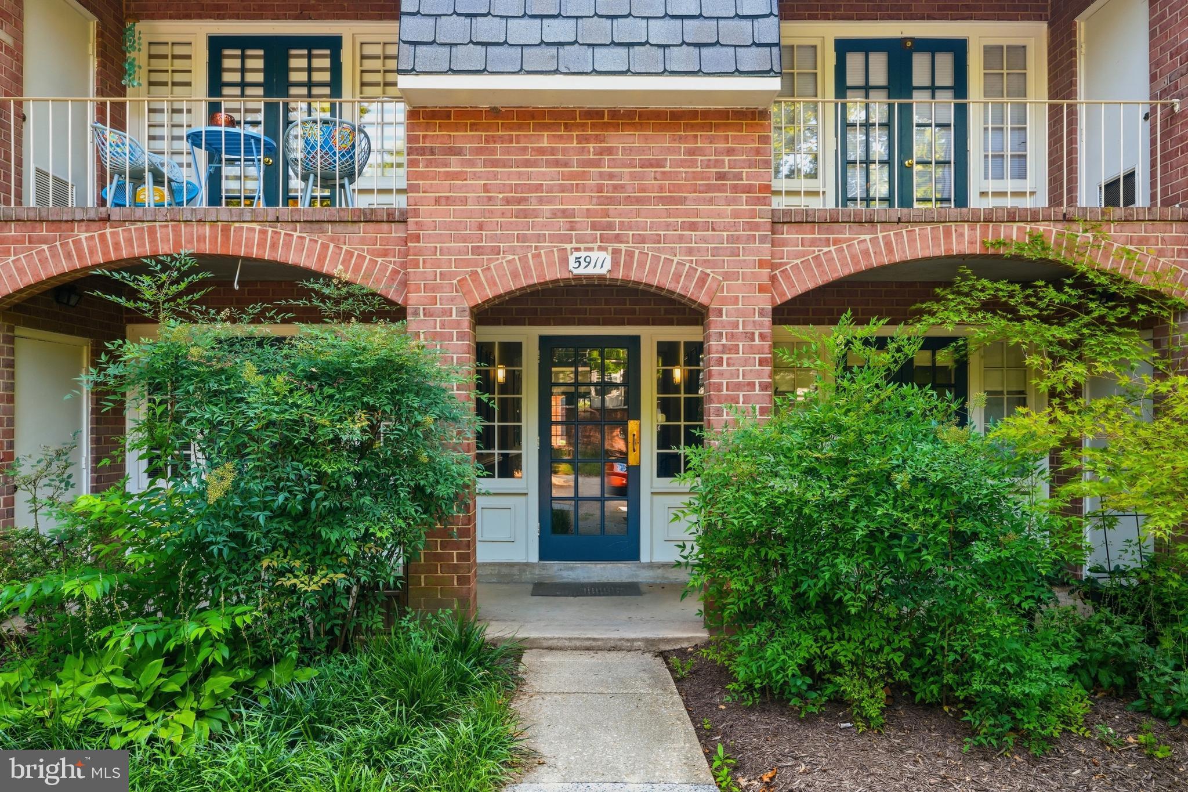
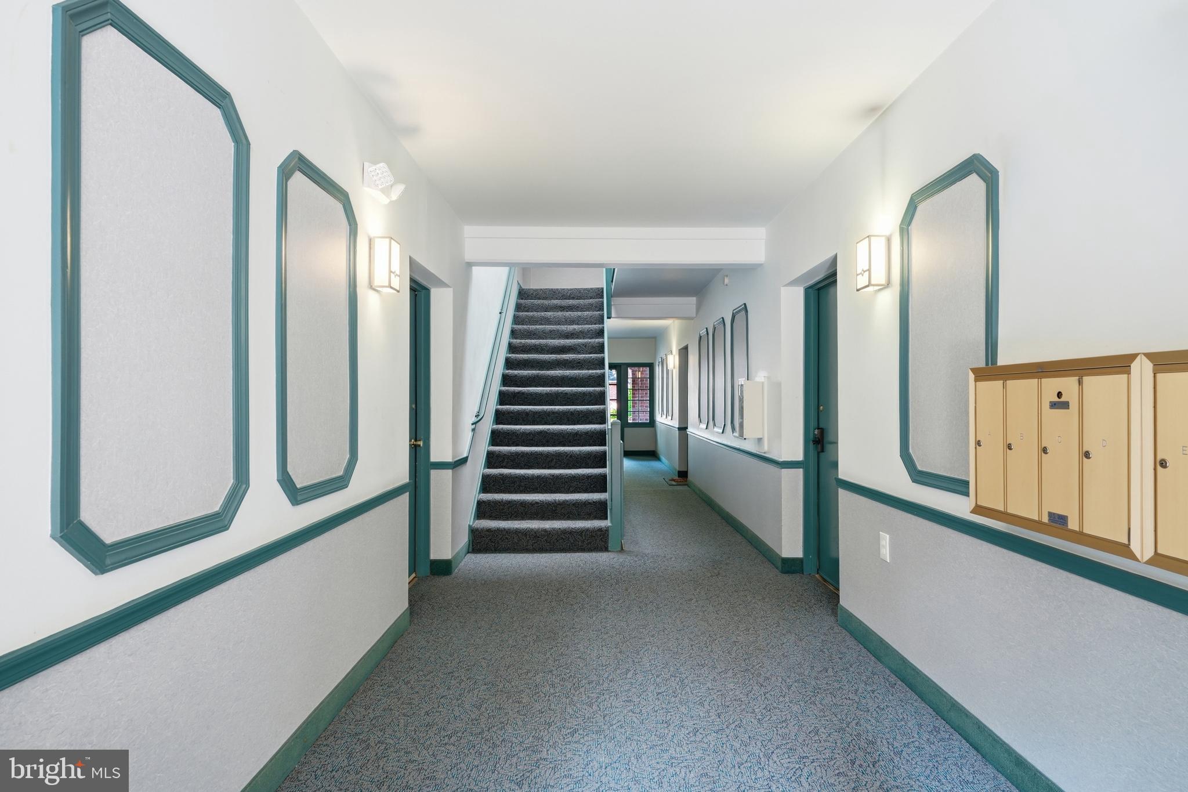
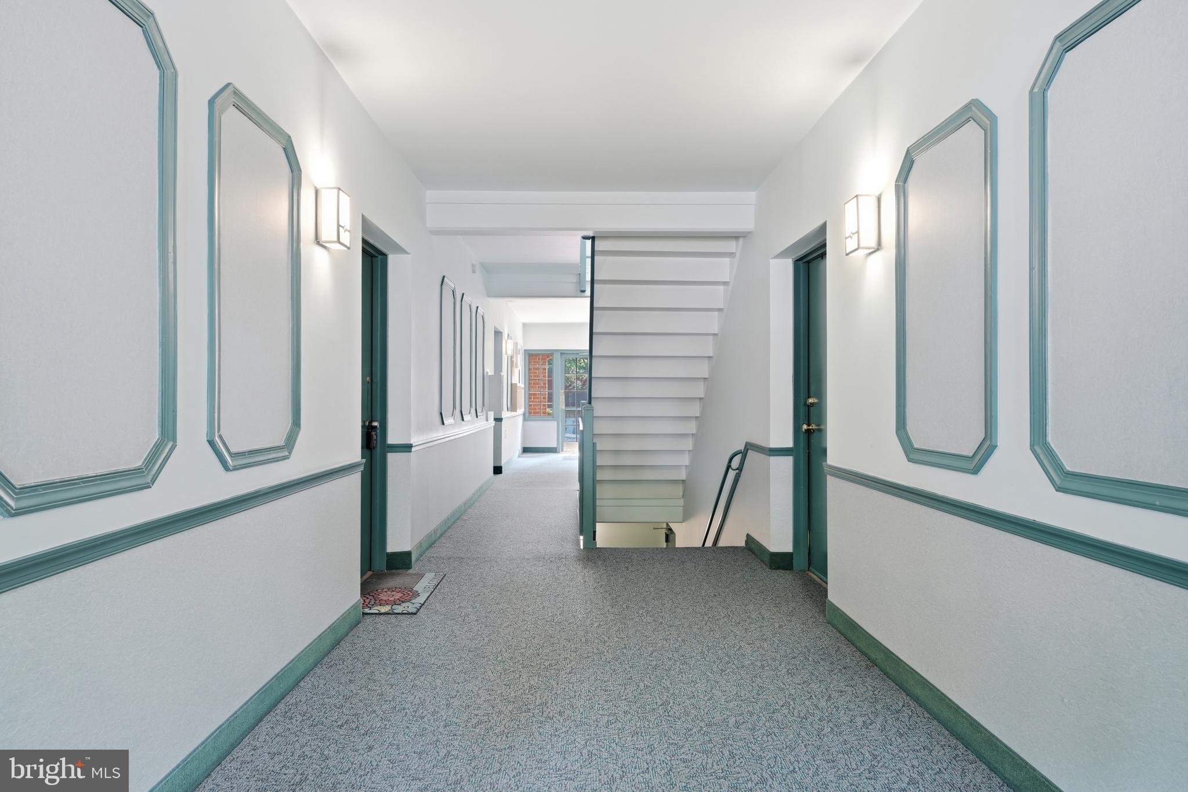
Discover easy, low-maintenance living in the established and prestigious Cardinal Forest community. Freshly painted with new flooring throughout, this one-bedroom, one-bath condominium offers 691 square feet of bright, move-in-ready living space. The unit also features a recently replaced HVAC unit ($6000 value), new light fixtures, faucets, and refrigerator. The comfortable layout features a spacious living and dining area with flexibility for relaxing, entertaining, or working from home, while the generously sized bedroom offers ample room for a complete furniture arrangement and additional storage. Residents enjoy access to an impressive collection of community amenities, including outdoor swimming pools, tennis courts, playgrounds, walking trails, and abundant parking. Conveniently located near shopping, dining, commuter routes, public transportation, and the recreational opportunities of Lake Accotink Park and trail, this home places everyday essentials and outdoor activities within easy reach. Nearby grocery stores include Giant and Trader Joes, and Aldi, in addition to other cafes and shops.Whether you are searching for your first home, simplifying your lifestyle, or adding to an investment portfolio, 5911 Prince James Drive Unit D presents an inviting opportunity in the heart of Springfield.
| yesterday | Listing first seen on site | |
| yesterday | Listing updated with changes from the MLS® |

The real estate listing information is provided by Bright MLS is for the consumer's personal, non-commercial use and may not be used for any purpose other than to identify prospective properties consumer may be interested in purchasing. Any information relating to real estate for sale or lease referenced on this web site comes from the Internet Data Exchange (IDX) program of the Bright MLS. This web site references real estate listing(s) held by a brokerage firm other than the broker and/or agent who owns this web site. The accuracy of all information is deemed reliable but not guaranteed and should be personally verified through personal inspection by and/or with the appropriate professionals. Properties in listings may have been sold or may no longer be available. The data contained herein is copyrighted by Bright MLS and is protected by all applicable copyright laws. Any unauthorized collection or dissemination of this information is in violation of copyright laws and is strictly prohibited. Copyright © 2020 Bright MLS. All rights reserved.
Did you know? You can invite friends and family to your search. They can join your search, rate and discuss listings with you.