
1501 ALEXANDRIA AVENUEALEXANDRIA, VA 22308
Due to the health concerns created by Coronavirus we are offering personal 1-1 online video walkthough tours where possible.
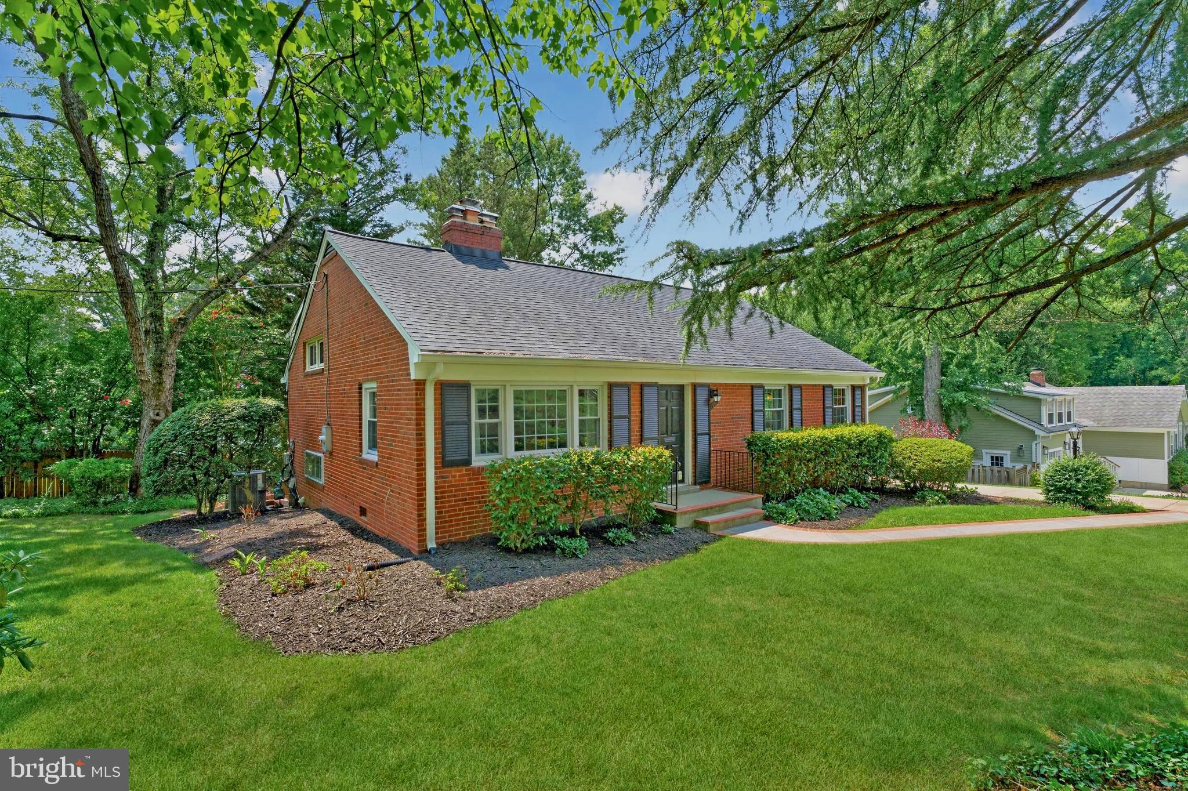
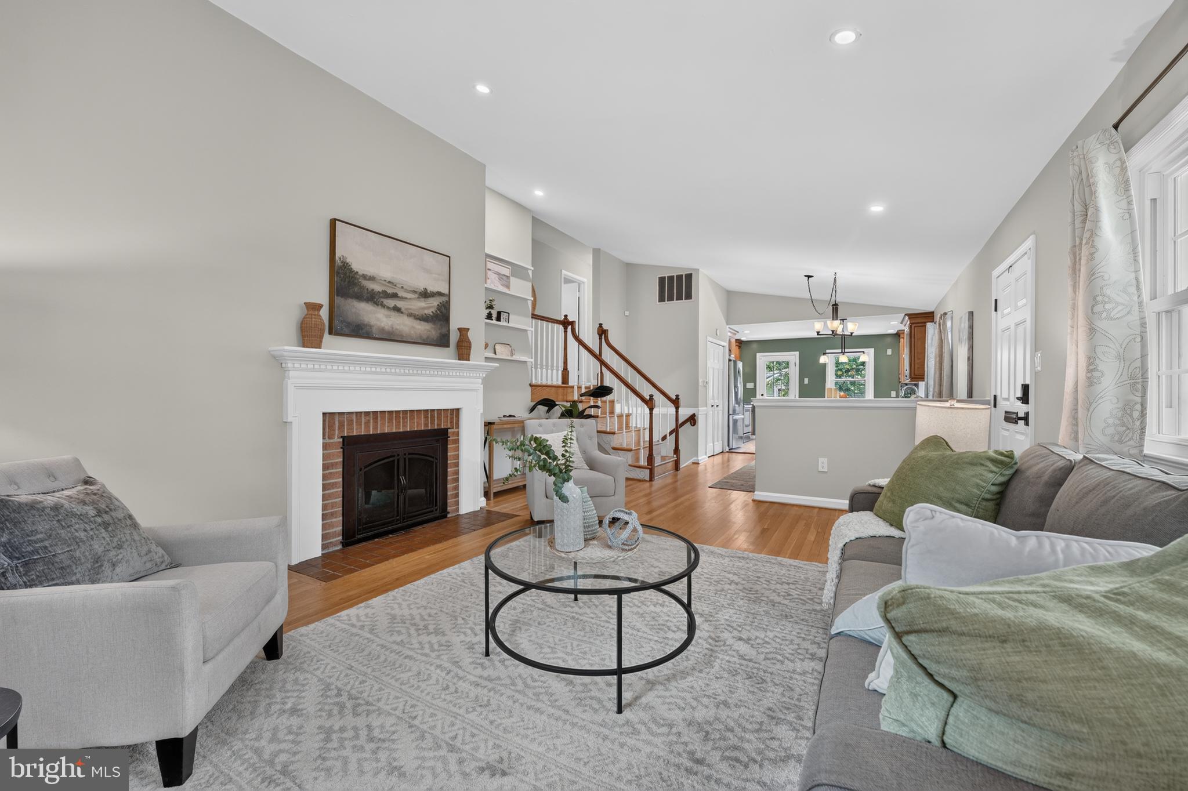
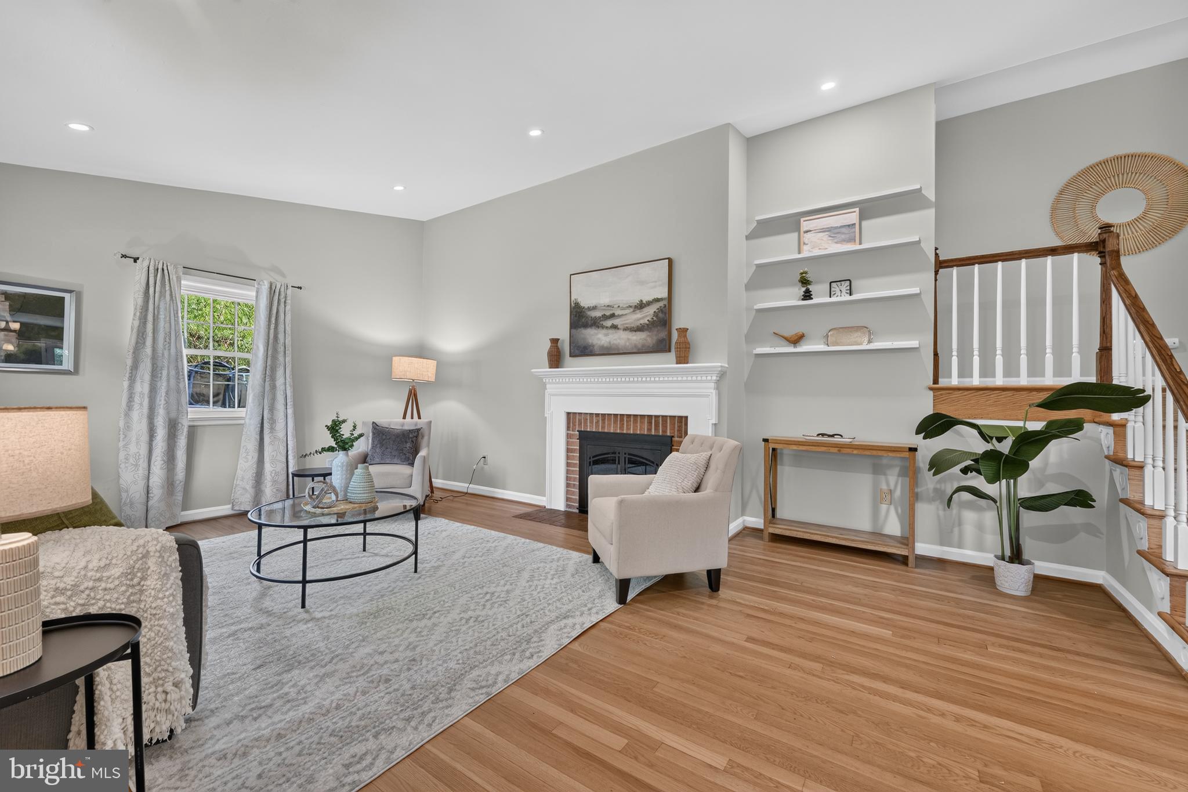
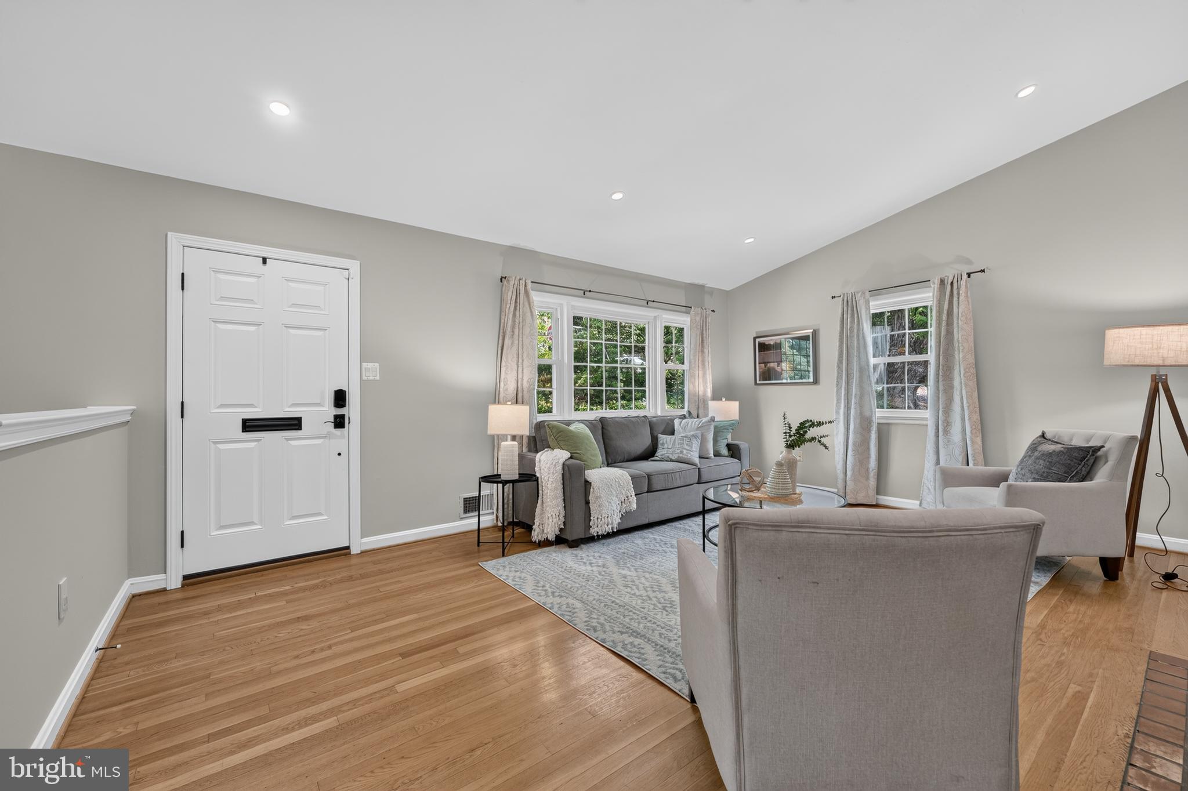
Welcome to this beautifully updated 4-bed, 3-bath Fort Hunt home in the Waynewood Elementary school district, set on a spacious 13,000+ sq ft lot. A vaulted ceiling, gleaming hardwood floors, LED recessed lighting and fresh paint welcome you to the bright and airy main level. At the heart of the home, the updated kitchen features granite countertops, custom wood cabinetry, stainless steel appliances and a peninsula with bar-height seating—perfect for a morning coffee. The adjoining dining area and inviting living room with a cozy wood-burning fireplace offer an ideal setting for both everyday living and entertaining. Upstairs, the spacious primary suite boasts built-in storage, a separate closet and a renovated spa-inspired ensuite bath with a dual-sink vanity, walk-in shower and custom tile (2019). Two additional generously sized bedrooms share a contemporary full bath with a tub/shower combination. The versatile lower level expands the living space with brand-new carpet (2026), a second wood-burning fireplace, built-in storage and walk-out access to the rear patio - ideal space for movie nights, a kids' playroom, or an in-home gym. A fourth bedroom with an adjacent full bath offers dedicated space for long-term guests, an au pair suite, or a home office. A unique queen-size Murphy bed makes it easy to transition the room from an office/den to a bedroom whenever needed. A dedicated storage room with a washer and dryer completes the lower level. Step outside to your own private oasis, featuring a large deck with wooded views, privacy fencing, a storage shed, tire swing and expansive side yard with plenty of room for outdoor entertaining and play. The long driveway, with access to EV charger, provides off-street parking for up to three cars. Other recent updates include a newer roof (2020), HVAC (2017), and water heater (2026). Just steps from McCutcheon Park and its playground, and moments from Hollin Hall Shopping Center, which features Safeway, a pastry shop, wine bar, hardware store and more. Less than 15 minutes to Huntington Metro (yellow line) and all that Old Town Alexandria has to offer. Don't miss this!
| yesterday | Listing first seen on site | |
| yesterday | Listing updated with changes from the MLS® |

The real estate listing information is provided by Bright MLS is for the consumer's personal, non-commercial use and may not be used for any purpose other than to identify prospective properties consumer may be interested in purchasing. Any information relating to real estate for sale or lease referenced on this web site comes from the Internet Data Exchange (IDX) program of the Bright MLS. This web site references real estate listing(s) held by a brokerage firm other than the broker and/or agent who owns this web site. The accuracy of all information is deemed reliable but not guaranteed and should be personally verified through personal inspection by and/or with the appropriate professionals. Properties in listings may have been sold or may no longer be available. The data contained herein is copyrighted by Bright MLS and is protected by all applicable copyright laws. Any unauthorized collection or dissemination of this information is in violation of copyright laws and is strictly prohibited. Copyright © 2020 Bright MLS. All rights reserved.
Did you know? You can invite friends and family to your search. They can join your search, rate and discuss listings with you.