Save
Ask
Tour
Hide
Share
$350,000
New Listing

THE SAVOY
12000 MARKET STREET 243
RESTON, VA 20190

For Sale|Condominium|Active
1
Bed
1
Total Bath
1
Full Bath
754
SqFt
$464
/SqFt
2004
Built
Subdivision:
SAVOY AT RESTON TOWN CENTER
County:
FAIRFAX
Listing courtesy of Coldwell Banker Realty

Due to the health concerns created by Coronavirus we are offering personal 1-1 online video walkthough tours where possible.
Call Now: 202-791-4879
Is this the listing for you? We can help make it yours.
202-791-4879
12000 MARKET STREET 24312000 MARKET STREET 24312000 MARKET STREET 24312000 MARKET STREET 243
Save
Ask
Tour
Hide
Share

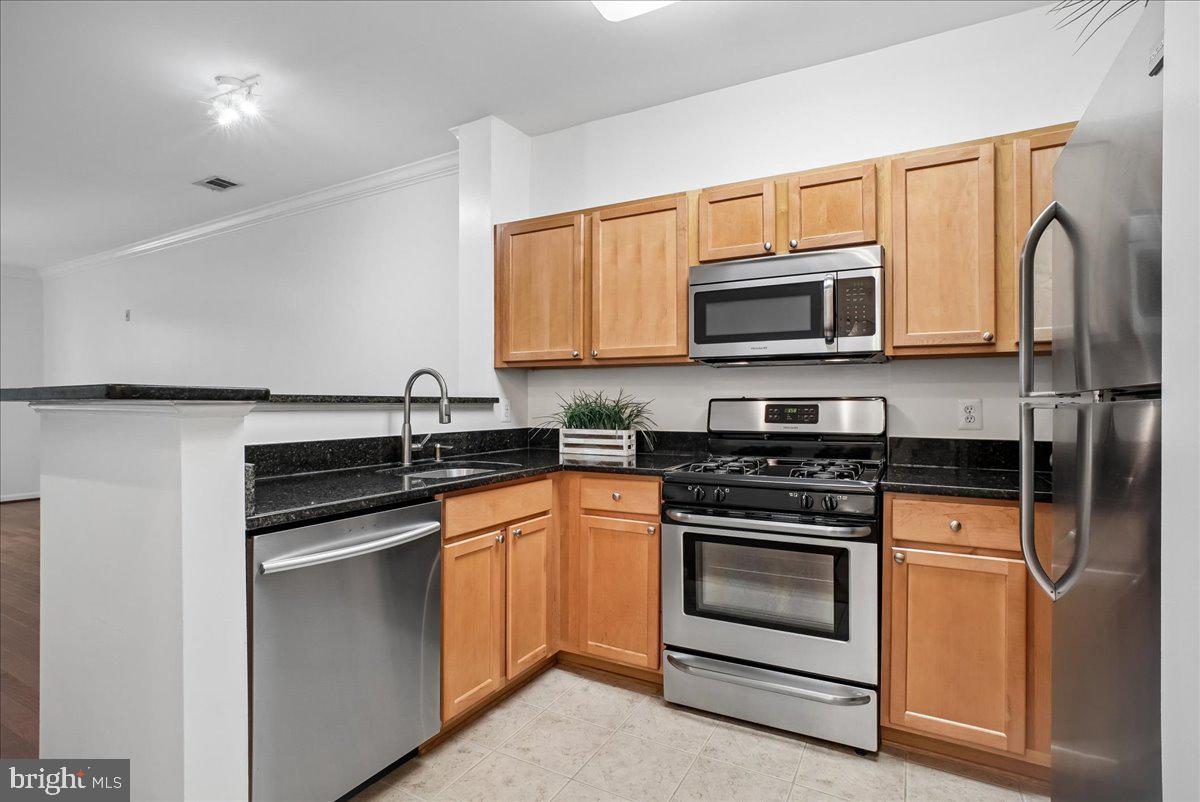
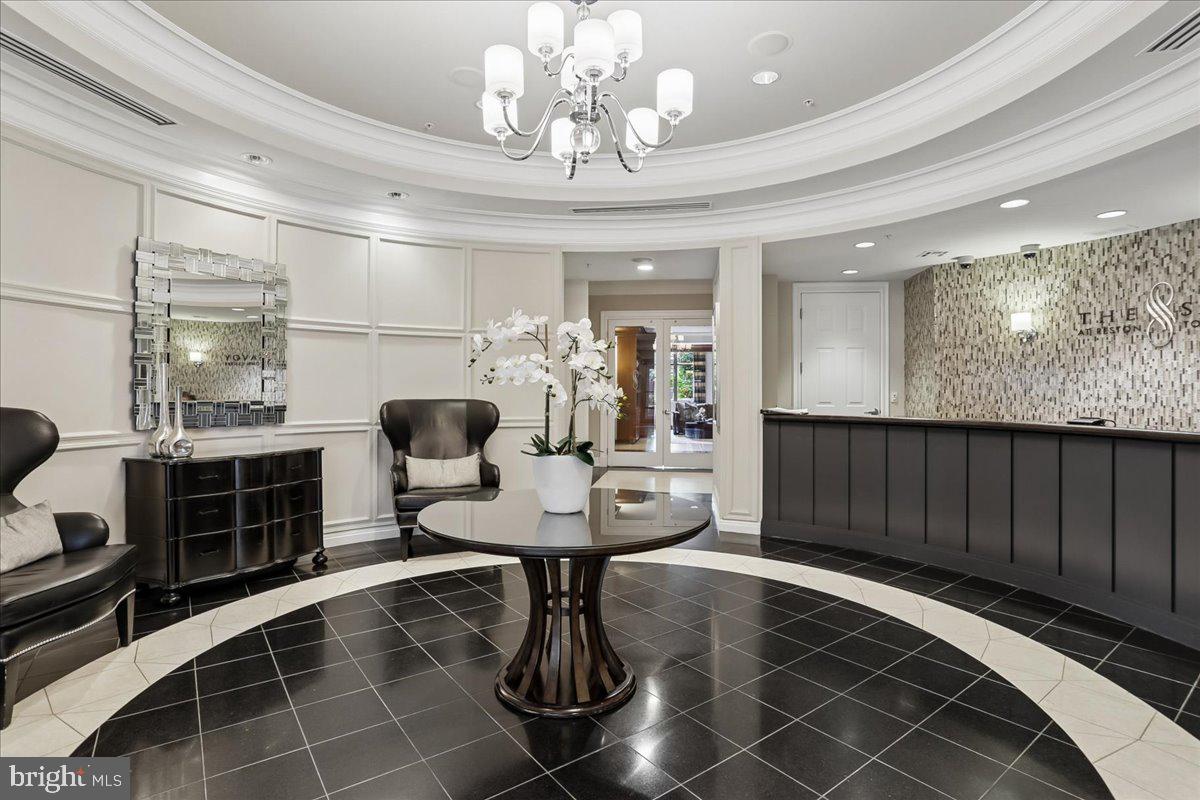
Beautifully updated 1BR/1BA condo in the highly desirable Savoy at Reston Town Center! Ideally located in the center of the building, this move-in-ready home overlooks the resort-style pool and beautifully landscaped courtyard, offering exceptional privacy and a peaceful setting. Enjoy relaxing on the private balcony while listening to the birds and taking in the tranquil views. Features include hardwood flooring in the main living area, newer carpet in the bedroom, a spacious walk-in closet, upgraded granite countertops, stainless steel appliances, updated bathroom with a walk-in glass-enclosed shower, and an in-unit washer and dryer. One assigned underground garage parking space conveys. The Savoy offers outstanding amenities including a fitness center, resort-style pool, clubhouse, media room, billiards room, business center, beautifully landscaped courtyards, and concierge service. Just steps from Reston Town Center’s premier shopping, restaurants, cafés, entertainment, parks, seasonal events, Metro, and the W&OD Trail, with easy access to Dulles Airport, the Toll Road, and major commuter routes. Luxury, convenience, and an unbeatable lifestyle await!

Save
Ask
Tour
Hide
Share
Listing Snapshot
Price 
$350,000
Days On Site 
0 Days
Bedrooms 
1
Inside Area (SqFt) 
754 sqft
Total Baths 
1
Full Baths 
1
Partial Baths 
N/A
Lot Size 
N/A
Year Built 
2004
MLS® Number 
VAFX2328686
Status 
Active
Property Tax 
$3,998
HOA/Condo/Coop Fees 
N/A
Sq Ft Source 
Assessor
Friends & Family
Recent Activity
12 hours agoListing updated with changes from the MLS®
14 hours agoListing first seen on site
General Features
Attached Garage 
Yes
Cross Street 
St. Francis
Direction Faces 
North
Foundation 
BlockConcrete Perimeter
Garage 
Yes
Garage Spaces 
1
Levels 
One
Number Of Stories 
4
Parking 
Garage Door OpenerConcreteAssignedPrivateLightedSecuredGarageUndergroundInside EntranceAttached
Parking Spaces 
1
Pets 
Cats OKDogs OKNumber LimitYes
Property Sub Type 
Condominium
Security 
Smoke Detector(s)Carbon Monoxide Detector(s)Security GateFire EscapeSecurity Lights
Sewer 
Public Sewer
Special Circumstances 
Standard
SqFt Above 
754
SqFt Total 
754
Style 
Contemporary
Utilities 
Cable AvailableNatural Gas AvailablePhone AvailableElectricity Available
Water Source 
Public
Zoning 
370
Interior Features
Appliances 
OvenGas RangeGas OvenGas Water HeaterWasherDishwasherDisposalDryerExhaust FanRefrigeratorStainless Steel Appliance(s)Water HeaterMicrowave
Cooling 
Central AirCeiling Fan(s)Electric
Flooring 
CarpetWoodCeramic Tile
Heating 
Exhaust FanNatural GasForced Air
Interior 
Ceiling Fan(s)Walk-In Closet(s)Crown MoldingOpen Floorplan
Laundry Features 
Washer Hookup
Main Level Bedrooms 
1
Window Features 
Window CoveringsInsulated WindowsDouble Pane WindowsScreensWindow Treatments
Save
Ask
Tour
Hide
Share
Exterior Features
Construction Details 
BlockConcreteBrick
Exterior 
BalconyLightingRain Gutters
Lot Features 
Private
Other Structures 
Gazebo
Pool Features 
Community
Roof 
CompositionShingle
View 
Trees/WoodsGarden
Waterview 
Trees/WoodsGarden
Windows/Doors 
Window CoveringsInsulated WindowsDouble Pane WindowsScreensWindow Treatments
Community Features
Association Amenities 
Picnic AreaParty RoomConciergeTrail(s)Elevator(s)Fitness CenterGatedJogging Path
Association Dues 
508
Community Features 
Pool
HOA Fee Frequency 
Monthly
School District 
FAIRFAX COUNTY PUBLIC SCHOOLS
Schools
School District
FAIRFAX COUNTY PUBLIC SCHOOLS
Elementary School
LAKE ANNE
Middle School
HUGHES
High School
SOUTH LAKES
Listing courtesy of Coldwell Banker Realty


The real estate listing information is provided by Bright MLS is for the consumer's personal, non-commercial use and may not be used for any purpose other than to identify prospective properties consumer may be interested in purchasing. Any information relating to real estate for sale or lease referenced on this web site comes from the Internet Data Exchange (IDX) program of the Bright MLS. This web site references real estate listing(s) held by a brokerage firm other than the broker and/or agent who owns this web site. The accuracy of all information is deemed reliable but not guaranteed and should be personally verified through personal inspection by and/or with the appropriate professionals. Properties in listings may have been sold or may no longer be available. The data contained herein is copyrighted by Bright MLS and is protected by all applicable copyright laws. Any unauthorized collection or dissemination of this information is in violation of copyright laws and is strictly prohibited. Copyright © 2020 Bright MLS. All rights reserved.

Neighborhood & Commute
Source: Walkscore
Disclosure: Community information and market data powered by Constellation Data Labs. Information is deemed reliable but not guaranteed.
Save
Ask
Tour
Hide
Share