Save
Ask
Tour
Hide
Share
$540,000
New Listing

14297 BRUSHWOOD WAY B 116
CENTREVILLE, VA 20121

Condominium|Coming Soon
3
Beds
3
Total Baths
2
Full Baths
1
Partial Bath
2,328
SqFt
$232
/SqFt
2010
Built
Subdivision:
CENTREVILLE CROSSING
County:
FAIRFAX
Listing courtesy of RE/MAX Allegiance

Due to the health concerns created by Coronavirus we are offering personal 1-1 online video walkthough tours where possible.
Call Now: 202-791-4879
Is this the listing for you? We can help make it yours.
202-791-4879
14297 BRUSHWOOD WAY B 11614297 BRUSHWOOD WAY B 11614297 BRUSHWOOD WAY B 11614297 BRUSHWOOD WAY B 116
Save
Ask
Tour
Hide
Share

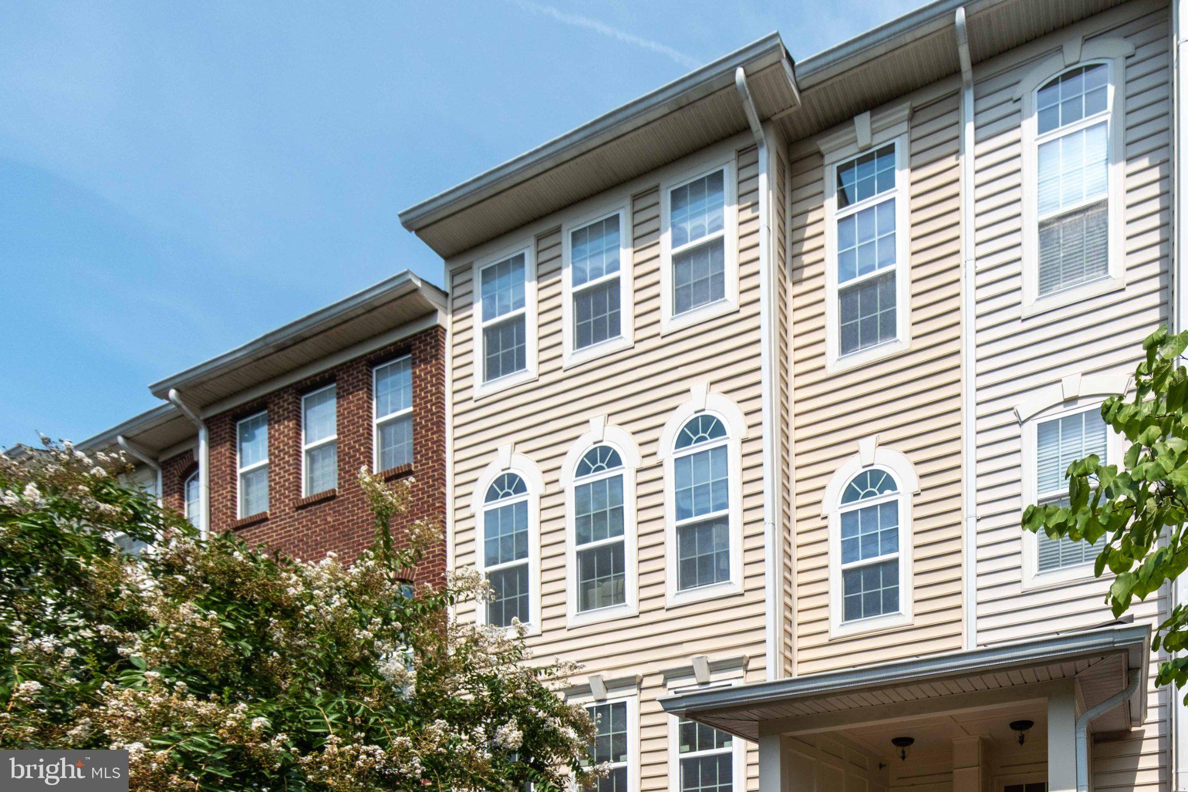
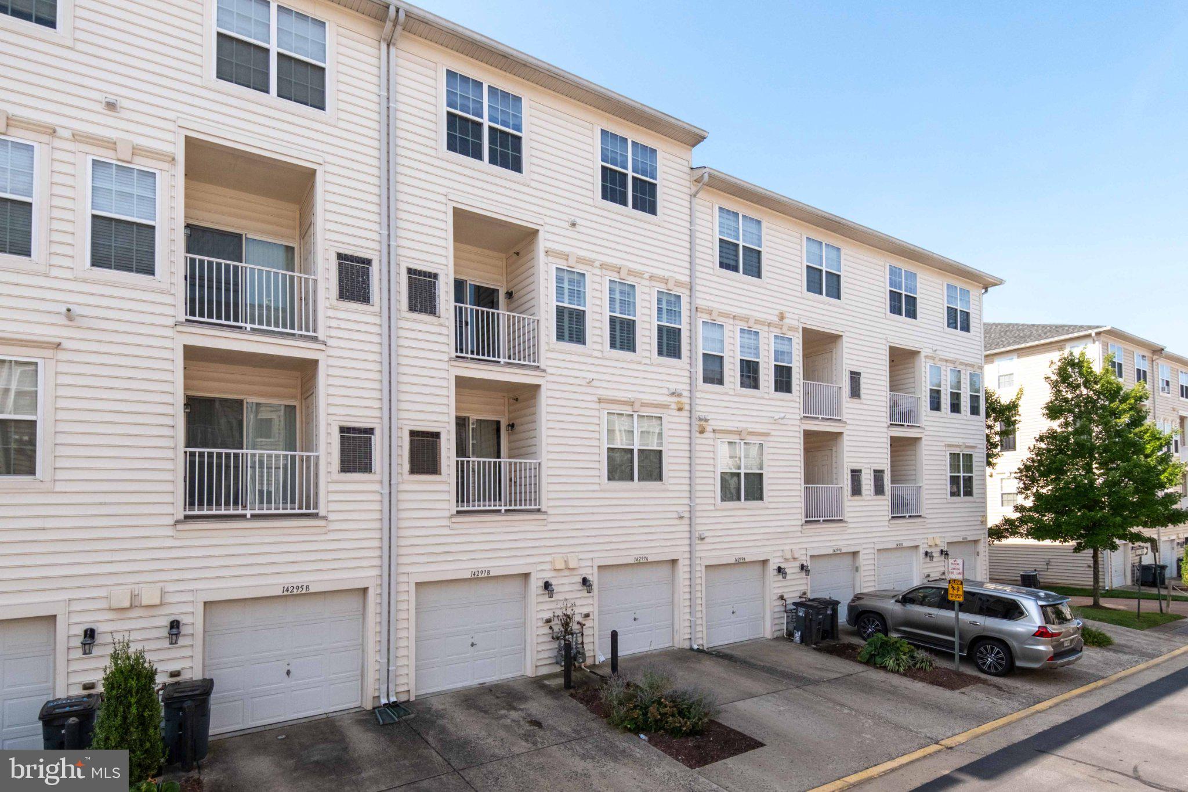
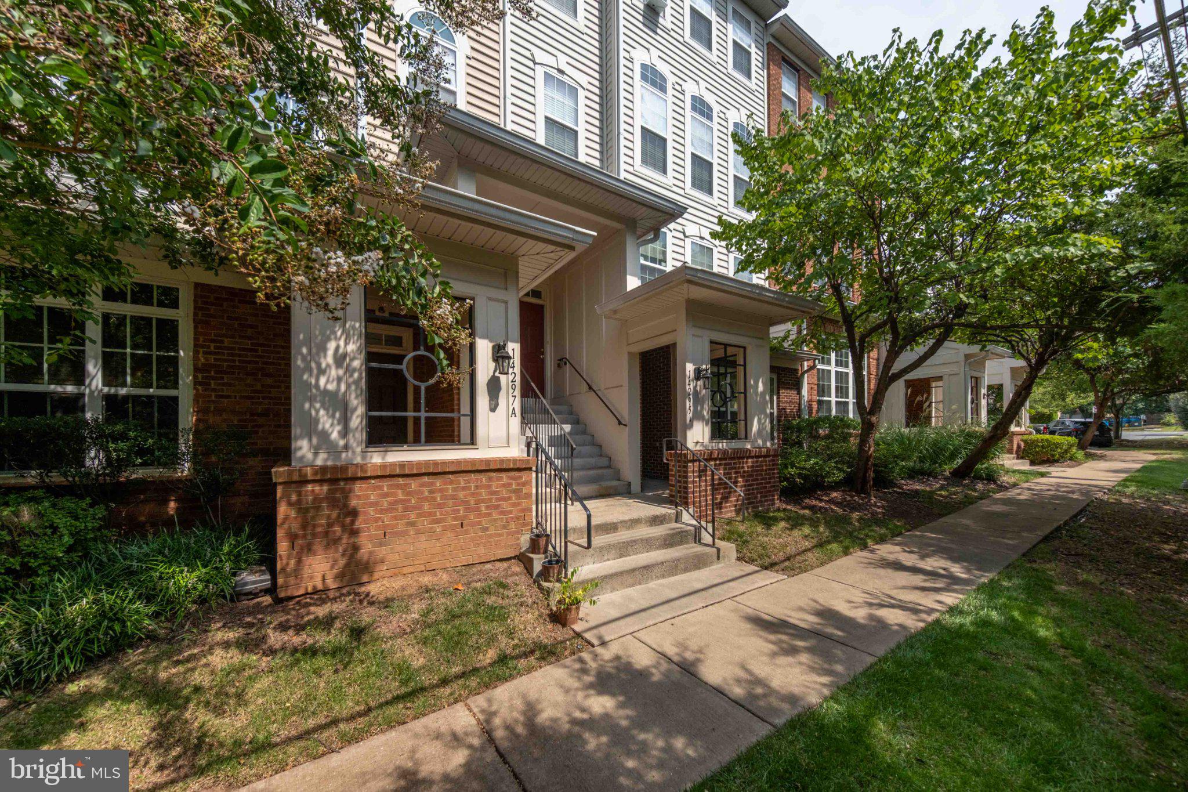
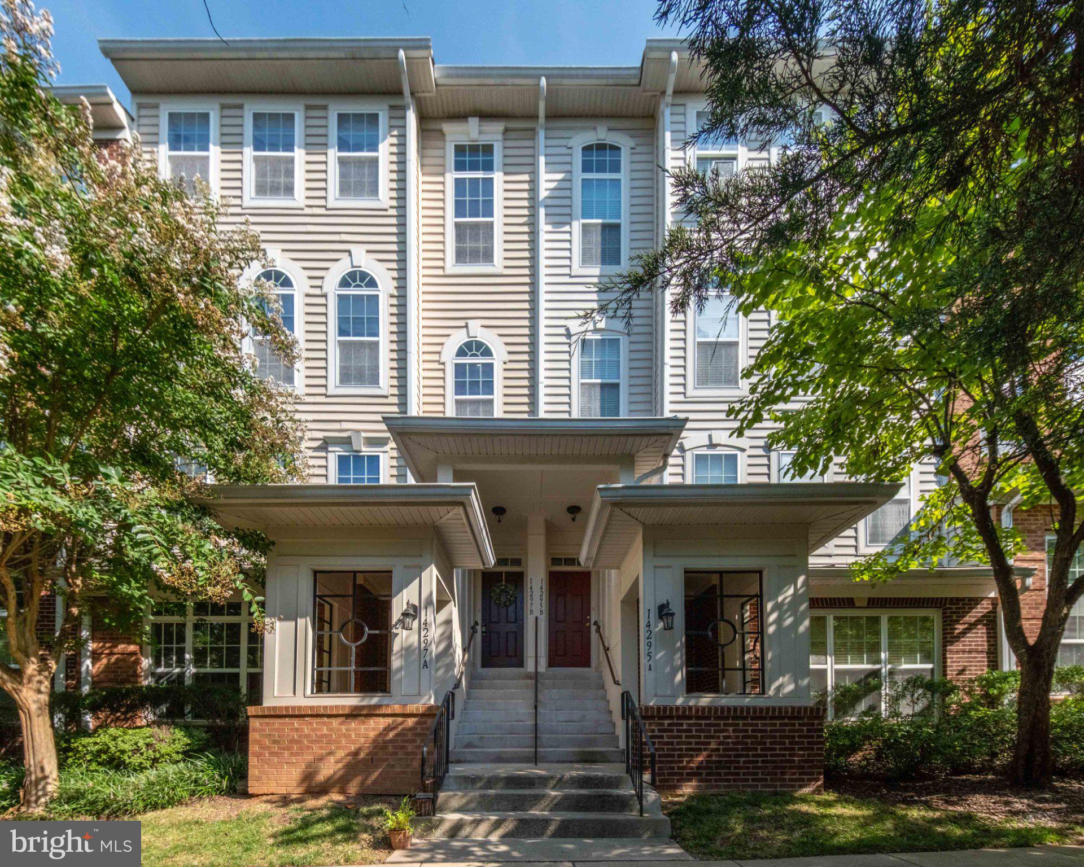
Welcome to 14297B Brushwood Way, Unit 116—an inviting upper-level, two-story condo in sought-after Centreville Crossing offering spacious living, everyday convenience, and a prime Centreville location. With 3 bedrooms, 2.5 bathrooms, 2,328 square feet, a private 1-car garage with interior access, and a private driveway, this home blends low-maintenance condo living with the feel of a townhome. Inside, enjoy open gathering spaces, an upgraded chef’s kitchen, comfortable bedroom retreats, and thoughtful touches throughout, all just moments from shopping, dining, commuter routes, parks, trails, and Fairfax County schools. Set in the convenient Centreville Crossing community, this condo places everyday essentials and local favorites close at hand. Residents can enjoy walkable access to grocery shopping, restaurants, the Centreville Regional Library, a movie theater, fitness options, a pharmacy, and more. Commuters will appreciate being less than a mile from Route 29, Route 28, I-66, and nearby bus stops, while parks, playgrounds, trails, and additional recreation options are just a short drive away. The home is served by Fairfax County Public Schools: Centre Ridge Elementary, Liberty Middle, and Centreville High School.

Save
Ask
Tour
Hide
Share
Listing Snapshot
Price 
$540,000
Days On Site 
0 Days
Bedrooms 
3
Inside Area (SqFt) 
2,328 sqft
Total Baths 
3
Full Baths 
2
Partial Baths 
1
Lot Size 
N/A
Year Built 
2010
MLS® Number 
VAFX2327386
Status 
Coming Soon
Property Tax 
$6,322
HOA/Condo/Coop Fees 
N/A
Sq Ft Source 
Assessor
Friends & Family
Recent Activity
10 hours agoListing first seen on site
10 hours agoListing updated with changes from the MLS®
General Features
Attached Garage 
Yes
Garage 
Yes
Garage Spaces 
1
Levels 
Two
Parking 
Garage Door OpenerConcreteGarageDrivewayBasementInside EntranceAttached
Parking Spaces 
2
Pets 
Yes
Property Sub Type 
Condominium
Sewer 
Public Sewer
Special Circumstances 
Standard
SqFt Above 
2328
SqFt Total 
2328
Style 
Colonial
Water Source 
Public
Zoning 
220
Interior Features
Appliances 
Gas RangeGas OvenGas Water HeaterDishwasherDisposalDryerRefrigeratorStainless Steel Appliance(s)WasherWater HeaterMicrowave
Cooling 
Central AirCeiling Fan(s)Electric
Fireplace 
Yes
Fireplace Features 
Gas
Fireplaces 
1
Flooring 
CarpetWoodCeramic TileHardwoodVinyl
Heating 
ElectricHeat Pump
Interior 
Ceiling Fan(s)PantryRecessed LightingWalk-In Closet(s)Crown Molding
Laundry Features 
Laundry RoomWasher HookupUpper Level
Window Features 
Window CoveringsWindow Treatments
Bedroom 2 
Features - Ceiling Fan(s)
Bedroom 3 
Features - Ceiling Fan(s)
Breakfast Room 
Level - Main
Dining Room 
Level - MainFeatures - Crown Molding
Family Room 
Level - MainFeatures - Ceiling Fan(s)
Foyer 
Full Bath 
Half Bath 
Level - Main
Kitchen 
Level - MainFeatures - Pantry
Laundry 
Living Room 
Level - MainFeatures - Crown Molding
Primary Bathroom 
Primary Bedroom 
Features - Ceiling Fan(s), Walk-In Closet(s)
Save
Ask
Tour
Hide
Share
Exterior Features
Construction Details 
BrickVinyl Siding
Exterior 
Balcony
Pool Features 
None
Roof 
Composition
Windows/Doors 
Window CoveringsWindow Treatments
Community Features
Association Amenities 
None
Association Dues 
358.17
Community Features 
Sidewalks
HOA Fee Frequency 
Monthly
School District 
FAIRFAX COUNTY PUBLIC SCHOOLS
Schools
School District
FAIRFAX COUNTY PUBLIC SCHOOLS
Elementary School
CENTRE RIDGE
Middle School
LIBERTY
High School
CENTREVILLE
Listing courtesy of RE/MAX Allegiance


The real estate listing information is provided by Bright MLS is for the consumer's personal, non-commercial use and may not be used for any purpose other than to identify prospective properties consumer may be interested in purchasing. Any information relating to real estate for sale or lease referenced on this web site comes from the Internet Data Exchange (IDX) program of the Bright MLS. This web site references real estate listing(s) held by a brokerage firm other than the broker and/or agent who owns this web site. The accuracy of all information is deemed reliable but not guaranteed and should be personally verified through personal inspection by and/or with the appropriate professionals. Properties in listings may have been sold or may no longer be available. The data contained herein is copyrighted by Bright MLS and is protected by all applicable copyright laws. Any unauthorized collection or dissemination of this information is in violation of copyright laws and is strictly prohibited. Copyright © 2020 Bright MLS. All rights reserved.

Neighborhood & Commute
Source: Walkscore
Disclosure: Community information and market data powered by Constellation Data Labs. Information is deemed reliable but not guaranteed.
Save
Ask
Tour
Hide
Share