Save
Ask
Tour
Hide
Share
$449,500
New Listing

2791 CENTERBORO DRIVE 388
VIENNA, VA 22181

For Sale|Condominium|Active
2
Beds
2
Total Baths
2
Full Baths
1,098
SqFt
$409
/SqFt
2003
Built
Subdivision:
MARQUIS AT VIENNA STATION
County:
FAIRFAX
Listing courtesy of Corcoran McEnearney

Due to the health concerns created by Coronavirus we are offering personal 1-1 online video walkthough tours where possible.
Call Now: 202-791-4879
Is this the listing for you? We can help make it yours.
202-791-4879
Upcoming Open Houses
Due to COVID-19, we recommend you verify Open Houses before attending.
Sun, Aug 16, 1:00 PM - 3:00 PM
2791 CENTERBORO DRIVE 3882791 CENTERBORO DRIVE 3882791 CENTERBORO DRIVE 3882791 CENTERBORO DRIVE 388
Save
Ask
Tour
Hide
Share

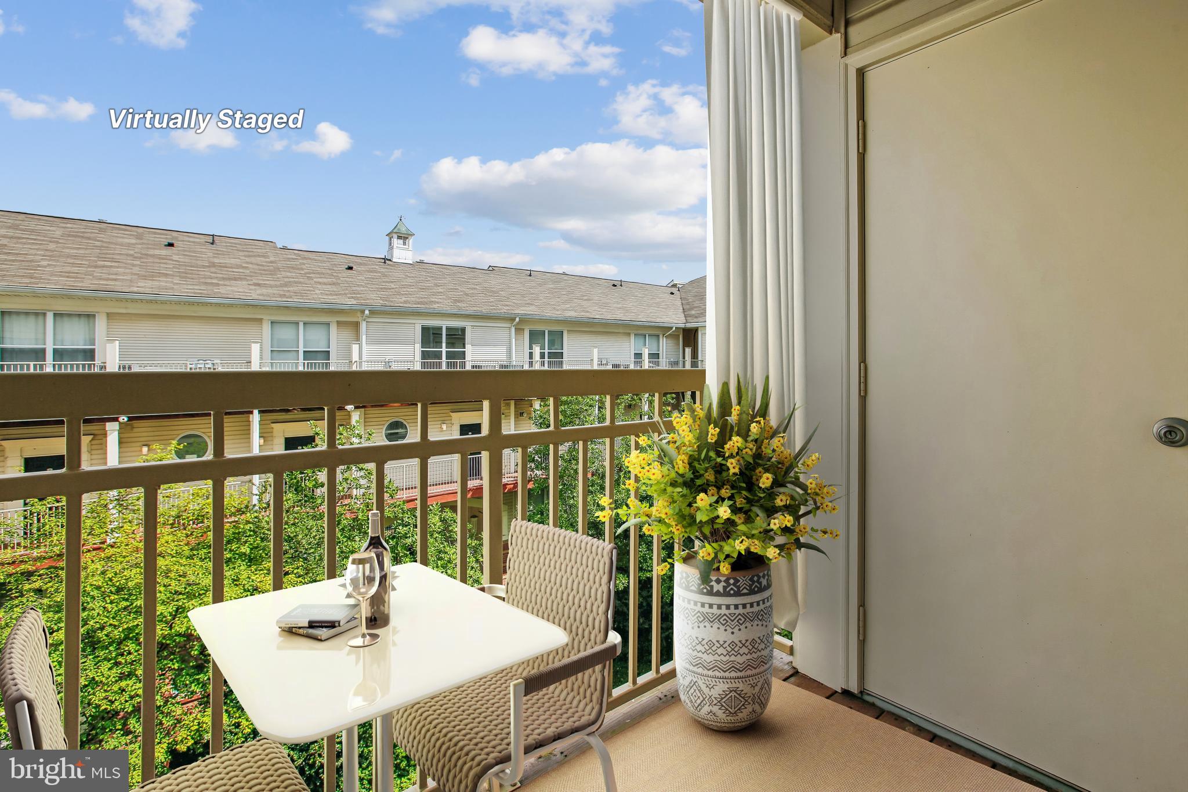
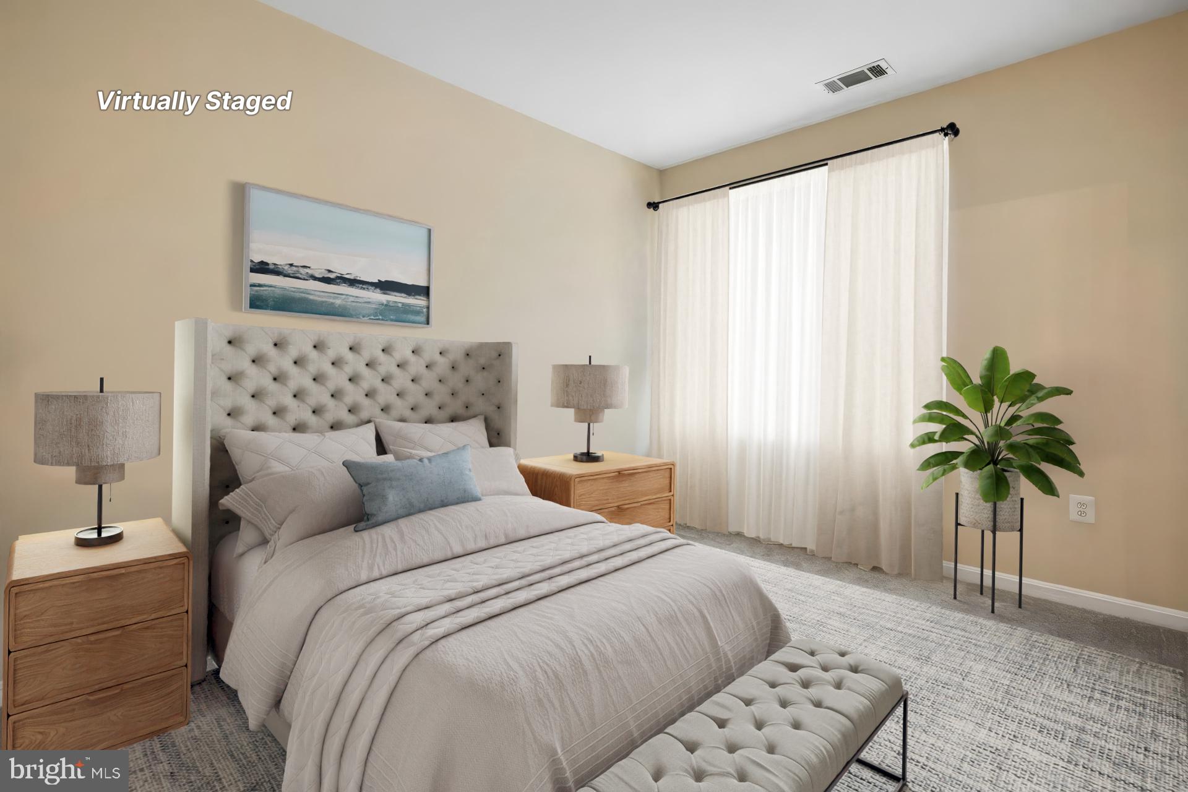
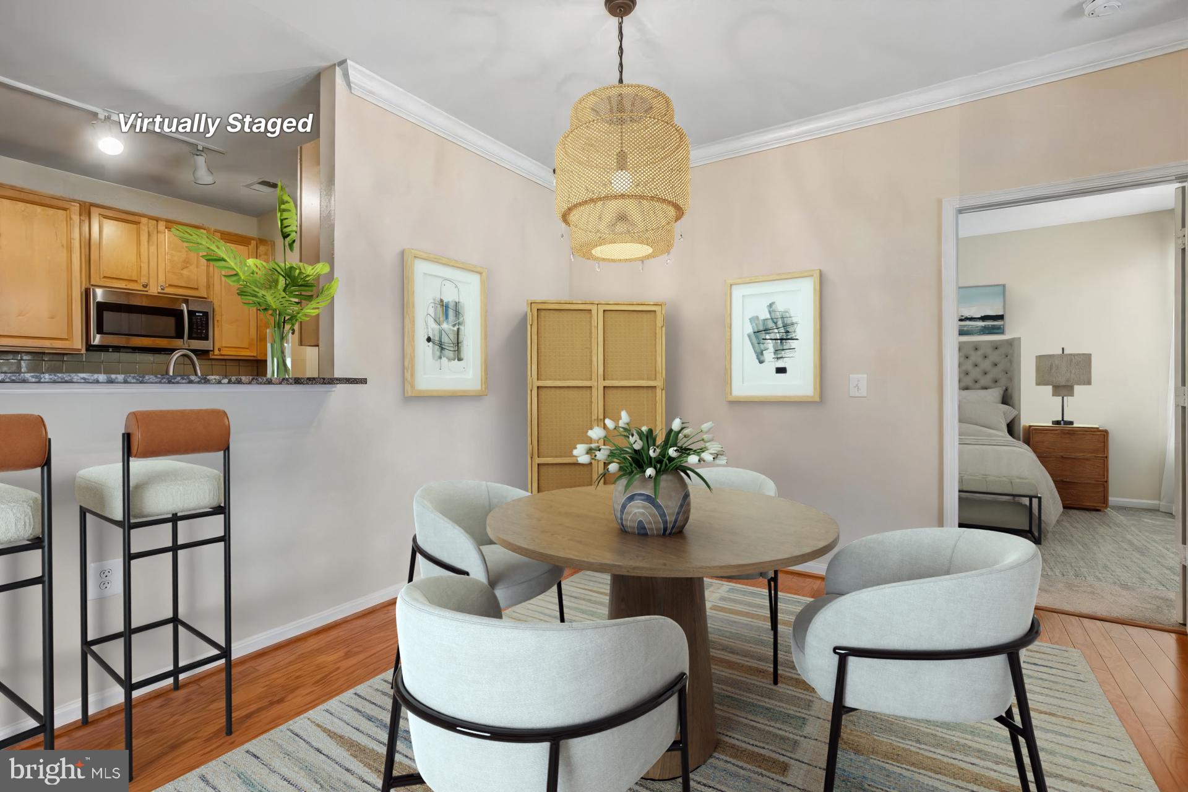
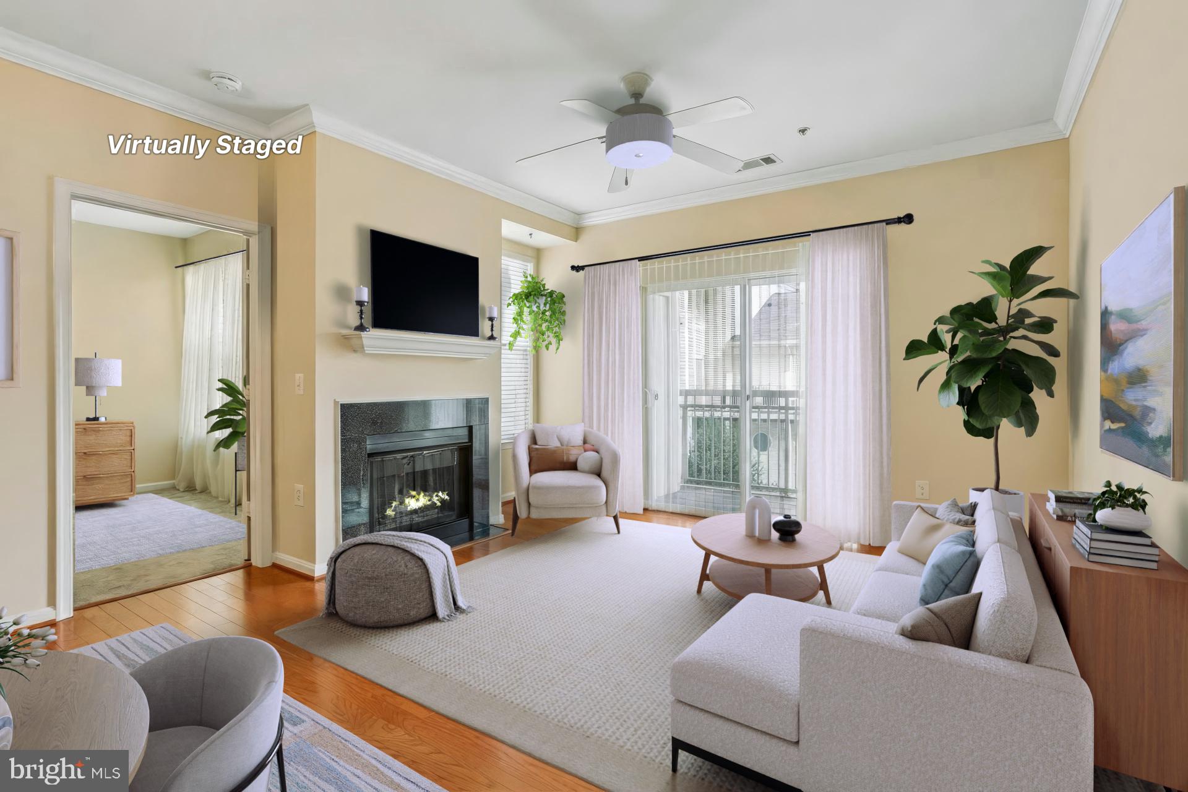
FIRST SHOWINGS - OPEN HOUSE, SUNDAY, 8/16 1-3. A lot of bang for your buck! Sunny 2 bedroom, 2 bath + office home walkable to the Vienna Metro! This charmer features tastefully updated, immaculate living so close in! Bright, upbeat floorplan features a flow perfect for entertaining and everyday living alike. This home offers you a cozy fireplace and relaxing balcony, plus the handy office tucked away off the foyer, handsome kitchen updates, move-right-in condition and a low monthly condo fee - a rarity in most condo communities. The split bedroom, each with a bath, is a bonus for privacy and excellent living arrangement. Excellent specialty shops and restaurants, multiple groceries, the bike trail to Leesburg, Tysons Corner & the Galleria, proximity to both National and Dulles Airports, plus all the specialty and charm found in the Town of Vienna. Please see the Documents section in this listing for the numerous amenities the Marquis of Vienna await you. Open this Sunday, 8/16, from 1-3. Come by and meet your new home! FIRST 7 PHOTOS=VIRTUAL TOUR

Save
Ask
Tour
Hide
Share
Listing Snapshot
Price 
$449,500
Days On Site 
0 Days
Bedrooms 
2
Inside Area (SqFt) 
1,098 sqft
Total Baths 
2
Full Baths 
2
Partial Baths 
N/A
Lot Size 
N/A
Year Built 
2003
MLS® Number 
VAFX2326222
Status 
Active
Property Tax 
$5,004
HOA/Condo/Coop Fees 
N/A
Sq Ft Source 
Assessor
Friends & Family
Recent Activity
7 hours agoListing updated with changes from the MLS®
7 hours agoListing first seen on site
General Features
Garage 
Yes
Garage Spaces 
2
Levels 
One
Parking 
Garage Door OpenerOn StreetAssignedLightedSecuredGarageInside EntranceCommunity Structure
Parking Spaces 
2
Pets 
Cats OKDogs OKYes
Property Sub Type 
Condominium
Security 
Smoke Detector(s)Security Gate
Sewer 
Public Sewer
Special Circumstances 
Standard
SqFt Above 
1098
SqFt Total 
1098
Style 
Contemporary
Utilities 
Cable AvailableUnderground Utilities
Water Source 
Public
Zoning 
330
Interior Features
Appliances 
RangeOvenCooktopGas Water HeaterWasherBuilt-In RangeDishwasherDisposalDryerExhaust FanIce MakerMicrowaveRange HoodRefrigeratorWater Heater
Cooling 
Central AirCeiling Fan(s)Electric
Flooring 
CarpetWoodCeramic TileHardwood
Furnished 
Unfurnished
Heating 
Exhaust FanElectricCentralForced Air
Interior 
ElevatorCeiling Fan(s)Walk-In Closet(s)Open Floorplan
Laundry Features 
Washer HookupMain Level
Main Level Bedrooms 
2
Window Features 
Window CoveringsDouble Pane WindowsWindow Treatments
Bathroom 1 
Level - Main
Bathroom 2 
Level - Main
Bedroom 1 
Level - MainFeatures - Walk-In Closet(s)
Bedroom 2 
Level - MainFeatures - Walk-In Closet(s)
Dining Room 
Level - Main
Kitchen 
Level - Main
Living Room 
Level - MainFeatures - Crown Molding
Save
Ask
Tour
Hide
Share
Exterior Features
Construction Details 
Aluminum SidingBrick VeneerConcrete
Exterior 
LightingStorage
Pool Features 
Community
Roof 
Composition
Windows/Doors 
Window CoveringsDouble Pane WindowsWindow Treatments
Community Features
Accessibility Features 
Accessible Elevator Installed
Association Amenities 
ClubhouseFitness CenterMeeting RoomParty RoomElevator(s)
Association Dues 
551
Community Features 
PoolSidewalksStreet Lights
HOA Fee Frequency 
Monthly
School District 
FAIRFAX COUNTY PUBLIC SCHOOLS
Schools
School District
FAIRFAX COUNTY PUBLIC SCHOOLS
Elementary School
MARSHALL ROAD
Middle School
THOREAU
High School
MADISON
Listing courtesy of Corcoran McEnearney


The real estate listing information is provided by Bright MLS is for the consumer's personal, non-commercial use and may not be used for any purpose other than to identify prospective properties consumer may be interested in purchasing. Any information relating to real estate for sale or lease referenced on this web site comes from the Internet Data Exchange (IDX) program of the Bright MLS. This web site references real estate listing(s) held by a brokerage firm other than the broker and/or agent who owns this web site. The accuracy of all information is deemed reliable but not guaranteed and should be personally verified through personal inspection by and/or with the appropriate professionals. Properties in listings may have been sold or may no longer be available. The data contained herein is copyrighted by Bright MLS and is protected by all applicable copyright laws. Any unauthorized collection or dissemination of this information is in violation of copyright laws and is strictly prohibited. Copyright © 2020 Bright MLS. All rights reserved.

Neighborhood & Commute
Source: Walkscore
Disclosure: Community information and market data powered by Constellation Data Labs. Information is deemed reliable but not guaranteed.
Save
Ask
Tour
Hide
Share