
7711 FALSTAFF ROADMCLEAN, VA 22102
Due to the health concerns created by Coronavirus we are offering personal 1-1 online video walkthough tours where possible.
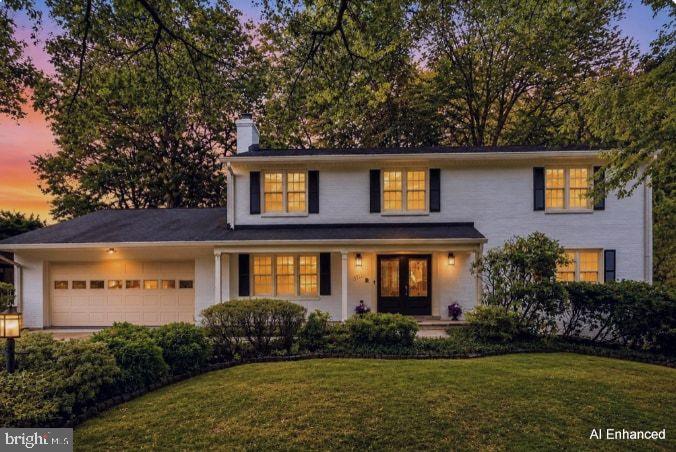
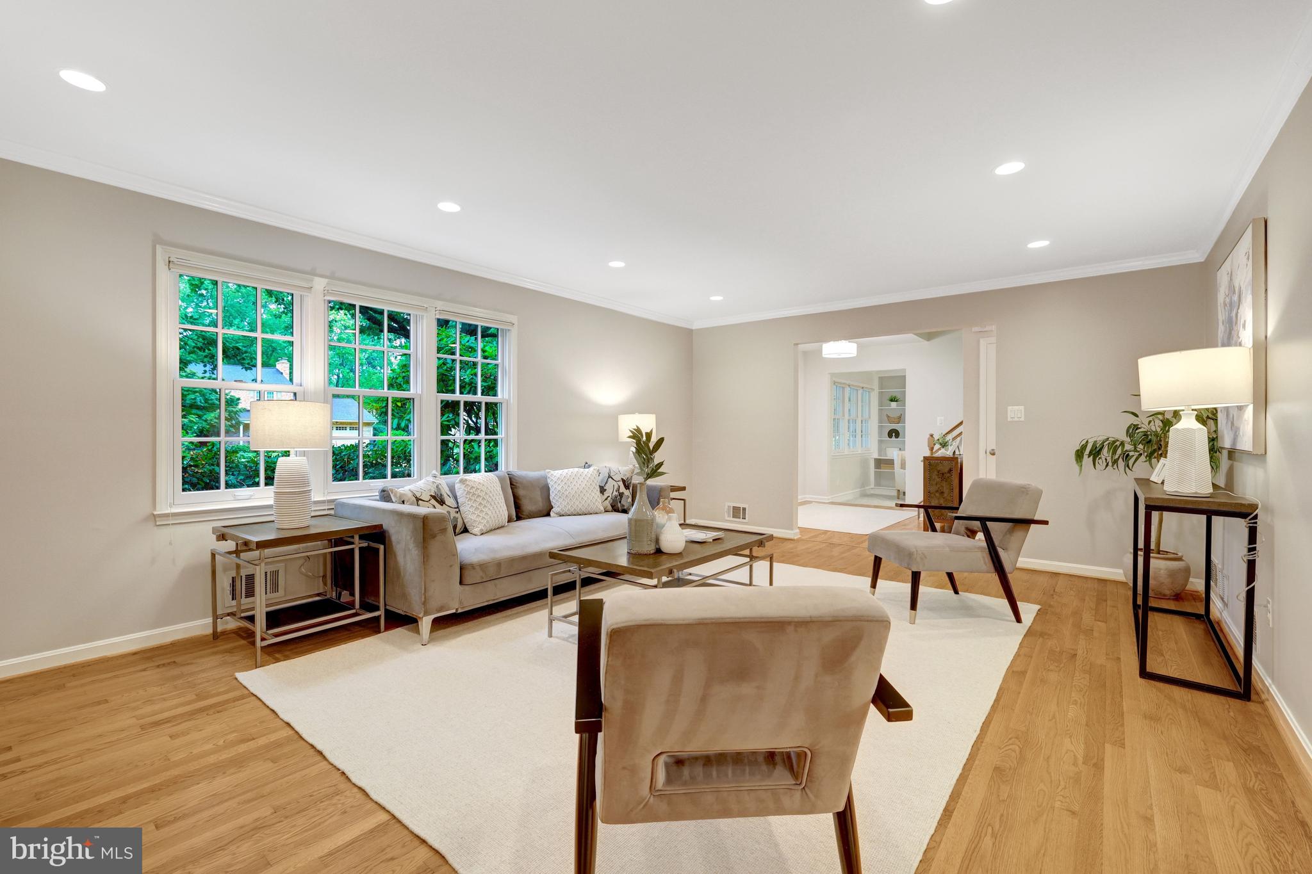
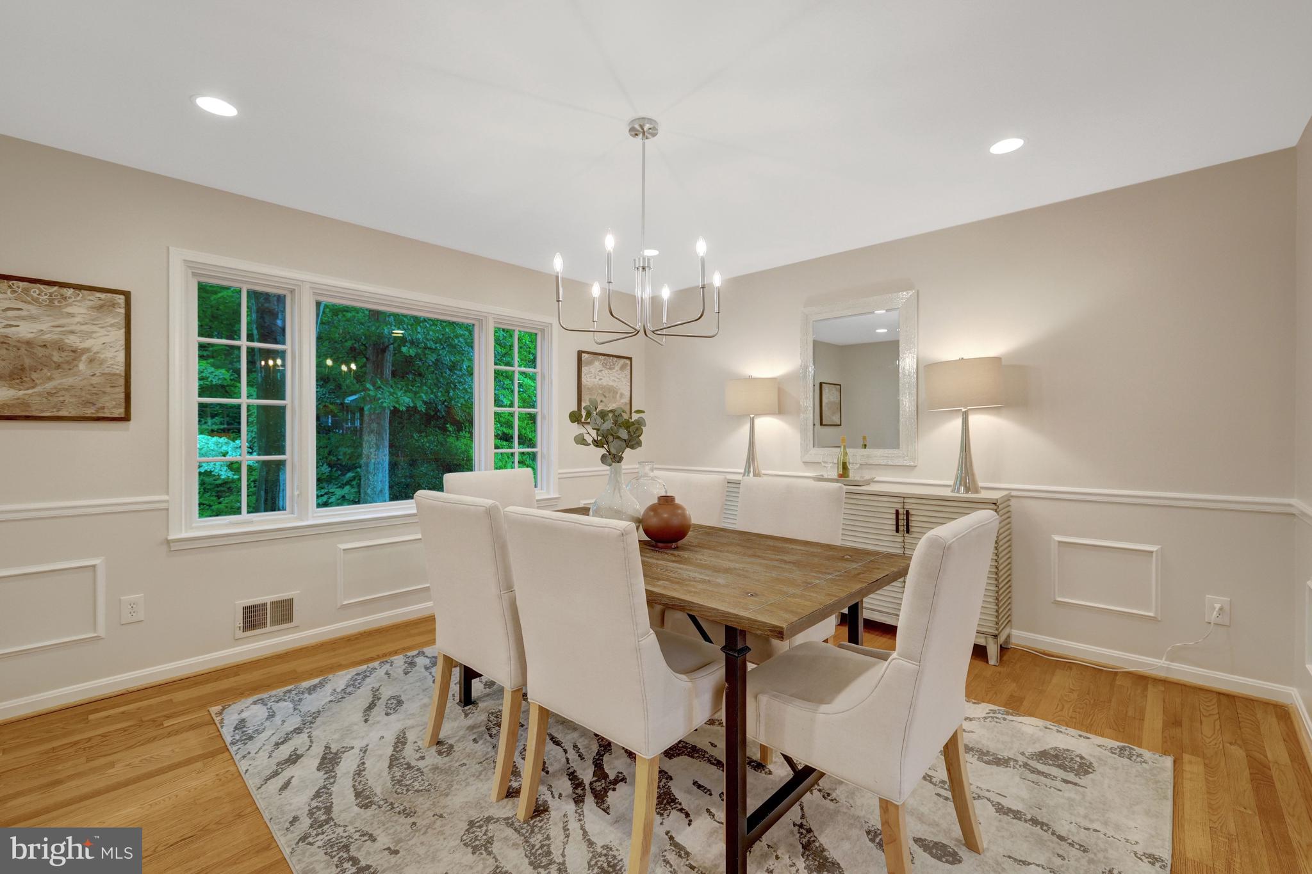
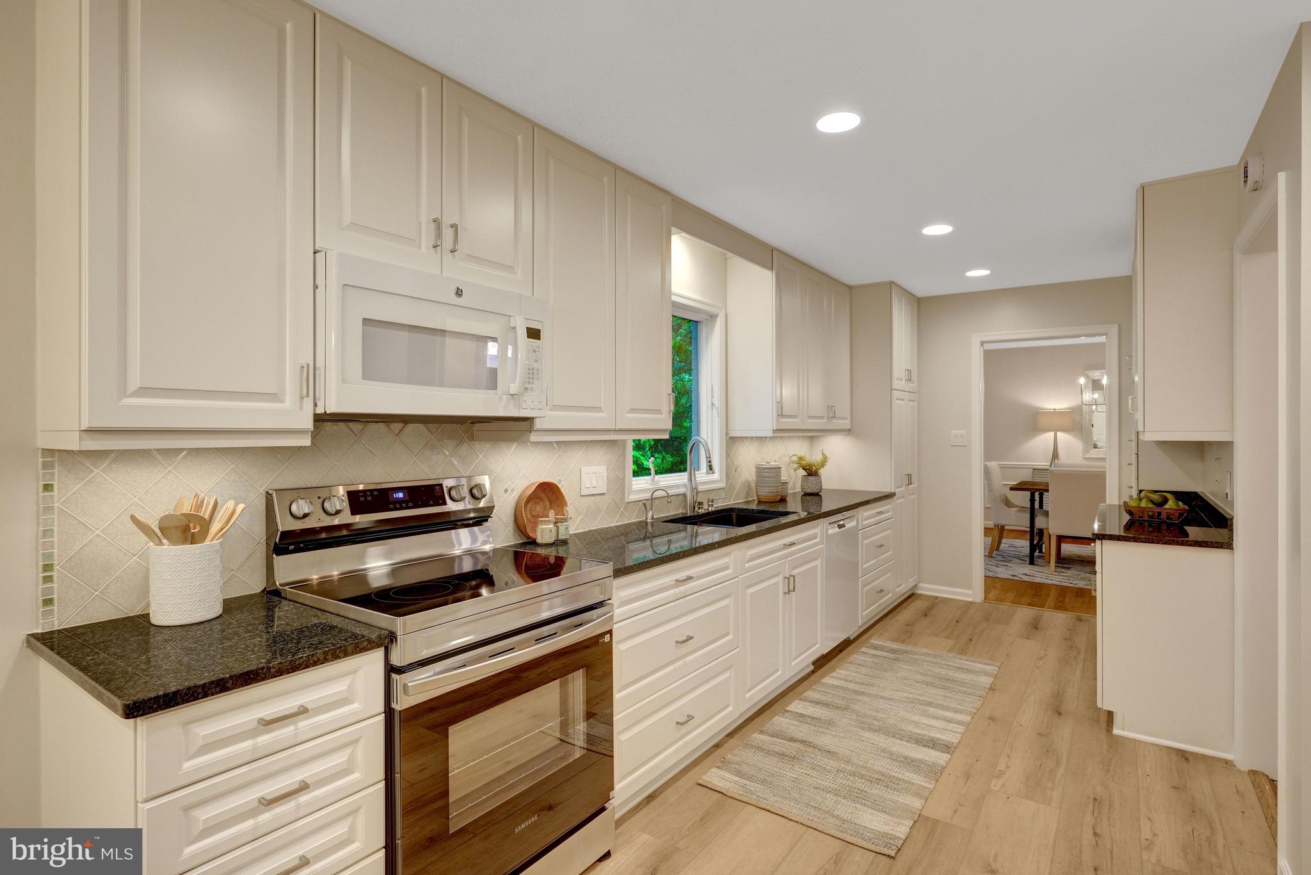
Welcome to 7711 Falstaff Rd, a renovated brick Colonial where beautiful interior spaces, effortless flow and a private backyard setting come together in the heart of McLean. With 5 bedrooms, 3.5 baths, and multiple living spaces across three levels, this is the kind of floor plan that gives you room to grow into your next chapter. Step through the double-door entrance and discover a bright living room and an impressively spacious dining room ready for everything from weeknight dinners to holiday gatherings. At the heart of the home, the kitchen offers tons of cabinet and counter space, a dedicated work/office shelf, and a generous breakfast area with sliding glass doors opening directly to the patio. Step outside to a private backyard with nature views, creating a peaceful backdrop for dining, entertaining or simply unwinding outdoors. The family room is made for kicking back, with built-in shelving and a classic brick gas fireplace. And the functionality keeps going! The mud/laundry room offers additional cabinetry and counter space, a second refrigerator, direct garage access, and its own door to the backyard. Upstairs offers 4 bedrooms and 2 bathrooms. The spacious owner's suite feels like a true retreat, with hardwood floors, an oversized walk-in closet with custom shelving, and an owner’s bath featuring a double vanity, large shower, and towel warmer. Still need more space? The walk-up lower level delivers a 5th bedroom, a full bathroom, a bar area, and abundant unfinished storage, giving you flexibility for guests, hobbies, work, or simply more room to spread out. Outside, enjoy a large front porch, back patio and yard, while the attached garage, equipped with an EV charger, adds everyday convenience. All of this comes together in a sought-after McLean location with convenient access to Tysons, shopping, dining and major commuter routes.
| 9 hours ago | Listing updated with changes from the MLS® | |
| 10 hours ago | Listing first seen on site |

The real estate listing information is provided by Bright MLS is for the consumer's personal, non-commercial use and may not be used for any purpose other than to identify prospective properties consumer may be interested in purchasing. Any information relating to real estate for sale or lease referenced on this web site comes from the Internet Data Exchange (IDX) program of the Bright MLS. This web site references real estate listing(s) held by a brokerage firm other than the broker and/or agent who owns this web site. The accuracy of all information is deemed reliable but not guaranteed and should be personally verified through personal inspection by and/or with the appropriate professionals. Properties in listings may have been sold or may no longer be available. The data contained herein is copyrighted by Bright MLS and is protected by all applicable copyright laws. Any unauthorized collection or dissemination of this information is in violation of copyright laws and is strictly prohibited. Copyright © 2020 Bright MLS. All rights reserved.
Did you know? You can invite friends and family to your search. They can join your search, rate and discuss listings with you.