
14349 BROOKMERE DRIVECENTREVILLE, VA 20120
Due to the health concerns created by Coronavirus we are offering personal 1-1 online video walkthough tours where possible.
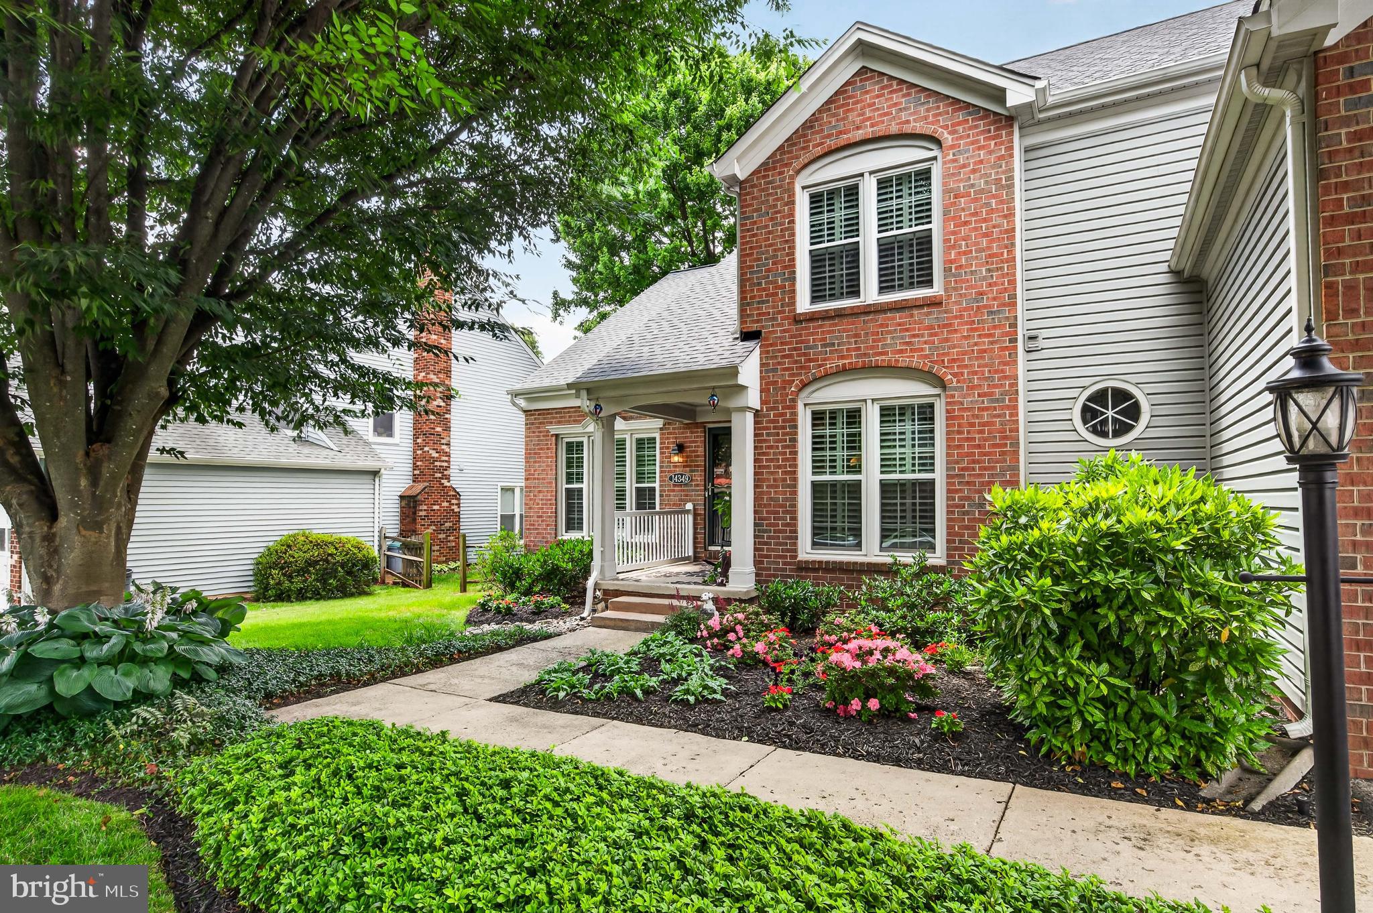
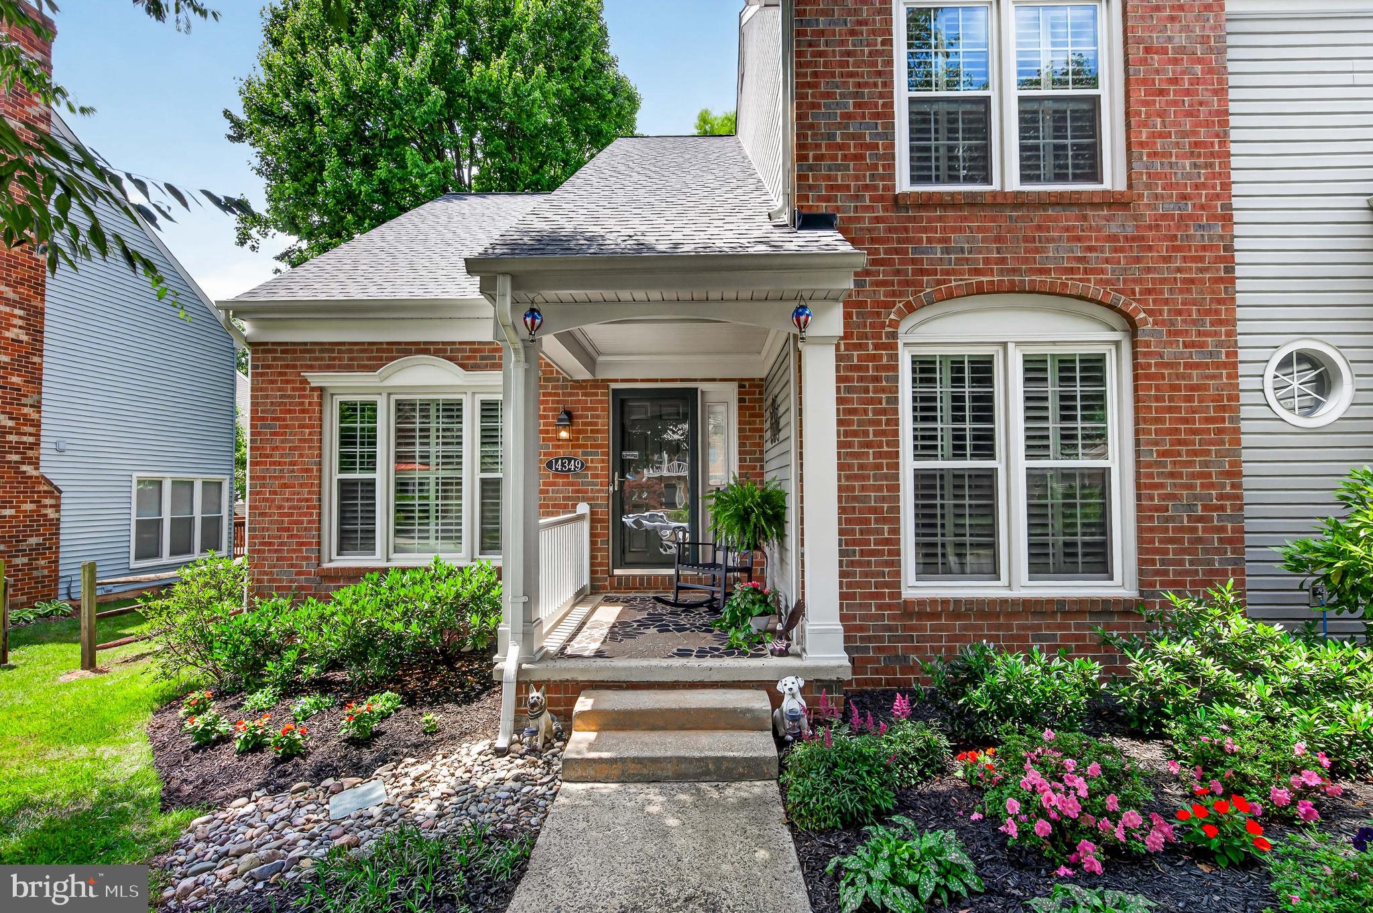
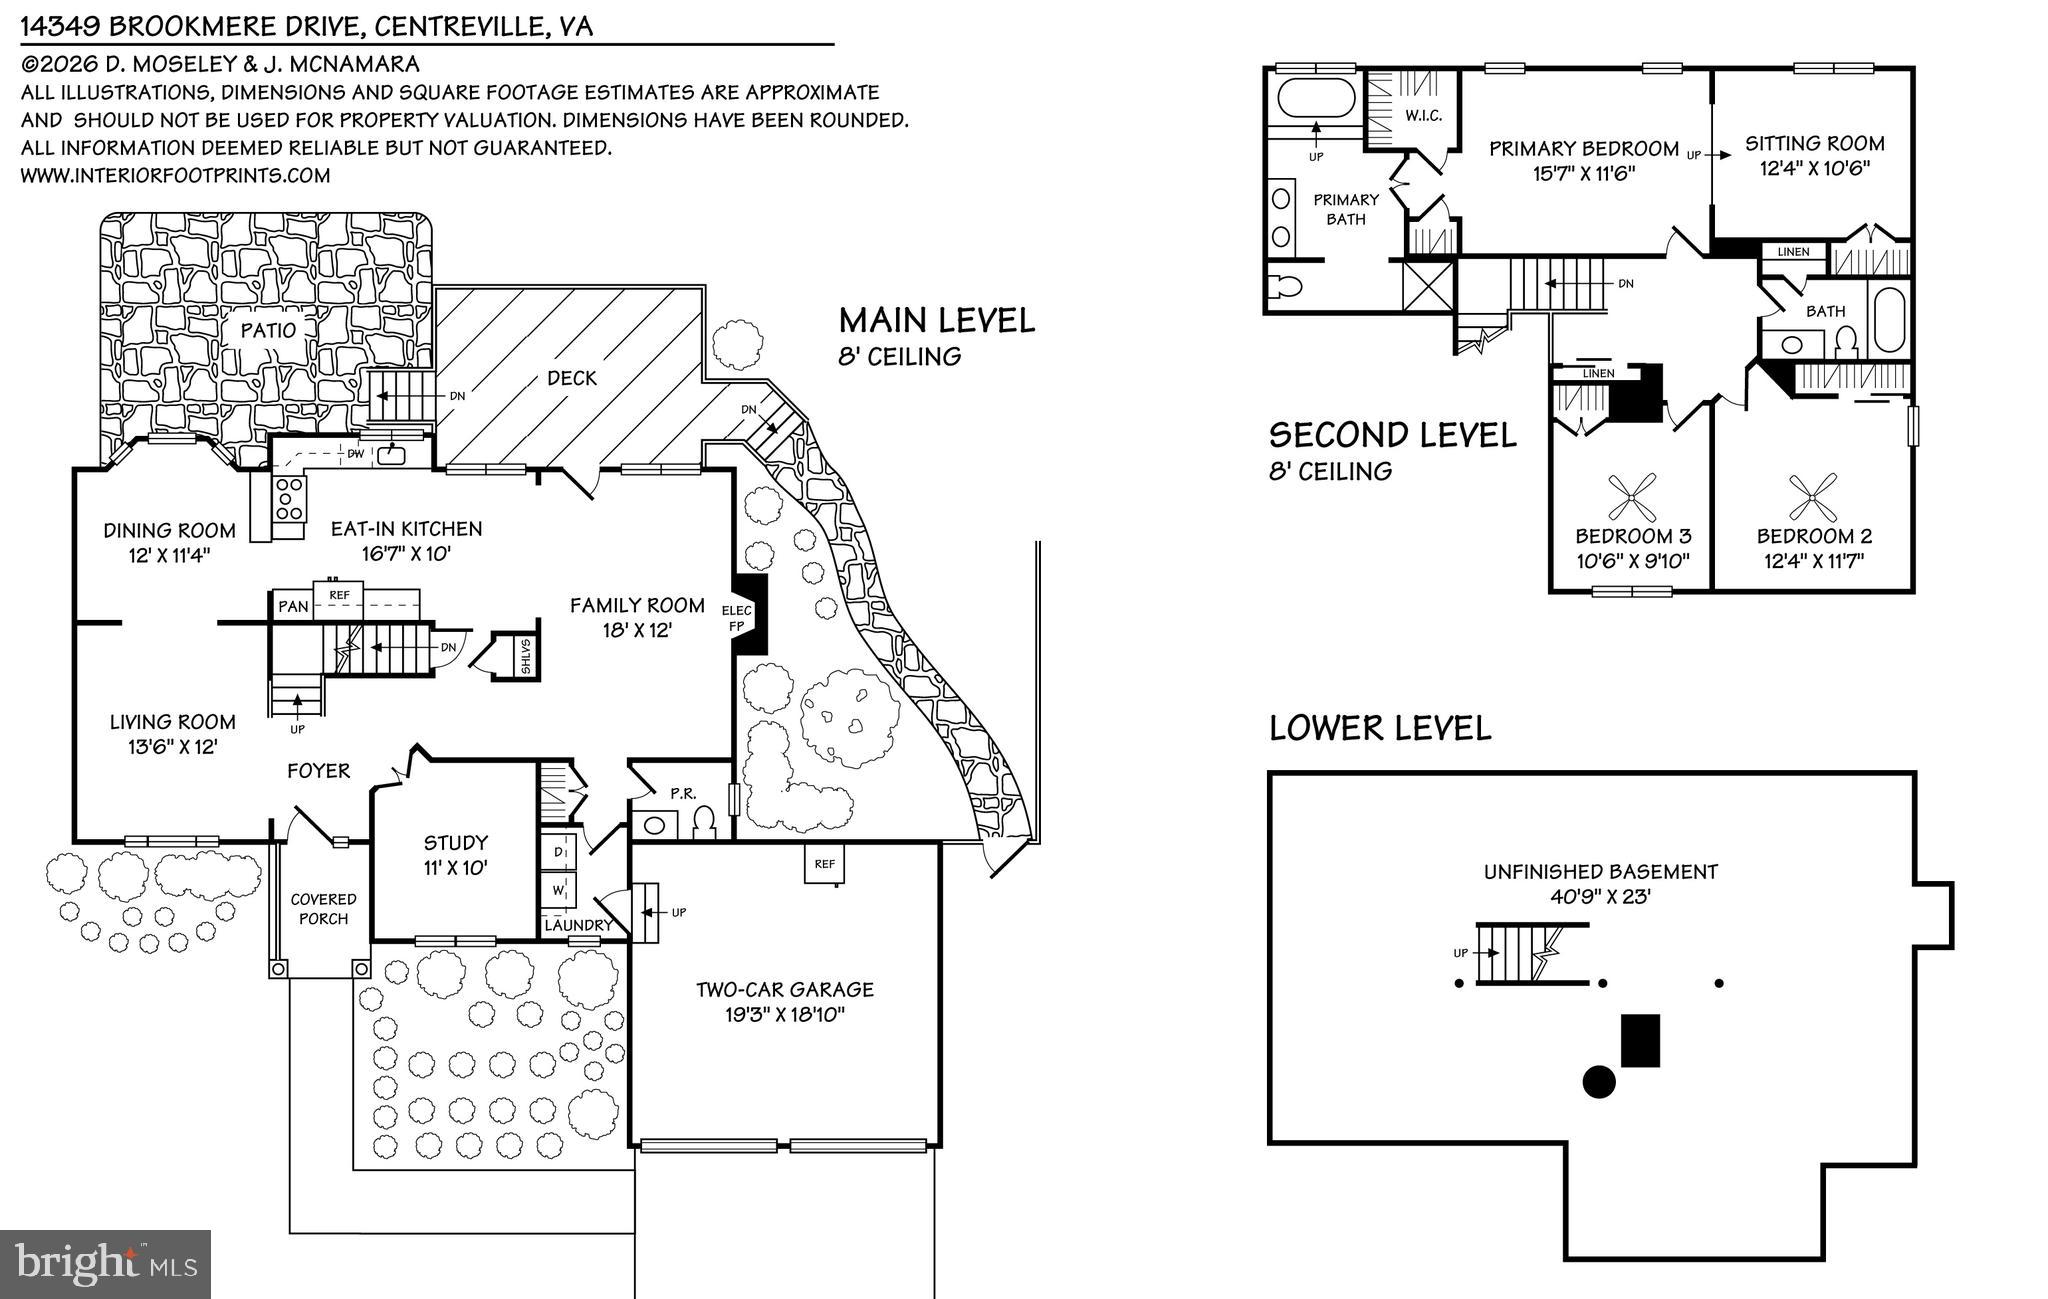
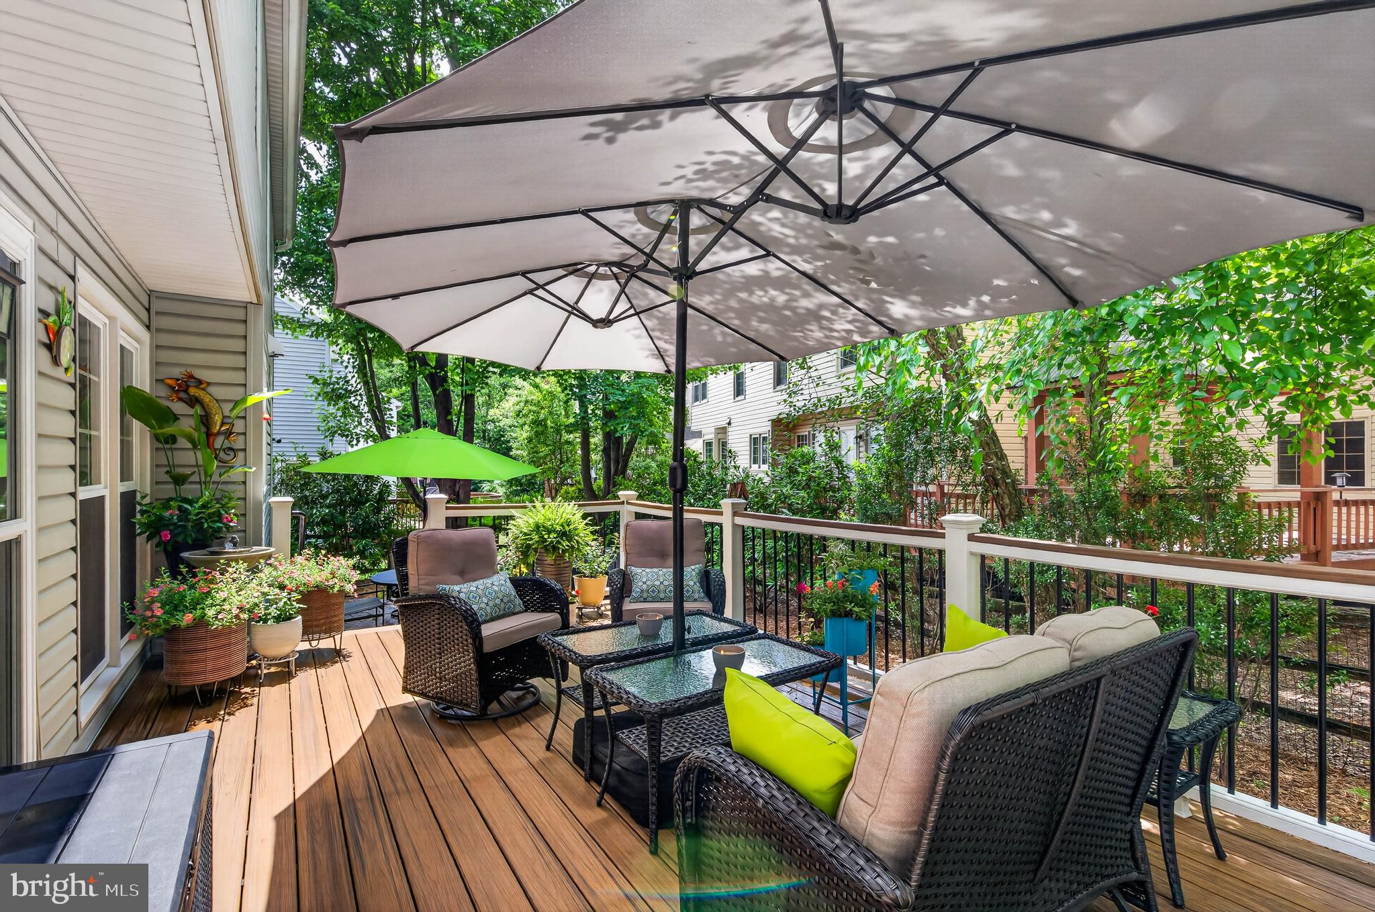
Coming Soon Sneak Peek - Over 3,300+ Total SQFT - Currently configured as 3 Bedrooms with a Sitting Room. Optional Conversion of the Sitting Room to a Legal 4th Bedroom on the Upper Level. Additional Bath Rough-in Available on the Lower Level. Pride of ownership shines throughout this beautifully maintained brick-front Ashley model in the sought-after Sully Station community. A welcoming covered front porch overlooks landscaped grounds, while a dramatic foyer with a vaulted ceiling and elegant switchback staircase creates a memorable first impression. Hardwood floors and plantation shutters extend throughout the main and upper levels. The remodeled kitchen features timeless cabinetry with under-cabinet lighting, marble-inspired quartz countertops, a glass subway tile backsplash, premium Bosch and Samsung stainless steel appliances, a breakfast bar, and pantry. The adjoining breakfast area opens seamlessly to the inviting family room with a refreshed gas fireplace and access to the rear Trex deck. A private office, flexible formal living and dining spaces, an updated powder room, and a well-equipped laundry room with Speed Queen washer and dryer complete the main level. Upstairs, the spacious primary suite offers two closets, including a walk-in, and a generous sitting room that can easily convert to a fourth bedroom. The refreshed primary bath features a double quartz vanity, updated lighting, separate shower, and jetted soaking tub. Two additional bedrooms share an updated hall bath. The freshly painted unfinished lower level offers exceptional potential for a recreation room, gym, bedroom, and bath, with a rough-in already in place. Outdoors, enjoy a fully fenced backyard with a newer Trex deck, stamped concrete patio, and beautifully landscaped grounds designed for relaxing and entertaining. Residents of Sully Station enjoy a pool, swim team, tennis and pickleball courts, clubhouse, playgrounds, walking trails, and year-round community events. Conveniently located near I-66, Routes 28, 29, and 50, the Fairfax County Parkway, and Dulles International Airport, the home is just minutes from Fair Lakes, Fair Oaks, Centreville Village Center, parks, golf, wineries, shopping, and dining. **Newer Roof, Windows, Siding, and HVAC
| 22 hours ago | Listing updated with changes from the MLS® | |
| yesterday | Listing first seen on site |

The real estate listing information is provided by Bright MLS is for the consumer's personal, non-commercial use and may not be used for any purpose other than to identify prospective properties consumer may be interested in purchasing. Any information relating to real estate for sale or lease referenced on this web site comes from the Internet Data Exchange (IDX) program of the Bright MLS. This web site references real estate listing(s) held by a brokerage firm other than the broker and/or agent who owns this web site. The accuracy of all information is deemed reliable but not guaranteed and should be personally verified through personal inspection by and/or with the appropriate professionals. Properties in listings may have been sold or may no longer be available. The data contained herein is copyrighted by Bright MLS and is protected by all applicable copyright laws. Any unauthorized collection or dissemination of this information is in violation of copyright laws and is strictly prohibited. Copyright © 2020 Bright MLS. All rights reserved.