
102 MOSBY CIRCLEWARRENTON, VA 20186
Due to the health concerns created by Coronavirus we are offering personal 1-1 online video walkthough tours where possible.
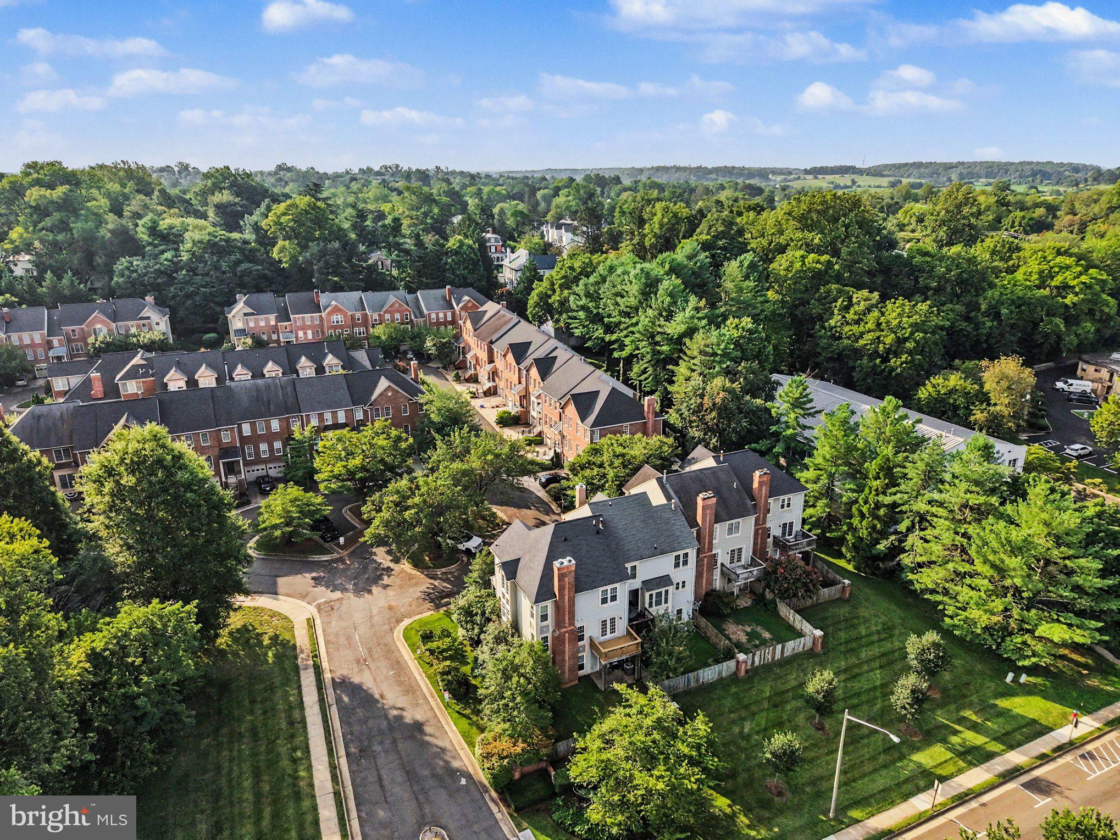
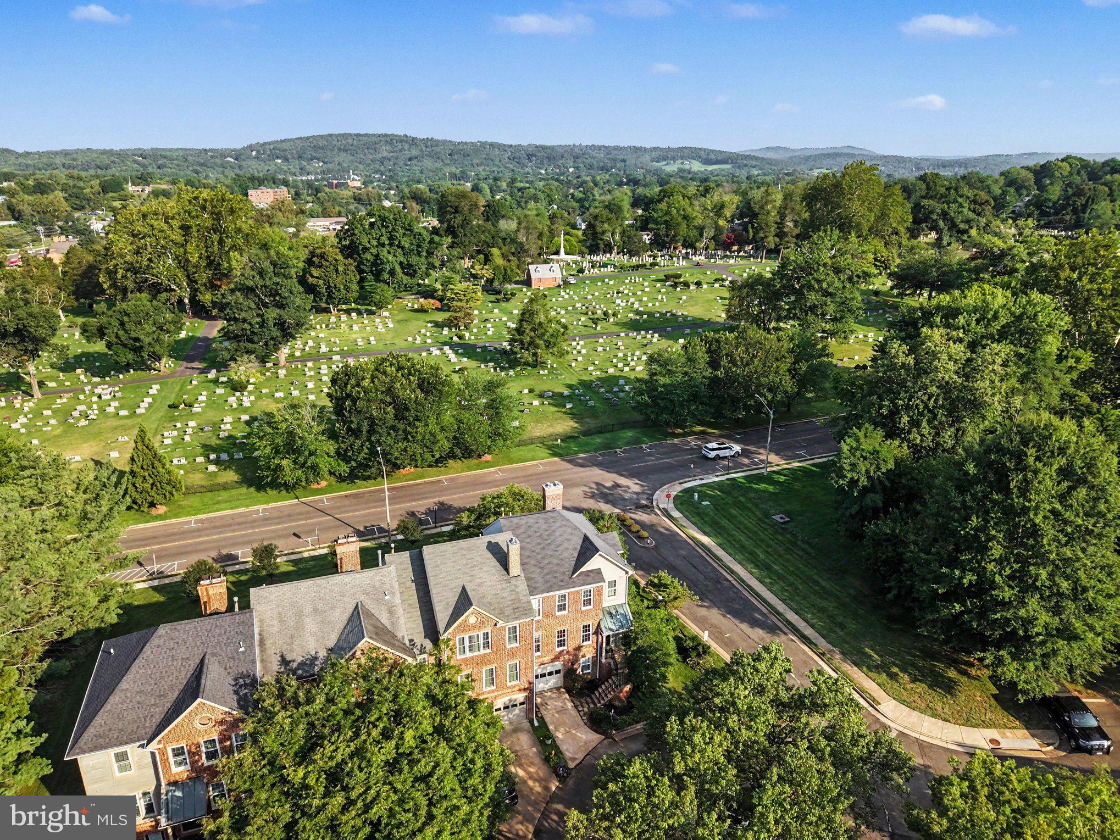
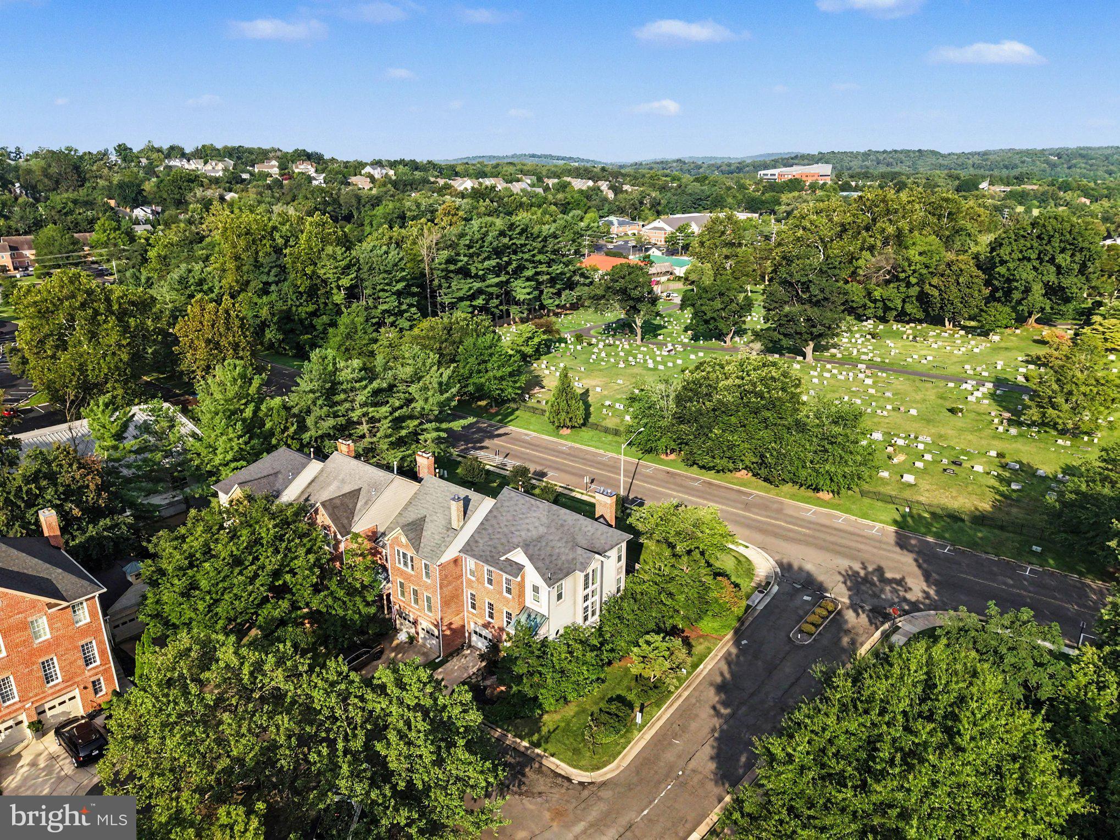
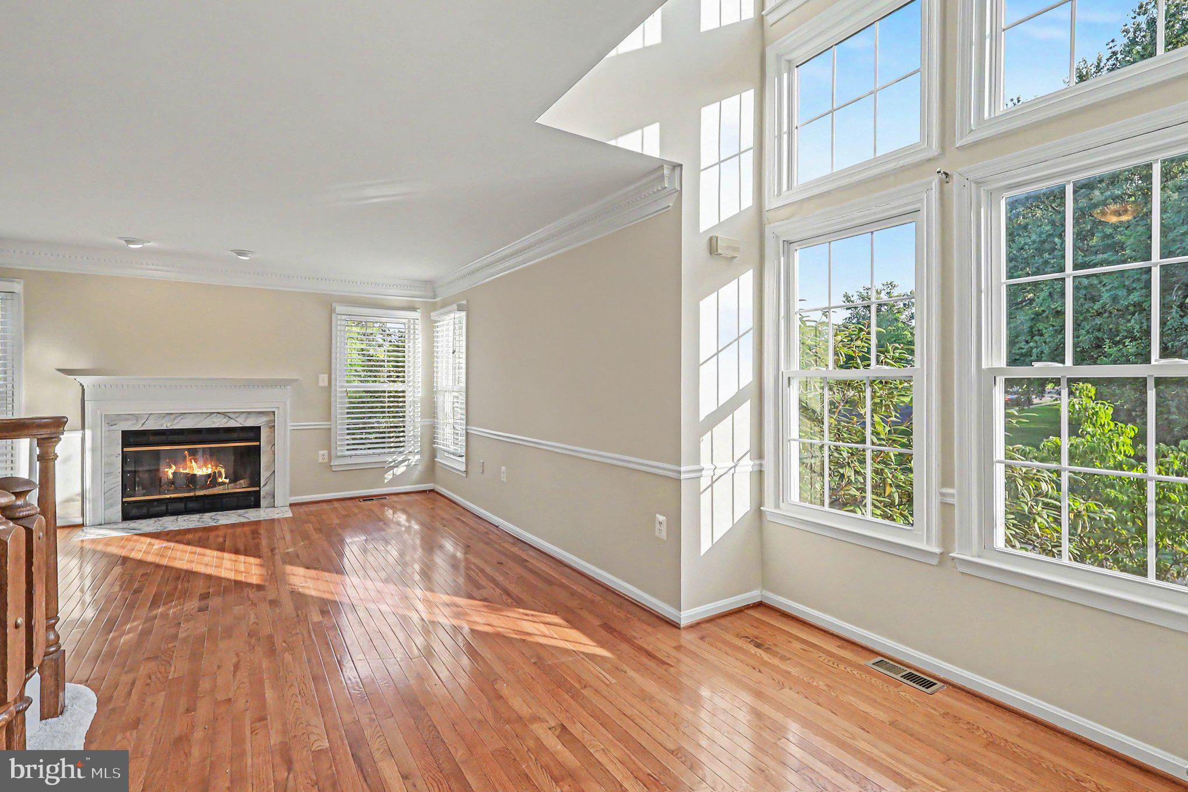
Nestled in the sought-after Chancellors Gate community and within the Historical District of Warrenton, you are within walking distance to local restaurants and shops. This lovely end townhouse embodies the perfect blend of elegance and modern living. The spacious open floor plan creates an inviting atmosphere ideal for both entertaining and everyday living. The kitchen features a breakfast nook with ample table space and is bathed in natural light. Rich wood floors and plush carpeting flow throughout the home. Detailed crown moldings and chair railings add a touch of refinement. The living area features a fireplace, complete with glass doors, and recessed lighting. French doors lead to a deck, inviting you to unwind and enjoy the serene surroundings. Upstairs, the primary suite is a treat, featuring a large walk-in closet and an en-suite bath with modern fixtures and a jetted soaking tub. Two additional bedrooms provide ample space for guests or a home office, while the fully finished walkout basement with an additional fireplace offers versatility for recreation or relaxation. Outside, the property boasts a nicely landscaped and fenced corner lot, providing privacy. With no thru-street, this location offers a peaceful ambiance while still being conveniently close to local amenities. Hospital and emergency services are all located within one mile. The "WARF", (Warrenton Aquatic & Recreation Facility), is available within five minutes. Recent upgrades include windows, roof replacement 8 years ago, upstairs hall bath updated, new carpet and paint, and updated primary bath with modern lighting and toilet. Polybutylene piping was replaced in 2013. This home is not just a residence; it's a lifestyle choice that provides comfort and convenience. Come make this wonderful home yours!!!
| 13 hours ago | Listing first seen on site | |
| 13 hours ago | Listing updated with changes from the MLS® |

The real estate listing information is provided by Bright MLS is for the consumer's personal, non-commercial use and may not be used for any purpose other than to identify prospective properties consumer may be interested in purchasing. Any information relating to real estate for sale or lease referenced on this web site comes from the Internet Data Exchange (IDX) program of the Bright MLS. This web site references real estate listing(s) held by a brokerage firm other than the broker and/or agent who owns this web site. The accuracy of all information is deemed reliable but not guaranteed and should be personally verified through personal inspection by and/or with the appropriate professionals. Properties in listings may have been sold or may no longer be available. The data contained herein is copyrighted by Bright MLS and is protected by all applicable copyright laws. Any unauthorized collection or dissemination of this information is in violation of copyright laws and is strictly prohibited. Copyright © 2020 Bright MLS. All rights reserved.
Did you know? You can invite friends and family to your search. They can join your search, rate and discuss listings with you.