Save
Ask
Tour
Hide
Share
$718,900
1 Day On Site

9903 COBBLESTONE DRIVE
WARRENTON, VA 20186

Single Family Residence|Coming Soon
4
Beds
4
Total Baths
3
Full Baths
1
Partial Bath
3,182
SqFt
$226
/SqFt
1989
Built
Subdivision:
ENGLISH MEADOWS
County:
FAUQUIER
Listing courtesy of Keller Williams Realty/Lee Beaver & Assoc.

Due to the health concerns created by Coronavirus we are offering personal 1-1 online video walkthough tours where possible.
Call Now: 202-791-4879
Is this the listing for you? We can help make it yours.
202-791-4879
9903 COBBLESTONE DRIVE9903 COBBLESTONE DRIVE9903 COBBLESTONE DRIVE9903 COBBLESTONE DRIVE
Save
Ask
Tour
Hide
Share

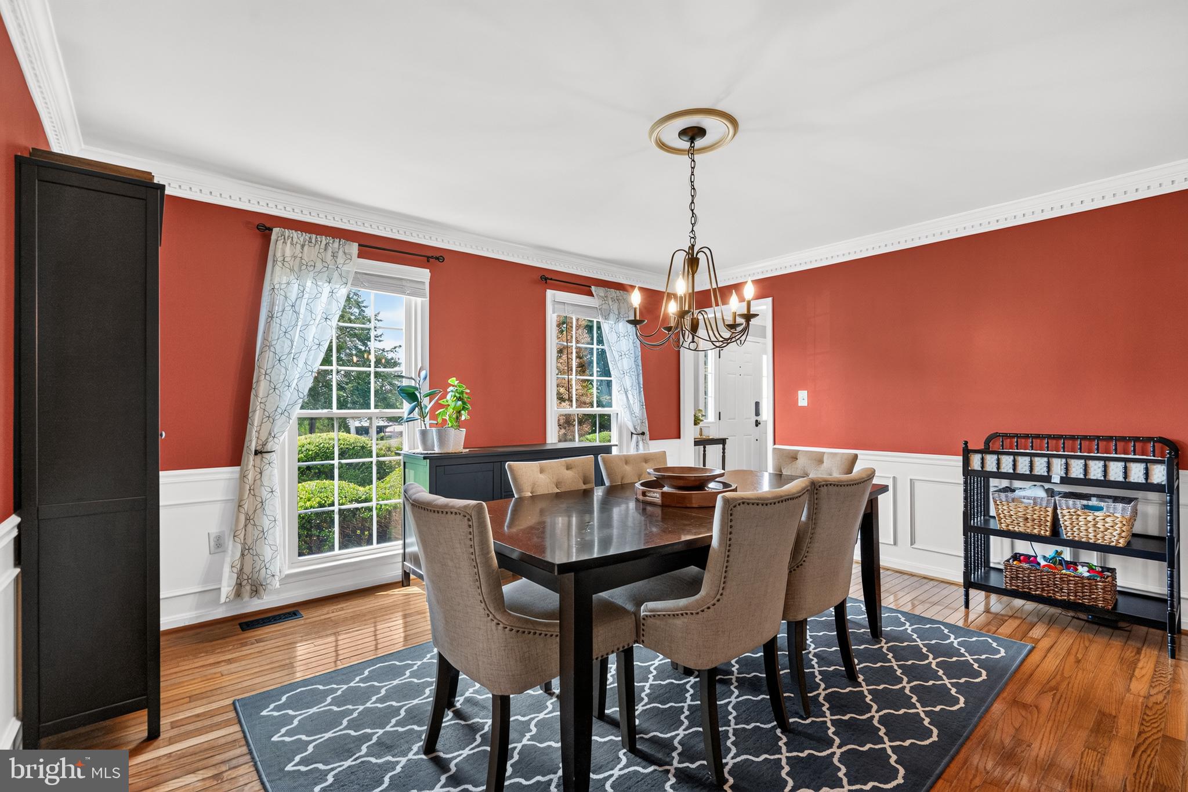
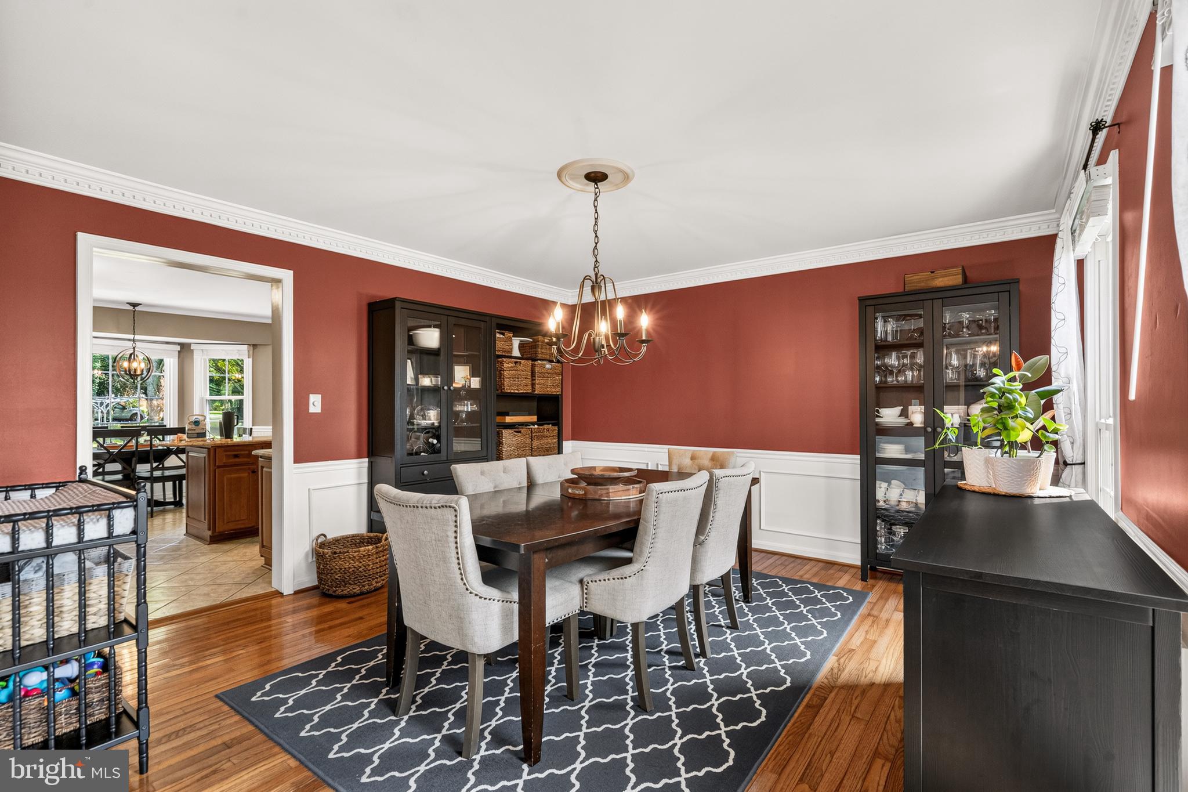
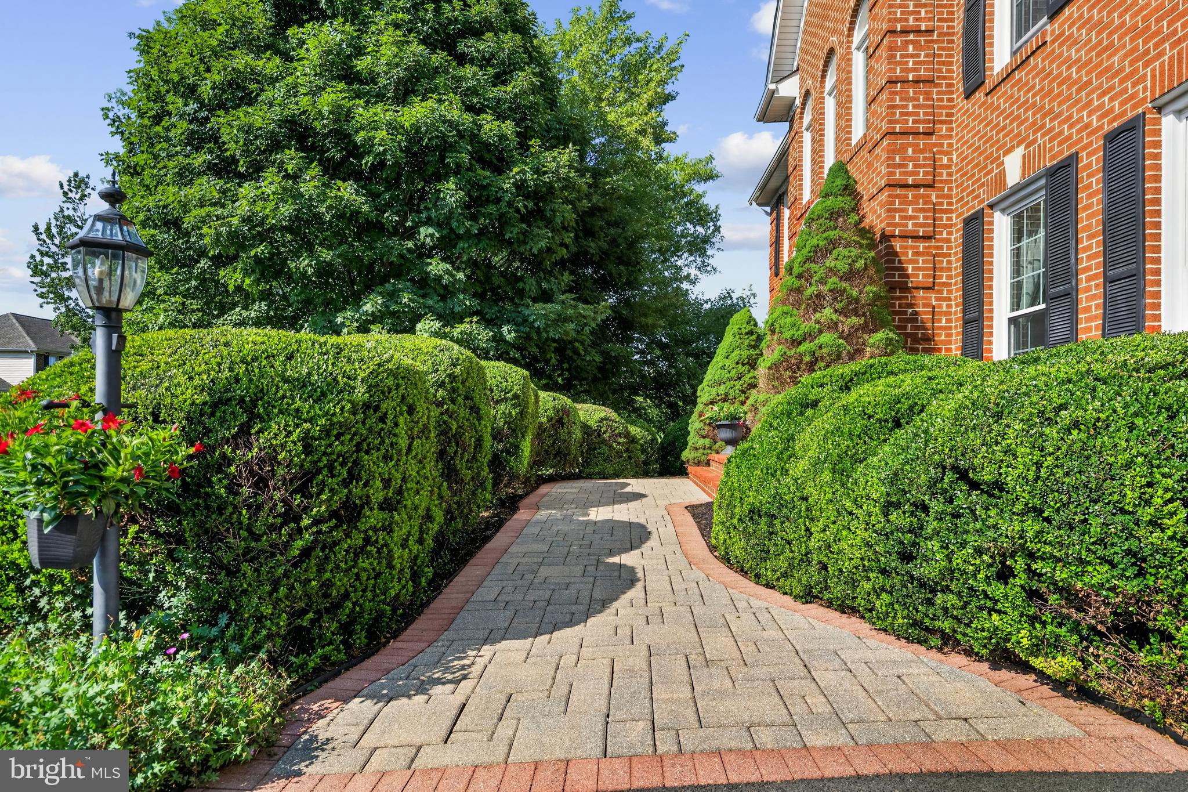
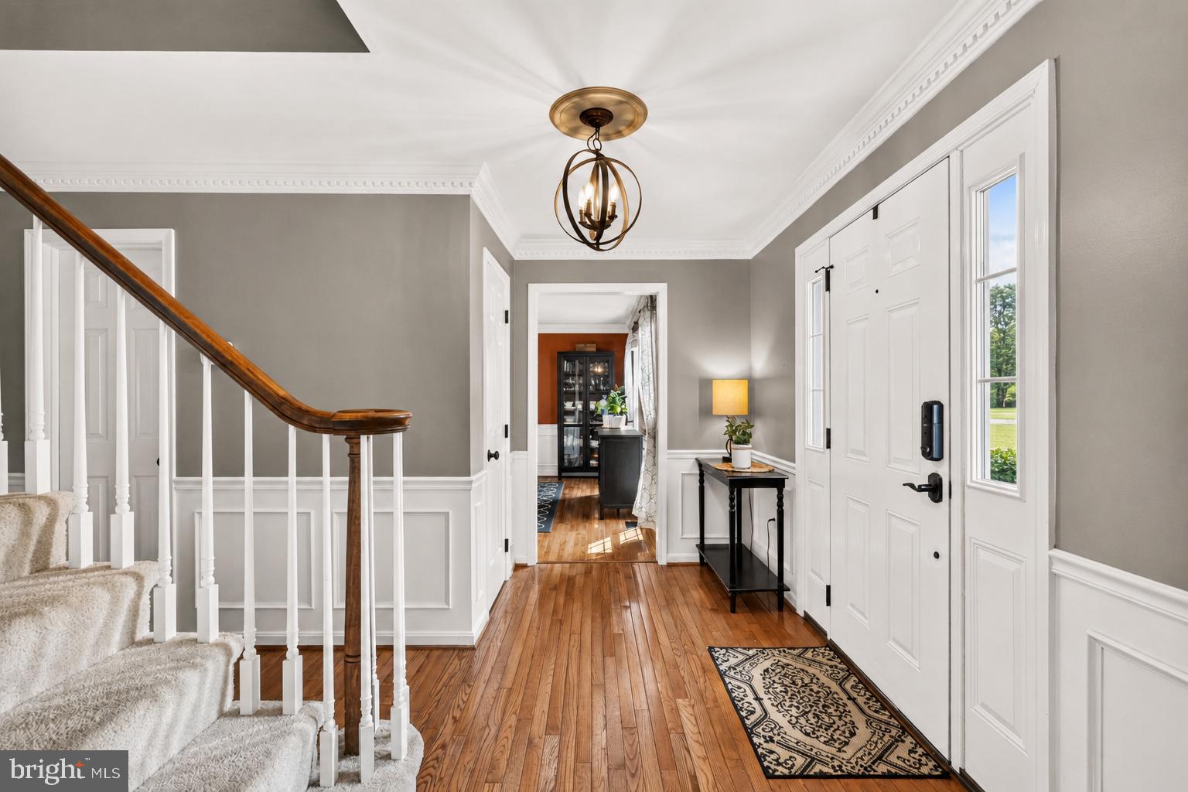
Some settings are just better! Nestled on a BEAUTIFULLY LANDSCAPED 1.16-acre lot in peaceful English Meadows, this stunning brick-front Colonial offers the perfect blend of space, comfort and privacy. With nearly 4,000 SQUARE FEET of functional space, this gem features four spacious bedrooms, 3.5 baths, gleaming HARDWOOD FLOORS throughout much of the main level and a THOUGHTFULLY DESIGNED floor plan ideal for both everyday living and entertaining. The SPACIOUS KITCHEN features GRANITE countertops, a center ISLAND and an inviting breakfast area with bay window to enjoy that great back yard view. And right off the kitchen is your MAIN LEVEL LAUNDRY/MUD ROOM with new utility sink. The kitchen opens to a relaxing family room with GAS FIREPLACE and access to the SCREENED DECK - a quiet spot to relax and unwind. Upstairs, the large master suite includes a den that makes a great OFFICE or NURSERY and a luxurious en-suite bath with a JETTED TUB, double vanities and separate shower. A partially finished WALKOUT BASEMENT with full bathroom adds flexible living space and includes a craft or EXERCISE ROOM. Just imagine relaxing on the peaceful screened deck overlooking your LEVEL BACK YARD and that TREE-LINED VIEW. This one has it all! But MOVE FAST, because fantastic homes like this WON'T LAST.

Save
Ask
Tour
Hide
Share
Listing Snapshot
Price 
$718,900
Days On Site 
1 Day
Bedrooms 
4
Inside Area (SqFt) 
3,182 sqft
Total Baths 
4
Full Baths 
3
Partial Baths 
1
Lot Size 
1.16 Acres
Year Built 
1989
MLS® Number 
VAFQ2023192
Status 
Coming Soon
Property Tax 
$5,046
HOA/Condo/Coop Fees 
$11.67 monthly
Sq Ft Source 
Assessor
Friends & Family
Recent Activity
yesterdayListing first seen on site
yesterdayListing updated with changes from the MLS®
General Features
Acres 
1.16
Attached Garage 
Yes
Direction Faces 
Northwest
Foundation 
Concrete Perimeter
Garage 
Yes
Garage Spaces 
2
Levels 
Three Or More
Parking 
Garage Door OpenerOn StreetGarageDrivewayCoveredAttached
Parking Spaces 
6
Property Sub Type 
Single Family Residence
Sewer 
Septic Tank
Special Circumstances 
Standard
SqFt Above 
2546
SqFt Below 
636
SqFt Total 
3819
Style 
Colonial
Utilities 
Underground Utilities
Water Source 
Public
Zoning 
RA
Interior Features
Appliances 
OvenElectric RangeElectric OvenCooktopElectric Water HeaterDishwasherDryerExhaust FanMicrowaveRange HoodRefrigeratorWasherWater HeaterIce Maker
Basement 
Exterior EntryWalk-Out AccessDaylightFullPartially FinishedInterior Entry
Cooling 
Heat PumpCeiling Fan(s)Electric
Electric 
200+ Amp Service
Fireplace 
Yes
Fireplace Features 
GasElectric
Fireplaces 
2
Flooring 
CarpetWoodHardwoodCeramic Tile
Heating 
Exhaust FanElectricForced AirHeat Pump
Interior 
Eat-in KitchenCeiling Fan(s)Kitchen IslandRecessed LightingWalk-In Closet(s)
Laundry Features 
Laundry RoomWasher HookupMain Level
Window Features 
Double Pane WindowsScreensBay Window(s)
Bathroom 1 
Bathroom 2 
Bedroom 2 
Dimensions - 12 X 12
Bedroom 3 
Dimensions - 12 X 9
Bedroom 4 
Dimensions - 12 X 9
Dining Room 
Dimensions - 15 X 14Level - MainFeatures - Crown Molding
Exercise Room 
Family Room 
Dimensions - 20 X 15Level - MainFeatures - Ceiling Fan(s), Crown Molding
Kitchen 
Dimensions - 20 X 15Level - Main
Laundry 
Level - Main
Living Room 
Dimensions - 15 X 13Level - MainFeatures - Crown Molding
Primary Bathroom 
Primary Bedroom 
Dimensions - 18 X 15
Recreation Room 
Sitting Room 
Dimensions - 12 X 7
Save
Ask
Tour
Hide
Share
Exterior Features
Construction Details 
BrickVinyl Siding
Lot Features 
ClearedFront YardLevelBack Yard
Patio And Porch 
DeckScreenedPorch
Pool Features 
None
Road Frontage 
State Road
Roof 
Asphalt
Windows/Doors 
Double Pane WindowsScreensBay Window(s)
Community Features
Association Dues 
140
HOA Fee Frequency 
Annually
School District 
FAUQUIER COUNTY PUBLIC SCHOOLS
Schools
School District
FAUQUIER COUNTY PUBLIC SCHOOLS
Elementary School
MARGARET M. PIERCE
Middle School
Unknown
High School
LIBERTY
Listing courtesy of Keller Williams Realty/Lee Beaver & Assoc.


The real estate listing information is provided by Bright MLS is for the consumer's personal, non-commercial use and may not be used for any purpose other than to identify prospective properties consumer may be interested in purchasing. Any information relating to real estate for sale or lease referenced on this web site comes from the Internet Data Exchange (IDX) program of the Bright MLS. This web site references real estate listing(s) held by a brokerage firm other than the broker and/or agent who owns this web site. The accuracy of all information is deemed reliable but not guaranteed and should be personally verified through personal inspection by and/or with the appropriate professionals. Properties in listings may have been sold or may no longer be available. The data contained herein is copyrighted by Bright MLS and is protected by all applicable copyright laws. Any unauthorized collection or dissemination of this information is in violation of copyright laws and is strictly prohibited. Copyright © 2020 Bright MLS. All rights reserved.

Neighborhood & Commute
Source: Walkscore
Disclosure: Community information and market data powered by Constellation Data Labs. Information is deemed reliable but not guaranteed.
Save
Ask
Tour
Hide
Share