
9827 BOLTON VILLAGE COURTFAIRFAX, VA 22032
Due to the health concerns created by Coronavirus we are offering personal 1-1 online video walkthough tours where possible.
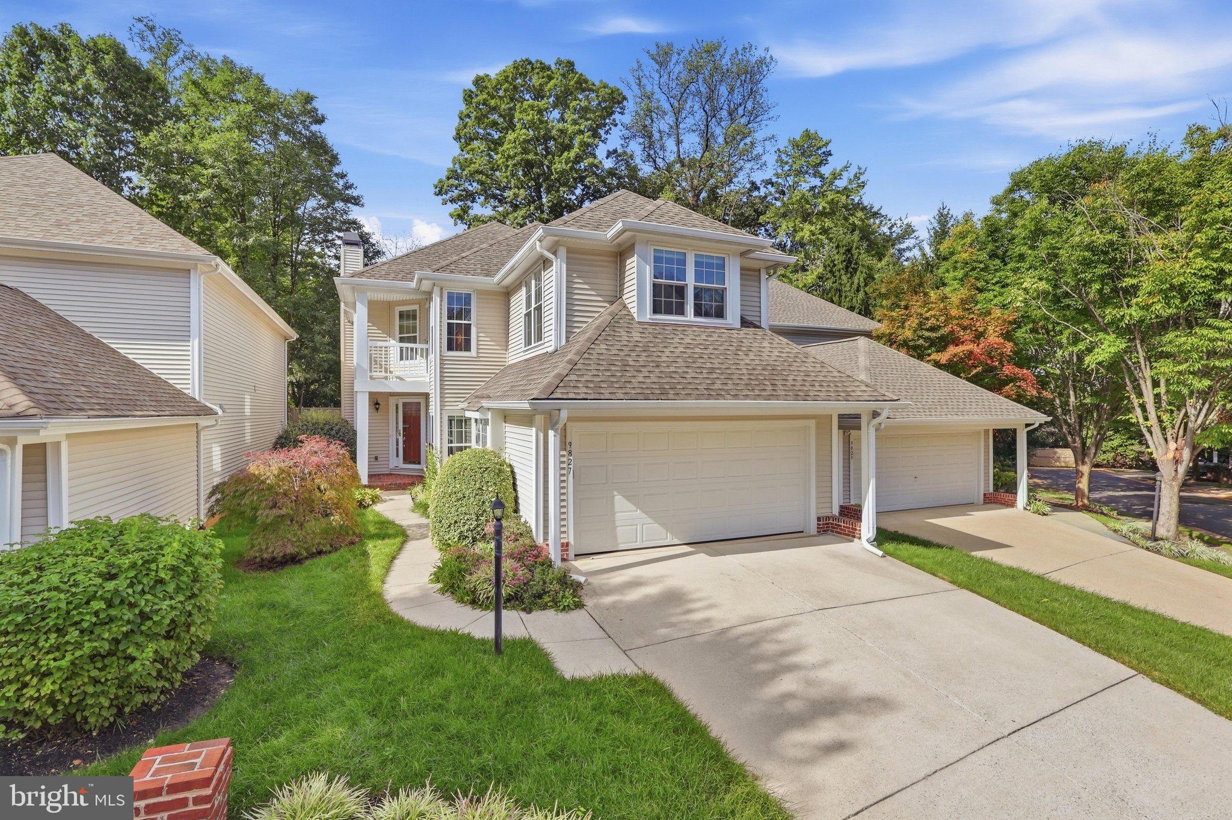
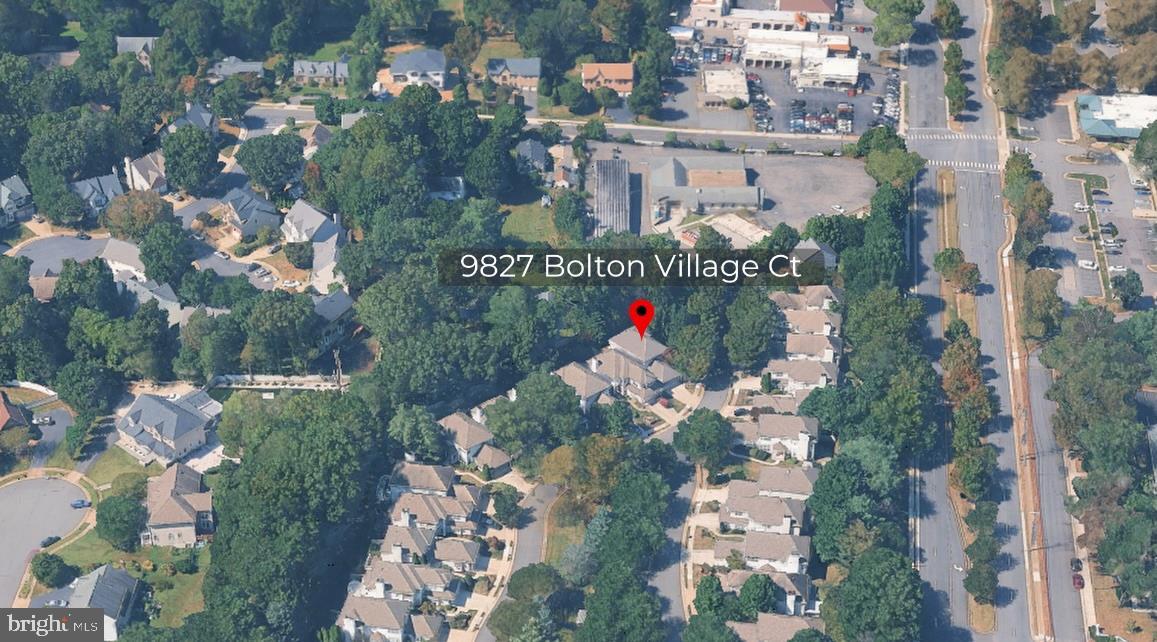
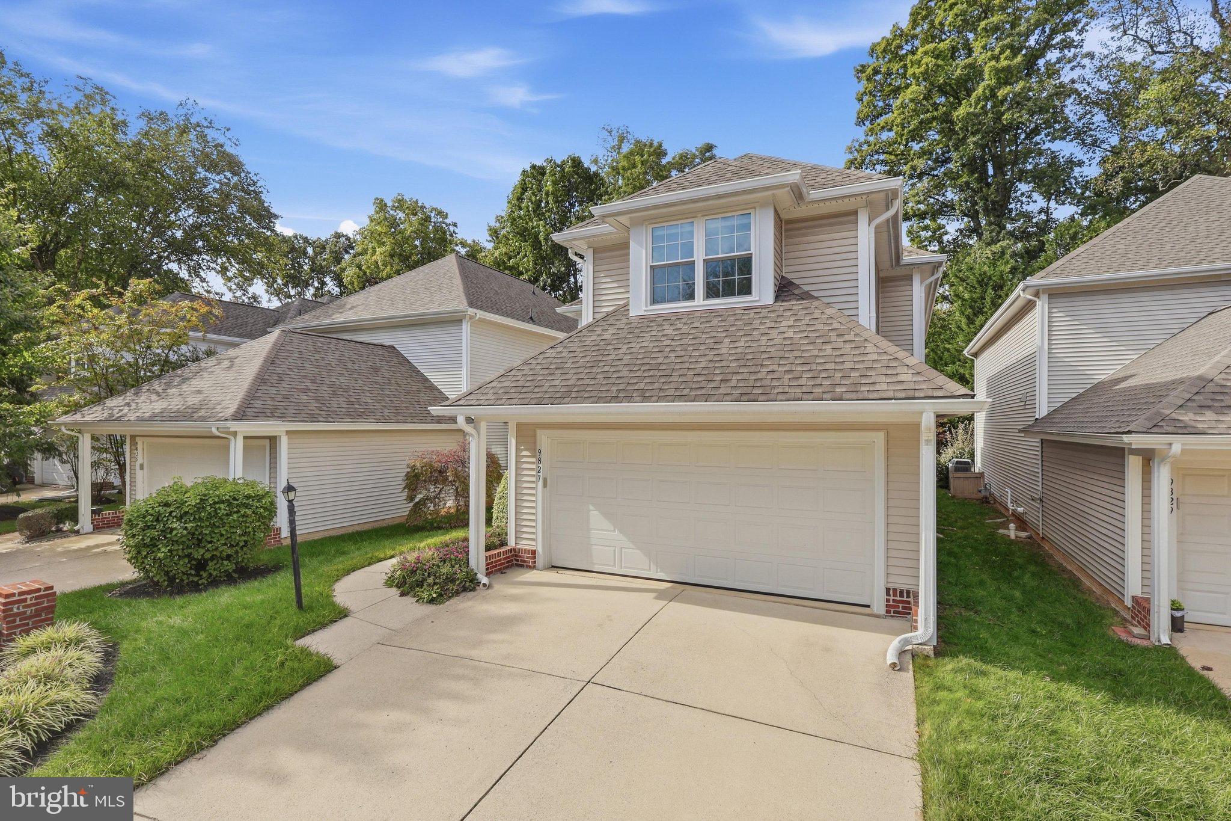
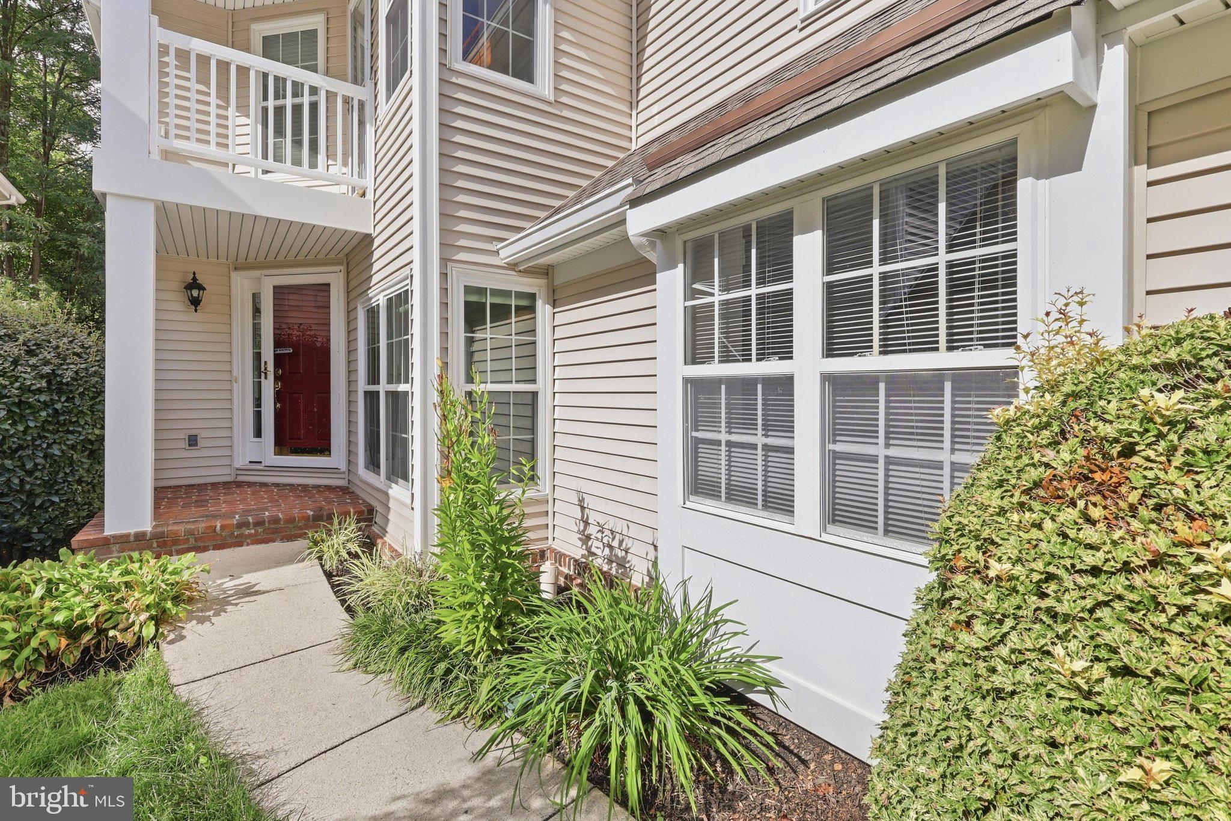
Welcome to 9827 Bolton Village Court in The Boltons, a sought-after Fairfax boutique community! Offering 3 bedrooms, 3 full baths, and 1 half bath, this beautifully maintained home combines comfortable living spaces, thoughtful updates, and an exceptional location. Pride of ownership is evident throughout, with years of attentive care and meaningful improvements that make this home an inviting, move-in-ready opportunity. The updated kitchen features stainless steel appliances, white quartz countertops, elegant tile backsplash, and quality cabinetry, creating a bright, timeless setting for everyday living and entertaining. In the family room, elegant bullnose arches and softly rounded architectural corners add a distinctive touch of craftsmanship and character, enhancing the home’s inviting interior. Major system improvements include a 2024 Rheem furnace and matching indoor and outdoor A/C units, offering the benefit of updated heating and cooling. Additional improvements include a 2024 front door, storm door, and garage-to-house entry door, a 2023 fence, and 2021 insulated siding, gutters, and a Generac whole-home standby generator—providing added peace of mind and backup power during outages.Outdoor living is enhanced by a 2019 Trex deck and patio doors, creating an inviting setting for outdoor dining, entertaining, or simply unwinding. Further updates include two Zoeller sump pumps installed in 2020, attic insulation added in 2019, a roof replaced in 2017, and windows replaced in 2016. Other improvements include a Rheem water heater, insulated garage door, and Speed Queen laundry appliances. Set on a 4,273-square-foot lot, the property offers a comfortable residential setting with convenient access to Old Town Fairfax City, where local restaurants, cafés, shopping, and community events create an appealing destination close to home. Fairfax City shops and everyday conveniences are also nearby, along with major commuter routes connecting to the wider Northern Virginia area and Washington, D.C. If you’re searching for a meticulously maintained Fairfax home with an updated kitchen, distinctive architectural details, significant mechanical improvements, inviting outdoor living, and convenient access to dining, shopping, and commuting, 9827 Bolton Village Court deserves a closer look.
| yesterday | Status changed to Active | |
| yesterday | Listing updated with changes from the MLS® | |
| 4 days ago | Listing first seen on site |

The real estate listing information is provided by Bright MLS is for the consumer's personal, non-commercial use and may not be used for any purpose other than to identify prospective properties consumer may be interested in purchasing. Any information relating to real estate for sale or lease referenced on this web site comes from the Internet Data Exchange (IDX) program of the Bright MLS. This web site references real estate listing(s) held by a brokerage firm other than the broker and/or agent who owns this web site. The accuracy of all information is deemed reliable but not guaranteed and should be personally verified through personal inspection by and/or with the appropriate professionals. Properties in listings may have been sold or may no longer be available. The data contained herein is copyrighted by Bright MLS and is protected by all applicable copyright laws. Any unauthorized collection or dissemination of this information is in violation of copyright laws and is strictly prohibited. Copyright © 2020 Bright MLS. All rights reserved.
Did you know? You can invite friends and family to your search. They can join your search, rate and discuss listings with you.