
3712 FARR AVENUEFAIRFAX, VA 22030
Due to the health concerns created by Coronavirus we are offering personal 1-1 online video walkthough tours where possible.
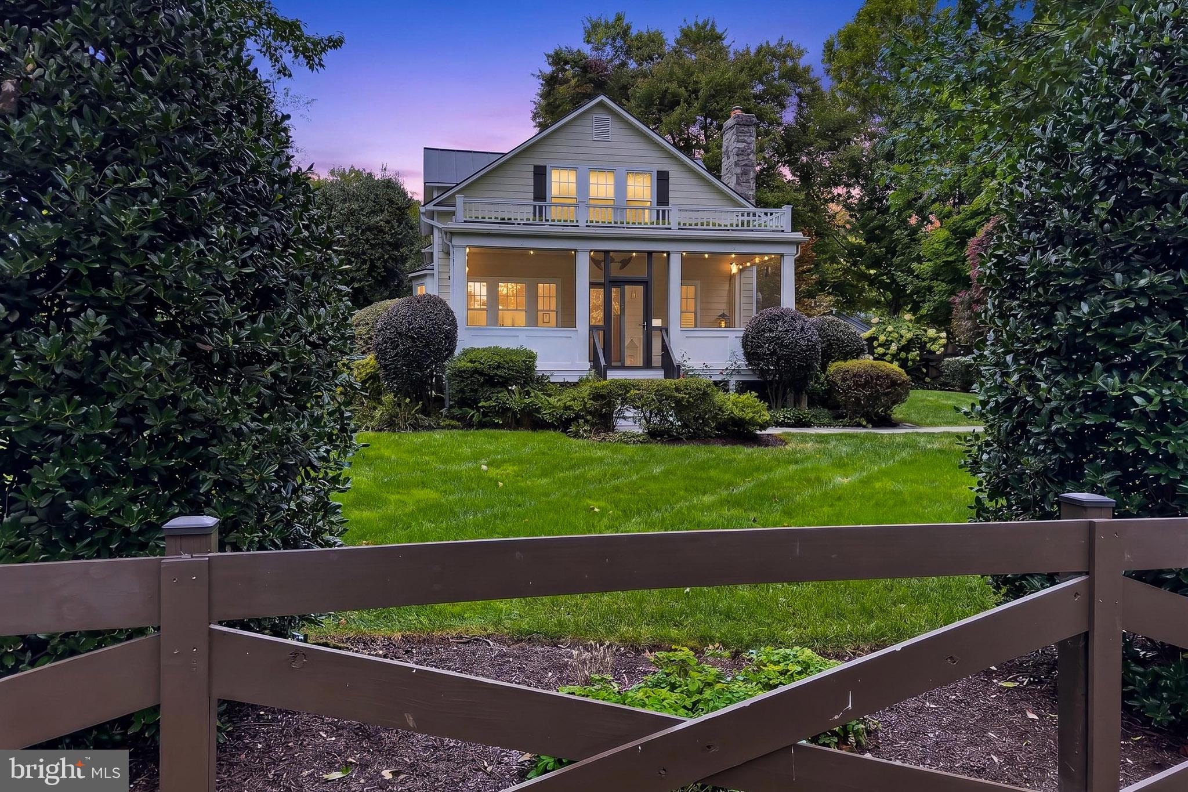
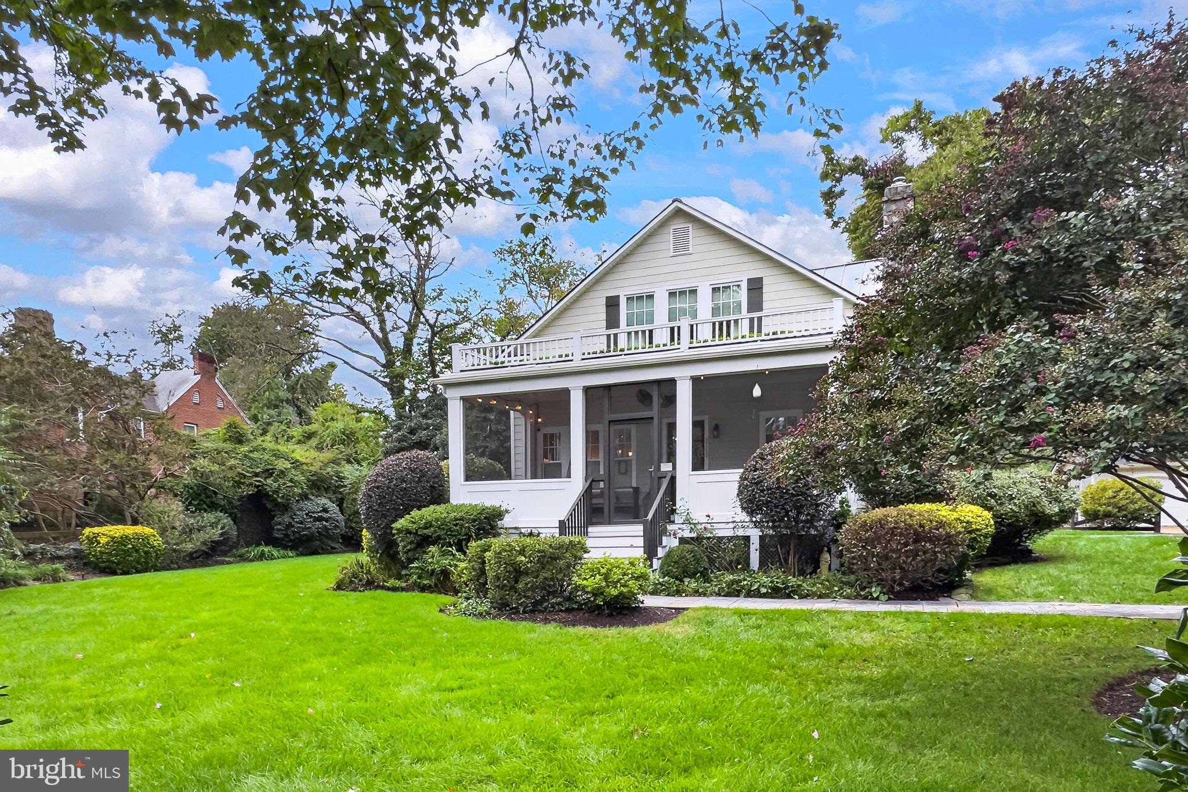
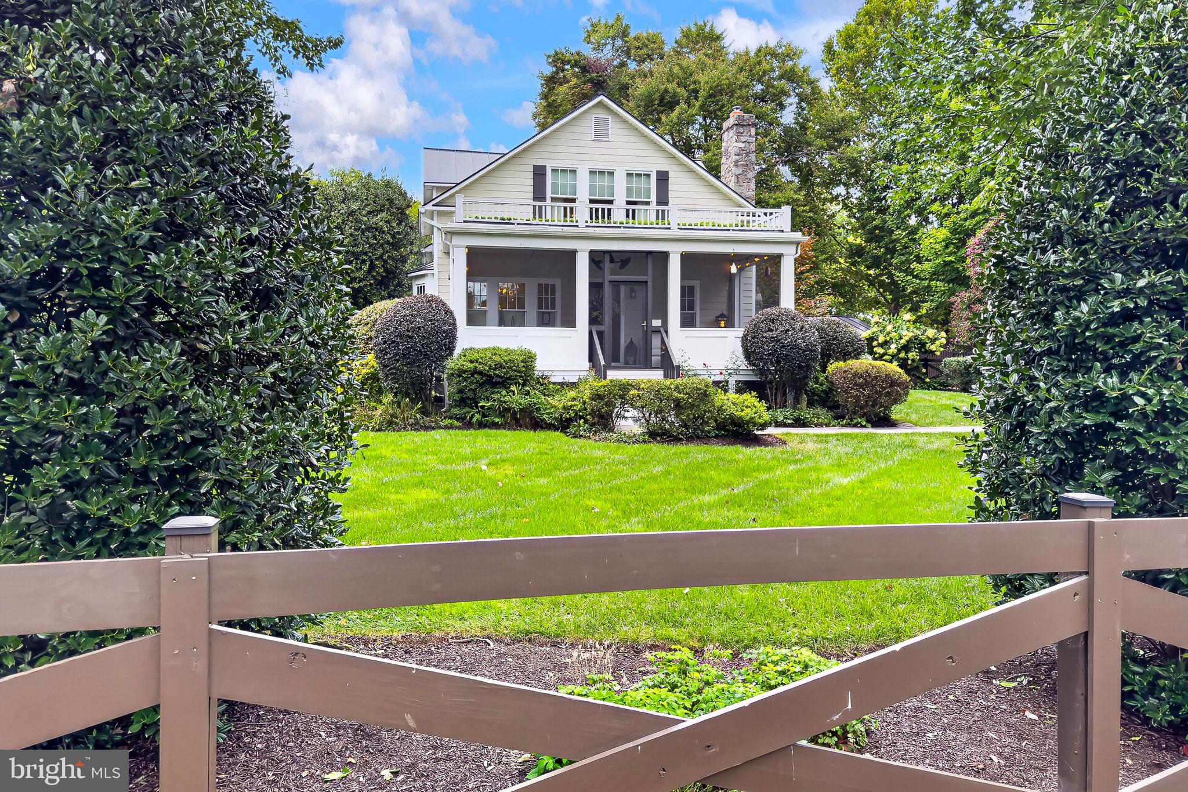
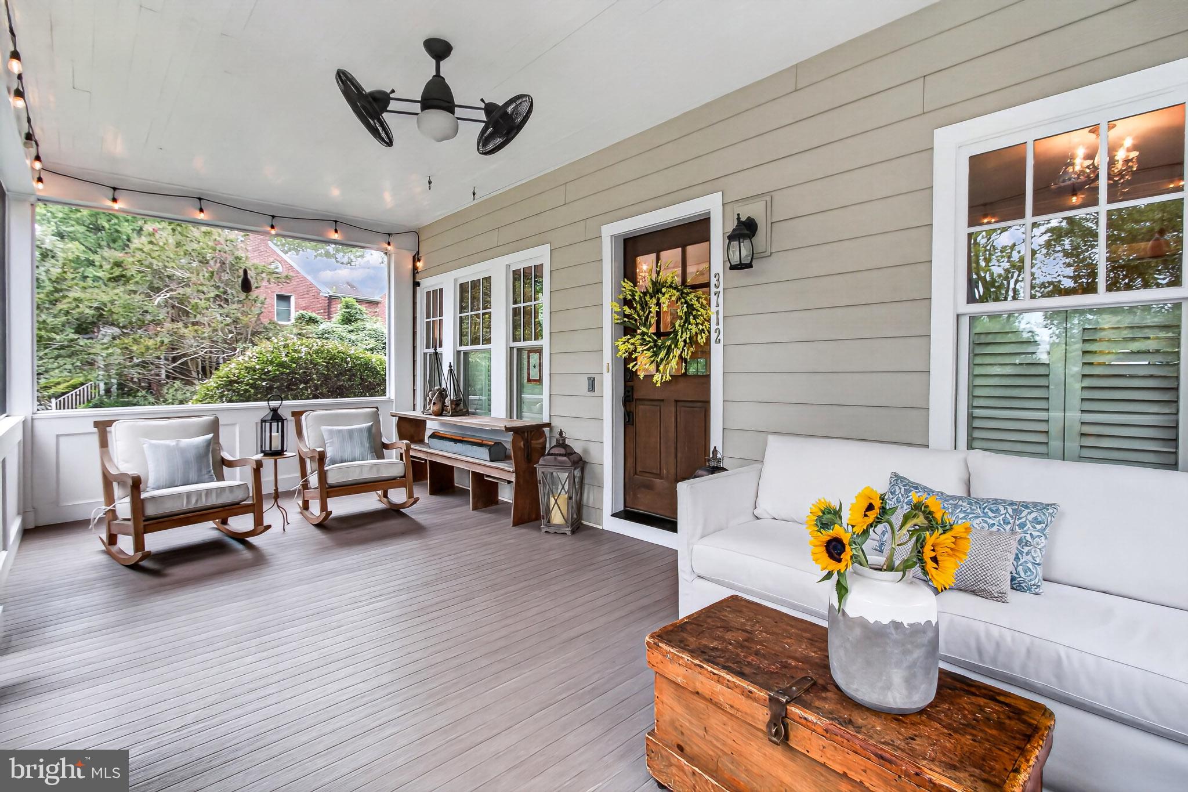
Nestled in a serene setting, this exquisite 1920 farmhouse-style residence offers a harmonious blend of timeless charm and modern luxury. From the tin roof to the spa-like backyard with in-ground pool and wood-burning fireplace, this home screams style and comfort. Every detail was carefully placed from the wallpaper to the doorknobs and chandeliers. Natural light streams across the main level Brazilian cherry floors from the grand living room with wood-burning fireplace through the dining room, and sitting area. The charm of the kitchen is in the extensive custom cabinetry, honed Carrera marble counters and British AGA appliances. A private powder is just down the hall. The upper level has a spa-like primary suite finished in marble tile while two additional bedrooms with walk-in closets and a full bath also finished in marble complete this level. The fully finished lower level was recently updated with an upscale wet bar and mini-kitchen. The space can be used as a fourth bedroom for visitors or leave it as a great entertaining space. The detached garage opens from the front and back and has a bonus room for an office, studio... The backyard will amaze with the stone terrace, the stunning pool and ample space for entertaining or relaxation. On cooler evenings, gather around the beautiful wood-burning fireplace. All this located near the hear of Fairfax City and its shops and dining. Enjoy nearby destinations like the local parks and trails, and benefit from a convenient commute with the Vienna Metro Station just three miles away. With a bus stop nearby and close proximity to Interstate 66 and Rte. 50, connectivity to Washington DC and surrounding areas is seamless. This exceptional home combines elegance, comfort, and location—an opportunity not to be missed.
| 4 minutes ago | Listing updated with changes from the MLS® | |
| 54 minutes ago | Listing first seen on site |

The real estate listing information is provided by Bright MLS is for the consumer's personal, non-commercial use and may not be used for any purpose other than to identify prospective properties consumer may be interested in purchasing. Any information relating to real estate for sale or lease referenced on this web site comes from the Internet Data Exchange (IDX) program of the Bright MLS. This web site references real estate listing(s) held by a brokerage firm other than the broker and/or agent who owns this web site. The accuracy of all information is deemed reliable but not guaranteed and should be personally verified through personal inspection by and/or with the appropriate professionals. Properties in listings may have been sold or may no longer be available. The data contained herein is copyrighted by Bright MLS and is protected by all applicable copyright laws. Any unauthorized collection or dissemination of this information is in violation of copyright laws and is strictly prohibited. Copyright © 2020 Bright MLS. All rights reserved.
Did you know? You can invite friends and family to your search. They can join your search, rate and discuss listings with you.