
10319 CARDINAL ROADFAIRFAX, VA 22030
Due to the health concerns created by Coronavirus we are offering personal 1-1 online video walkthough tours where possible.
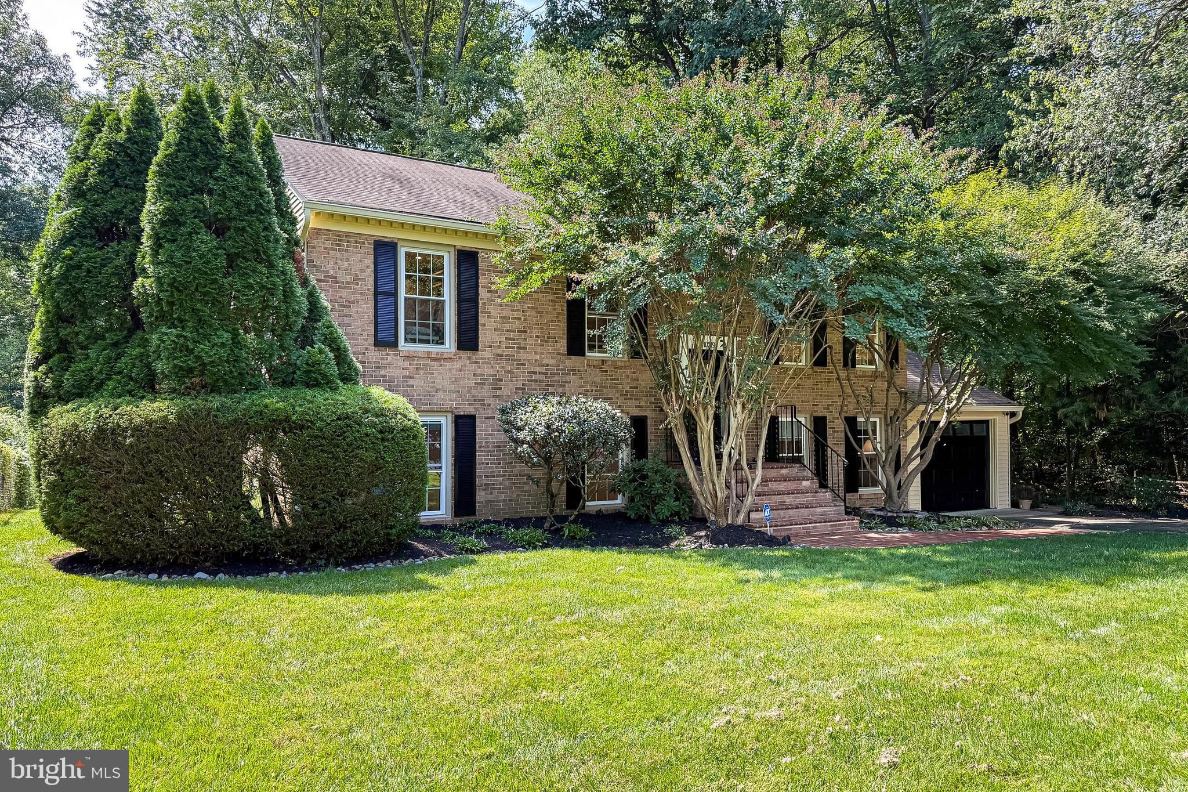
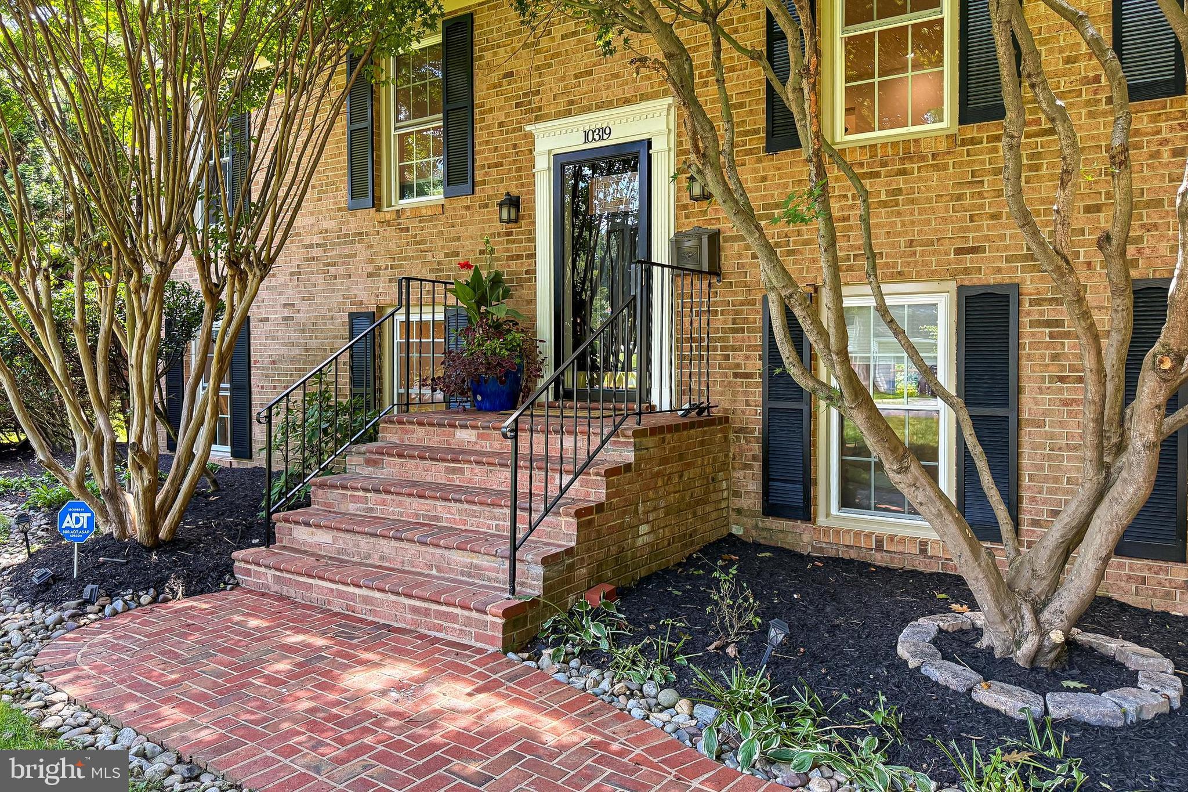
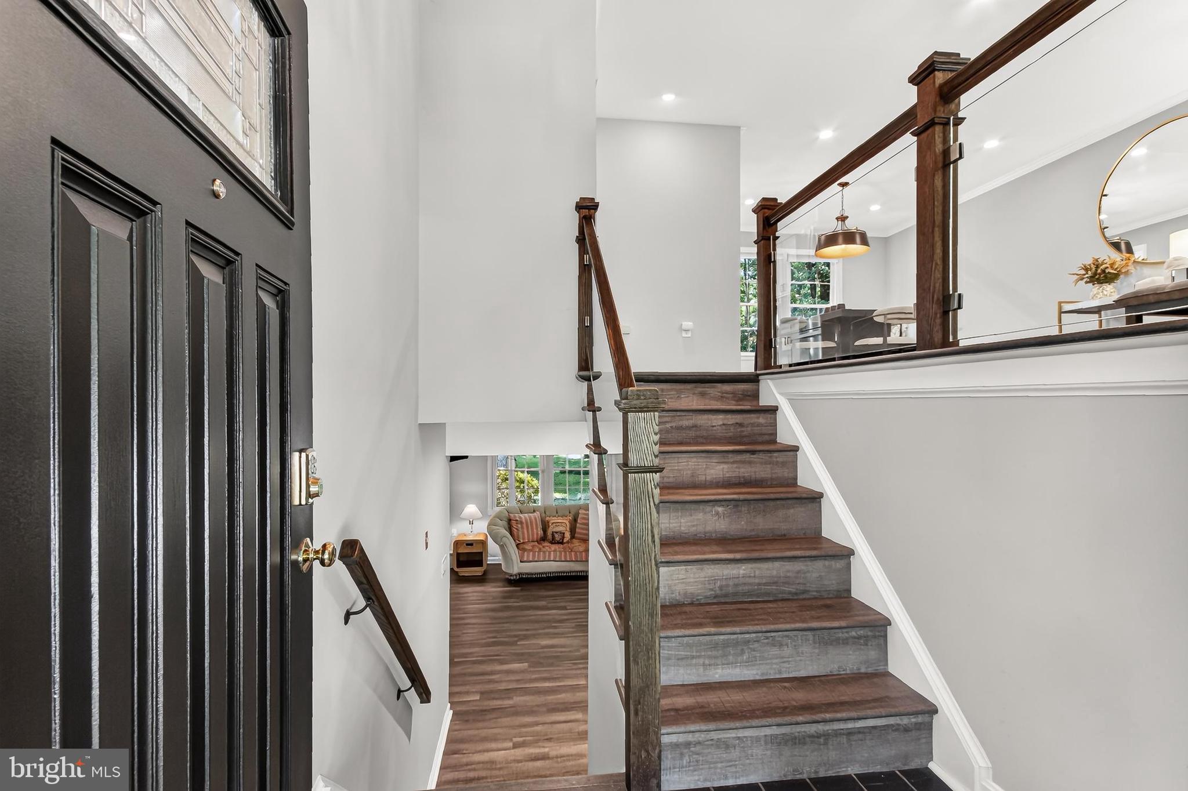
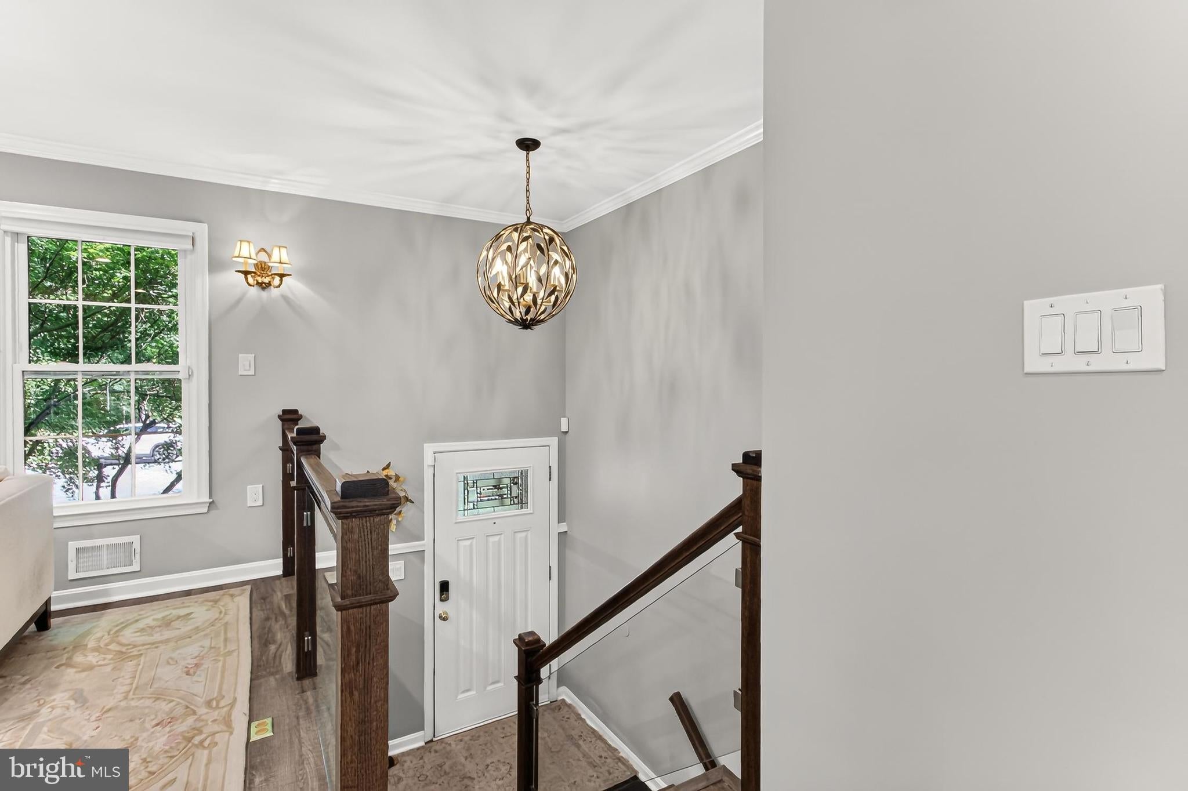
Welcome to 10319 Cardinal Road, an elegant 5 bedroom, 2.5 bath home offering a rare combination of beautifully elevated interiors, flexible living space, and an exceptionally private natural setting. Tucked at the end of a quiet, non-through street and surrounded by parkland, this spacious split-level feels like a peaceful retreat while remaining close to everything Fairfax has to offer. Thoughtfully renovated throughout in 2020, the home is filled with contemporary design details and luxurious finishes, including a striking glass staircase enclosure as you enter the foyer, designer lighting, gorgeous luxury vinyl plank flooring across both levels, and elegantly appointed baths. At the heart of the home, the chef’s kitchen features premium stainless appliances and fixtures, generous workspace, and a sunny breakfast area framed by a large picture window. From here, step directly onto the expansive rear deck overlooking the wooded nature preserve—a stunning backdrop for morning coffee, outdoor dining, or quiet evenings surrounded by trees. Three bedrooms on the upper level have been thoughtfully configured to create a luxurious owner’s wing. One currently serves as a private office, while another has been transformed into an extraordinary custom dressing room, encircled by a beautifully designed built-in closet system. The serene primary suite is a true oasis, featuring a spa-inspired en suite bath with an elegantly tiled rain shower, marble flooring, and beautiful double vanity with sconce lighting. An equally stylish renovated powder room completes the main level. Downstairs, the expansive family room provides a warm and inviting gathering space anchored by the cozy fireplace. Two additional bedrooms and a fully renovated hall bath offer excellent flexibility for family, guests, a home gym, or additional office space. French doors open directly to the rear grounds with a patio area to enjoy the gorgeous wooded views. With five bedrooms, beautifully appointed living spaces, luxury finishes, and a truly special location enveloped by parkland, 10319 Cardinal Road offers the privacy and tranquility of a wooded retreat with the comfort and sophistication of a thoughtfully modernized home. This is a setting—and a home—that is truly a treasure.
| 3 days ago | Listing first seen on site | |
| 3 days ago | Listing updated with changes from the MLS® |

The real estate listing information is provided by Bright MLS is for the consumer's personal, non-commercial use and may not be used for any purpose other than to identify prospective properties consumer may be interested in purchasing. Any information relating to real estate for sale or lease referenced on this web site comes from the Internet Data Exchange (IDX) program of the Bright MLS. This web site references real estate listing(s) held by a brokerage firm other than the broker and/or agent who owns this web site. The accuracy of all information is deemed reliable but not guaranteed and should be personally verified through personal inspection by and/or with the appropriate professionals. Properties in listings may have been sold or may no longer be available. The data contained herein is copyrighted by Bright MLS and is protected by all applicable copyright laws. Any unauthorized collection or dissemination of this information is in violation of copyright laws and is strictly prohibited. Copyright © 2020 Bright MLS. All rights reserved.