
FAIRFAX WEST10725 W WEST DRIVE 203FAIRFAX, VA 22030
Due to the health concerns created by Coronavirus we are offering personal 1-1 online video walkthough tours where possible.
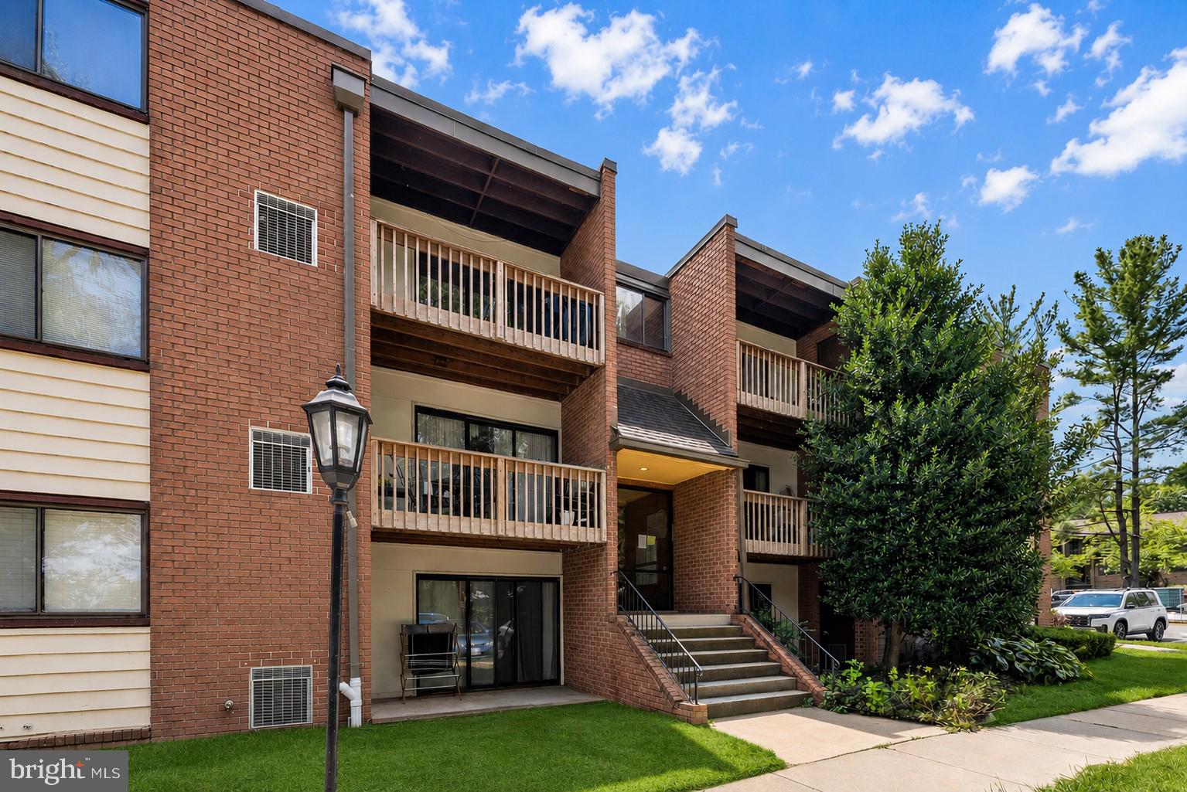
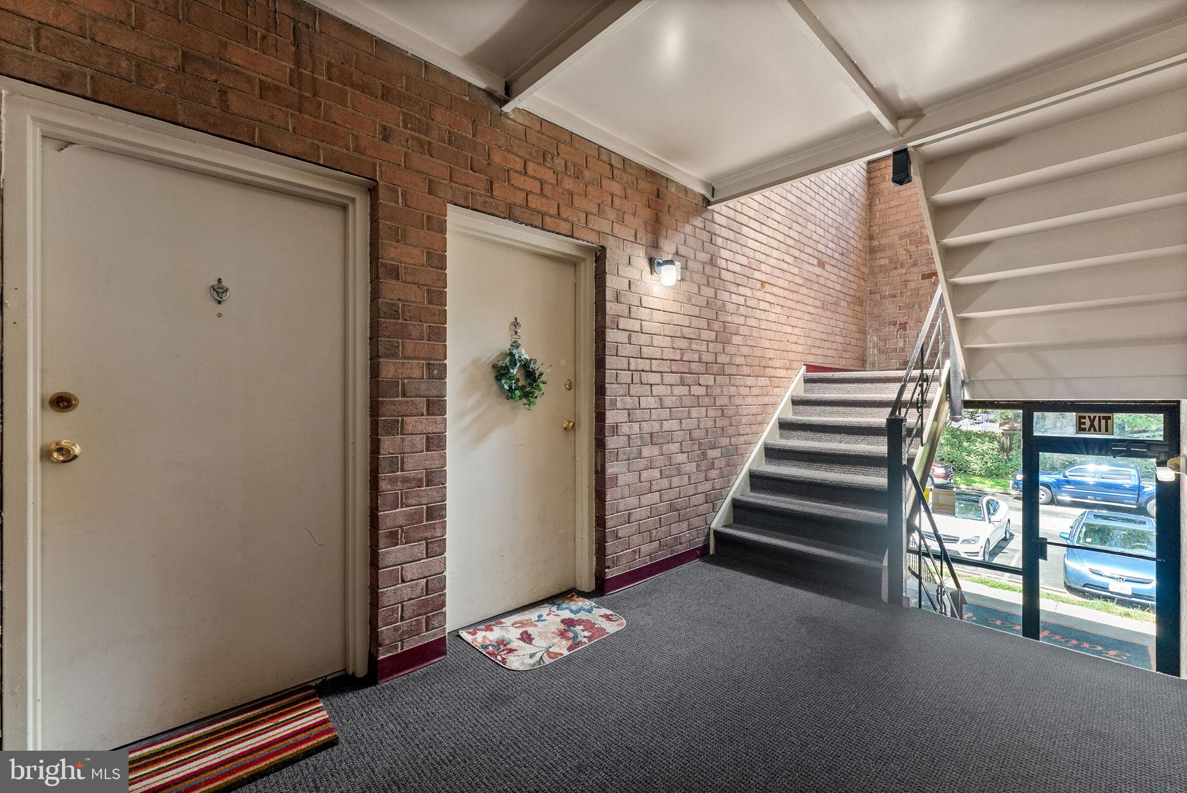
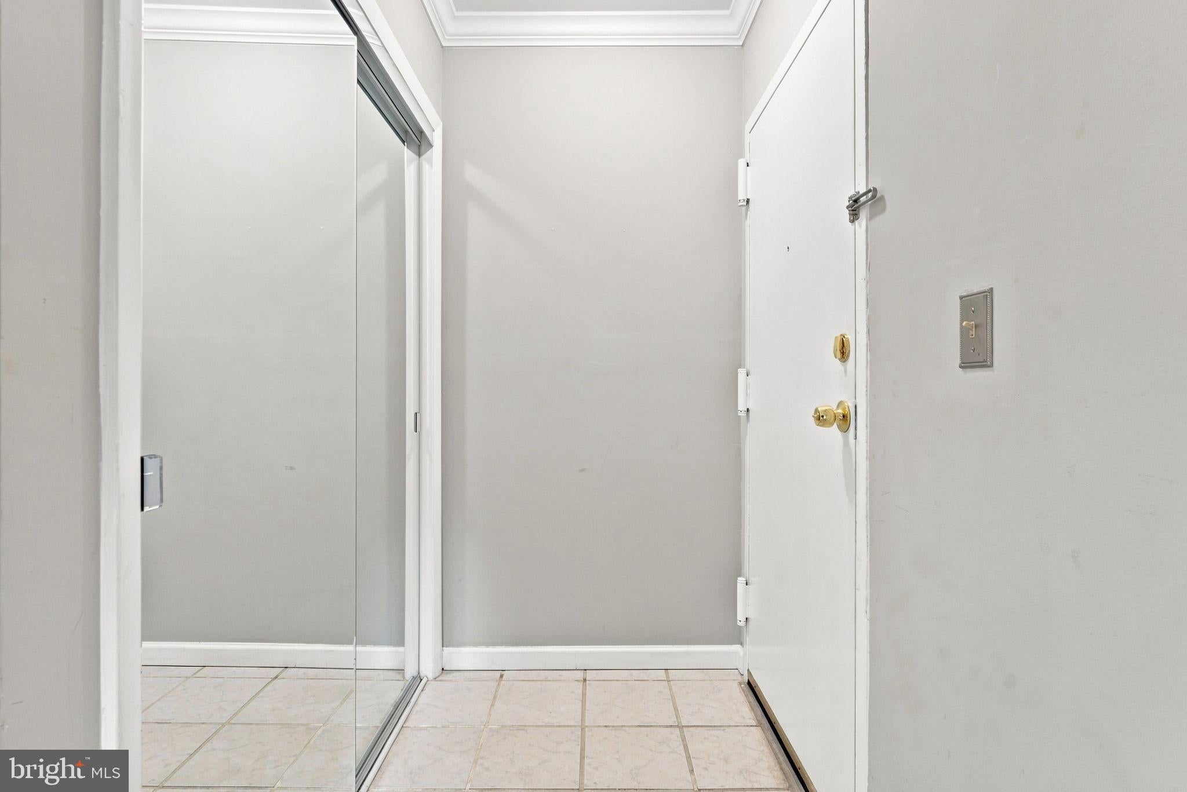
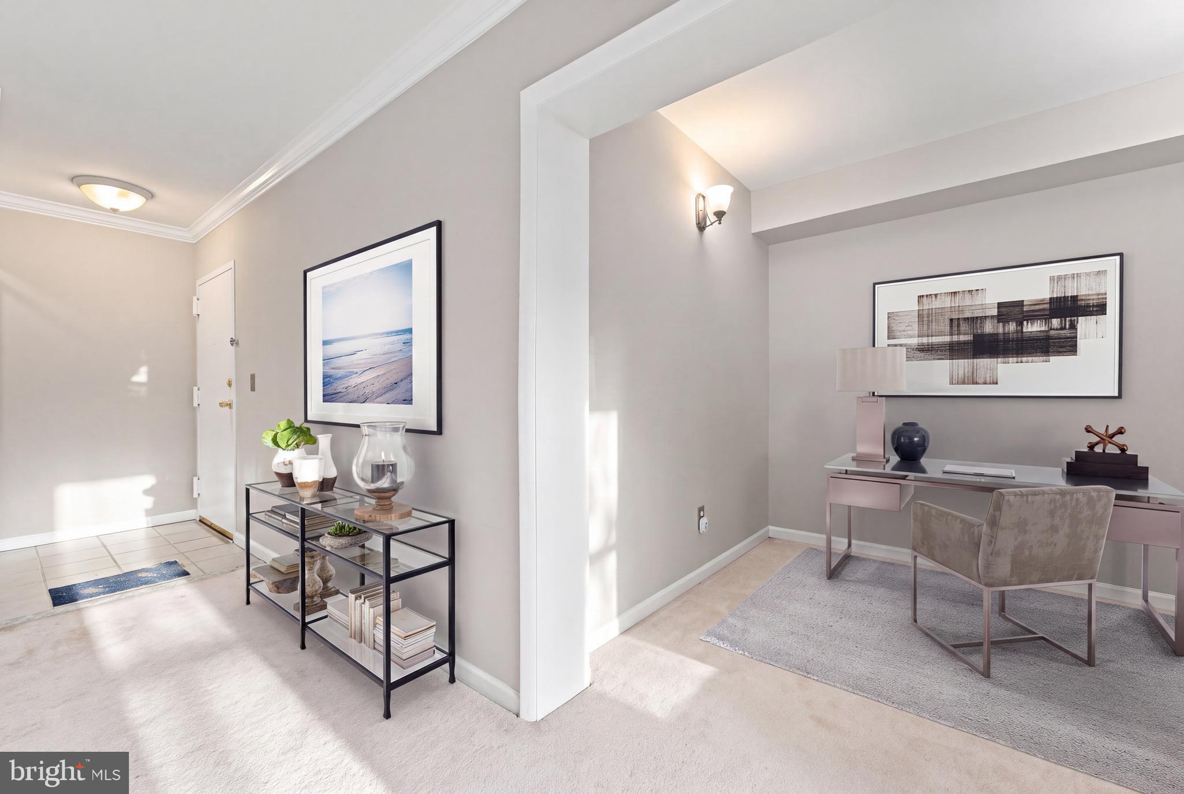
Discover the perfect blend of space, flexibility, and location in this well-appointed 2-bedroom, 1-bath condo offering 1,056 square feet of thoughtfully designed living space in the desirable Fairfax West community. The bright, open-concept living and dining area creates an inviting setting for everyday living and entertaining, while the spacious kitchen offers ample cabinetry and workspace for meal preparation and storage. A versatile bonus flex space provides endless possibilities as a home office, fitness studio, reading nook, playroom, or creative space tailored to your needs. Both generously sized bedrooms provide comfortable retreats and share a well-appointed full bath. Step outside to your private balcony overlooking the peaceful courtyard—a quiet retreat for your morning coffee or unwinding at the end of the day. With its spacious layout, abundant natural light, and adaptable floor plan, this home provides the perfect opportunity to personalize the space and make it truly your own. <br><br> Ideally located in the heart of Fairfax, you'll be just minutes from Fair Oaks Mall, Fairfax Corner, Mosaic District, and Historic Downtown Fairfax, with an abundance of shopping, dining, entertainment, and everyday conveniences nearby. Just a 3-minute walk to the free George Mason University (GMU) shuttle stop, this home offers an added layer of everyday convenience and connectivity. Whether you're meeting friends for dinner, running errands, or enjoying local attractions, everything you need is within easy reach. <br><br> Commuters will appreciate the easy access to I-66, Route 50, Route 29, Route 123, and the Vienna/Fairfax–GMU Metro Station, making travel throughout Northern Virginia and into Washington, D.C. effortless. Whether you're a first-time homebuyer, downsizing, or searching for an investment opportunity, this move-in-ready condo offers the space, location, and flexibility to make it your own. Don't miss your opportunity to own in one of Fairfax's most convenient locations—schedule your private tour today and see the possibilities for yourself!
| 6 days ago | Listing updated with changes from the MLS® | |
| 4 weeks ago | Listing first seen on site |

The real estate listing information is provided by Bright MLS is for the consumer's personal, non-commercial use and may not be used for any purpose other than to identify prospective properties consumer may be interested in purchasing. Any information relating to real estate for sale or lease referenced on this web site comes from the Internet Data Exchange (IDX) program of the Bright MLS. This web site references real estate listing(s) held by a brokerage firm other than the broker and/or agent who owns this web site. The accuracy of all information is deemed reliable but not guaranteed and should be personally verified through personal inspection by and/or with the appropriate professionals. Properties in listings may have been sold or may no longer be available. The data contained herein is copyrighted by Bright MLS and is protected by all applicable copyright laws. Any unauthorized collection or dissemination of this information is in violation of copyright laws and is strictly prohibited. Copyright © 2020 Bright MLS. All rights reserved.