
255 W FALLS STATION BOULEVARD 1006FALLS CHURCH, VA 22046
Due to the health concerns created by Coronavirus we are offering personal 1-1 online video walkthough tours where possible.
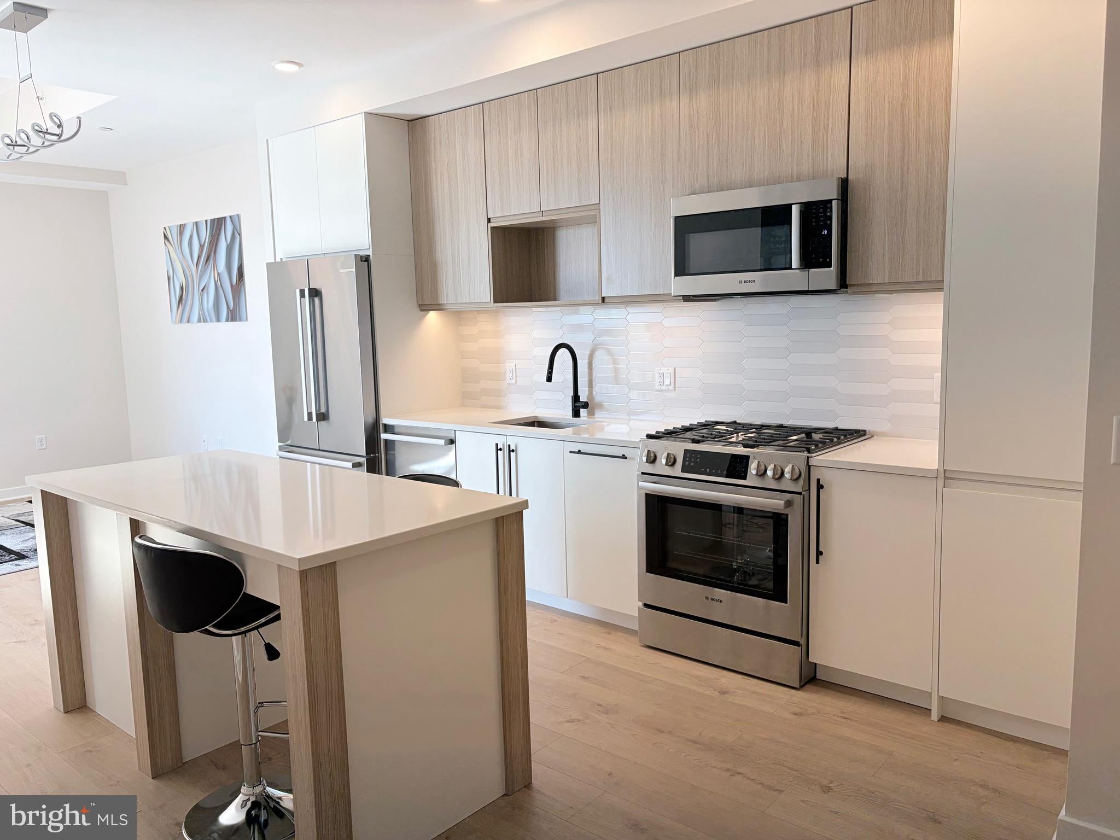
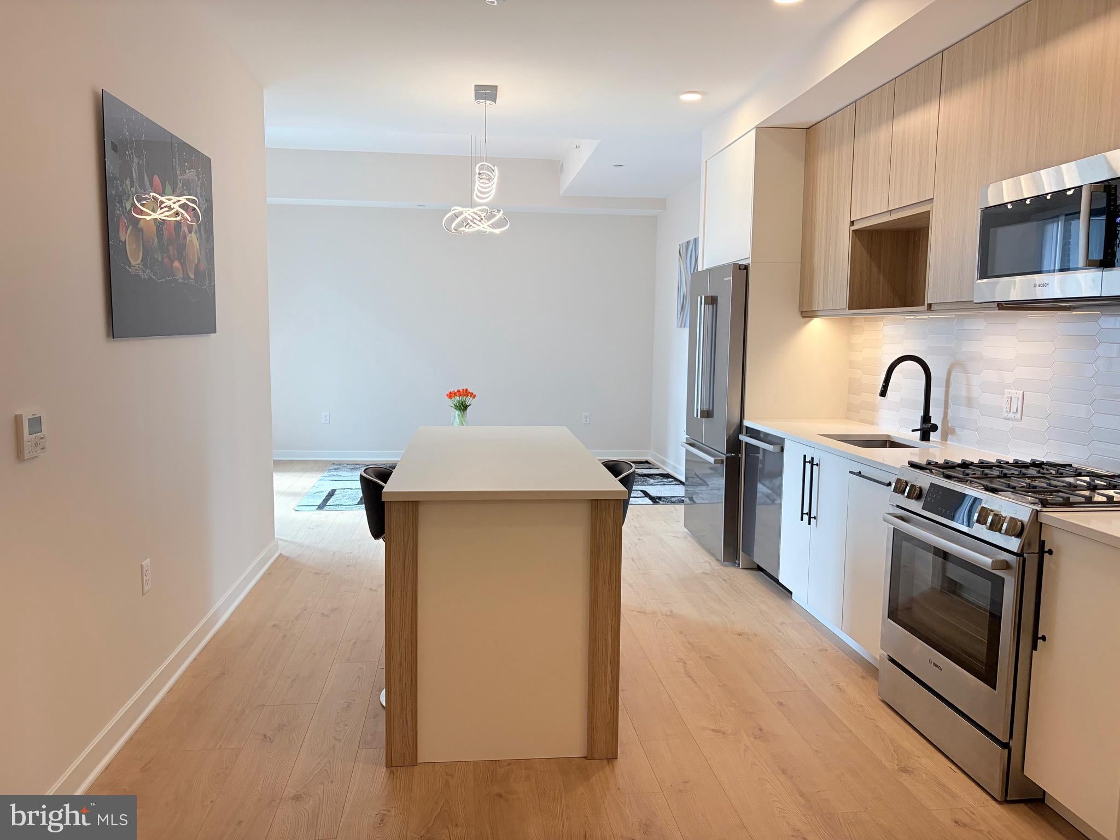
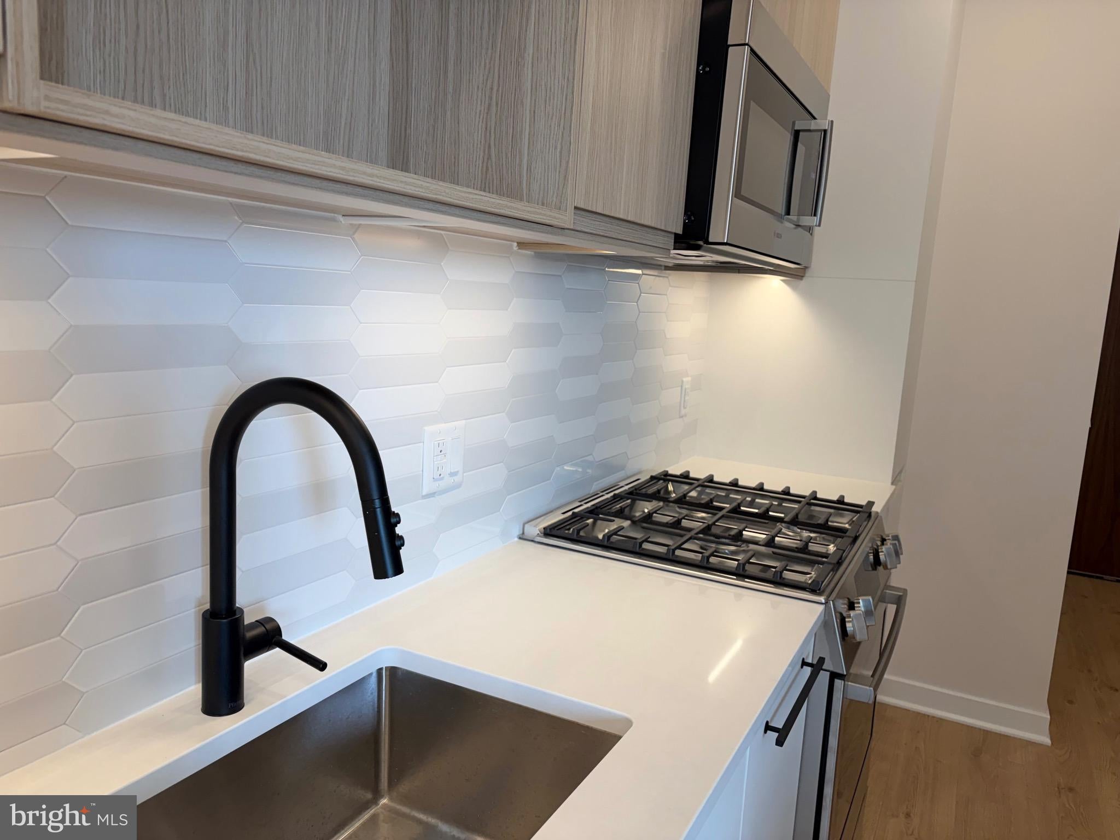
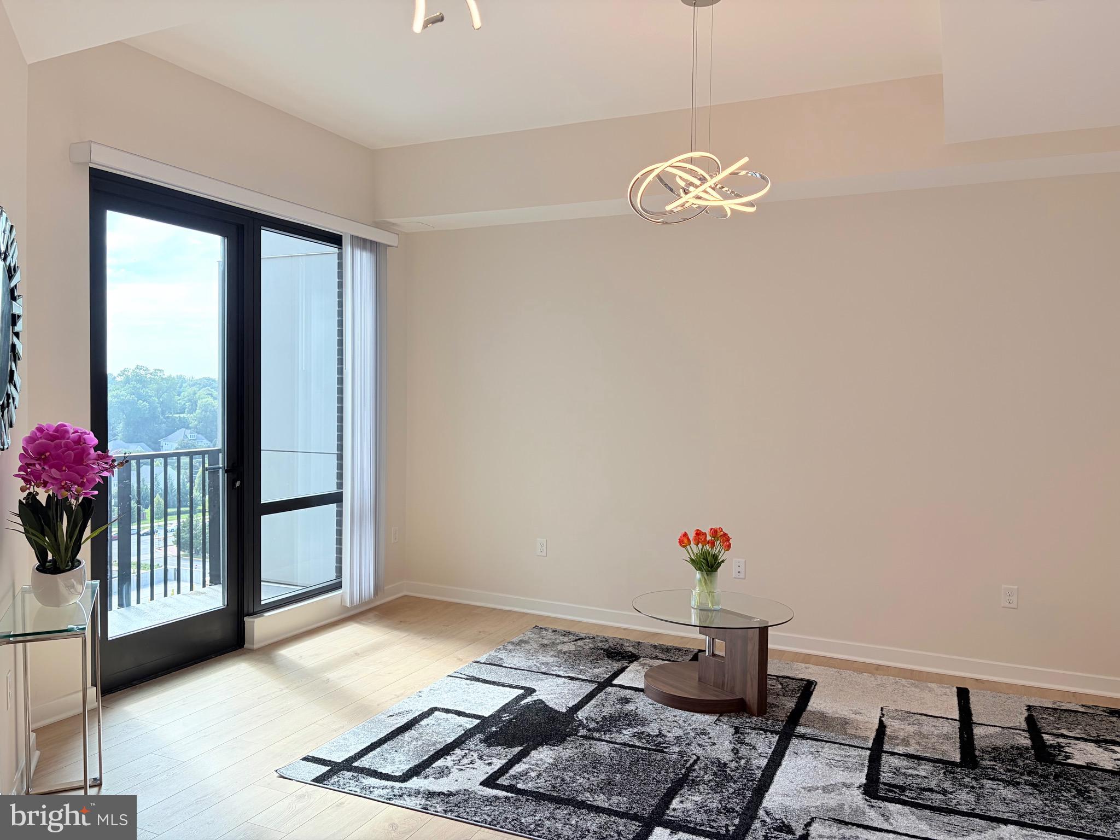
Be among the first to live in this bright beautiful, large one bedroom condo, thoughtfully designed with contemporary style and warm, sophisticated finishes. The open floor plan features a gourmet kitchen with stainless steel appliances, quartz counters, ample cabinetry, and a large island with seating — perfect for everyday living and entertaining. The living space is thoughtful and perfectly laid out. There is a private balcony to step outside and enjoy the area. The bathroom offers direct access to the hall and the bedroom, perfect for living and , and walk-in closet. Includes a dedicated private/assigned parking space (144) in the secured garage. Amenities: concierge desk, package reception, on-site management, fitness center overlooking the terrace, resident lounge with lounge and dining spaces, indoor/outdoor gathering areas, covered picnic space with gas grills, and lawn/patio seating throughout. Location: Steps to West & East Falls Church Metro (Orange line), bus lines, bike shares, and trails — with easy access to downtown Falls Church, Tysons, Arlington, Georgetown, Bethesda, and D.C. Quick connections to Reagan National, Dulles, and Union Station make commuting effortless. Across from Meridian HS & Mary Ellen Henderson MS w/ public sports courts and tracks. Surrounded by expansive green spaces and lively shopping, dining, and community events, The Oak offers a walkable, connected lifestyle in one of the area's most sought-after new communities. This property is a perfect opportunity to be in the heart of it all!
| 6 days ago | Listing updated with changes from the MLS® | |
| a week ago | Status changed to Active | |
| 2 weeks ago | Listing first seen on site |

The real estate listing information is provided by Bright MLS is for the consumer's personal, non-commercial use and may not be used for any purpose other than to identify prospective properties consumer may be interested in purchasing. Any information relating to real estate for sale or lease referenced on this web site comes from the Internet Data Exchange (IDX) program of the Bright MLS. This web site references real estate listing(s) held by a brokerage firm other than the broker and/or agent who owns this web site. The accuracy of all information is deemed reliable but not guaranteed and should be personally verified through personal inspection by and/or with the appropriate professionals. Properties in listings may have been sold or may no longer be available. The data contained herein is copyrighted by Bright MLS and is protected by all applicable copyright laws. Any unauthorized collection or dissemination of this information is in violation of copyright laws and is strictly prohibited. Copyright © 2020 Bright MLS. All rights reserved.
Did you know? You can invite friends and family to your search. They can join your search, rate and discuss listings with you.