
635 SLATERS LANE 405ALEXANDRIA, VA 22314
Due to the health concerns created by Coronavirus we are offering personal 1-1 online video walkthough tours where possible.
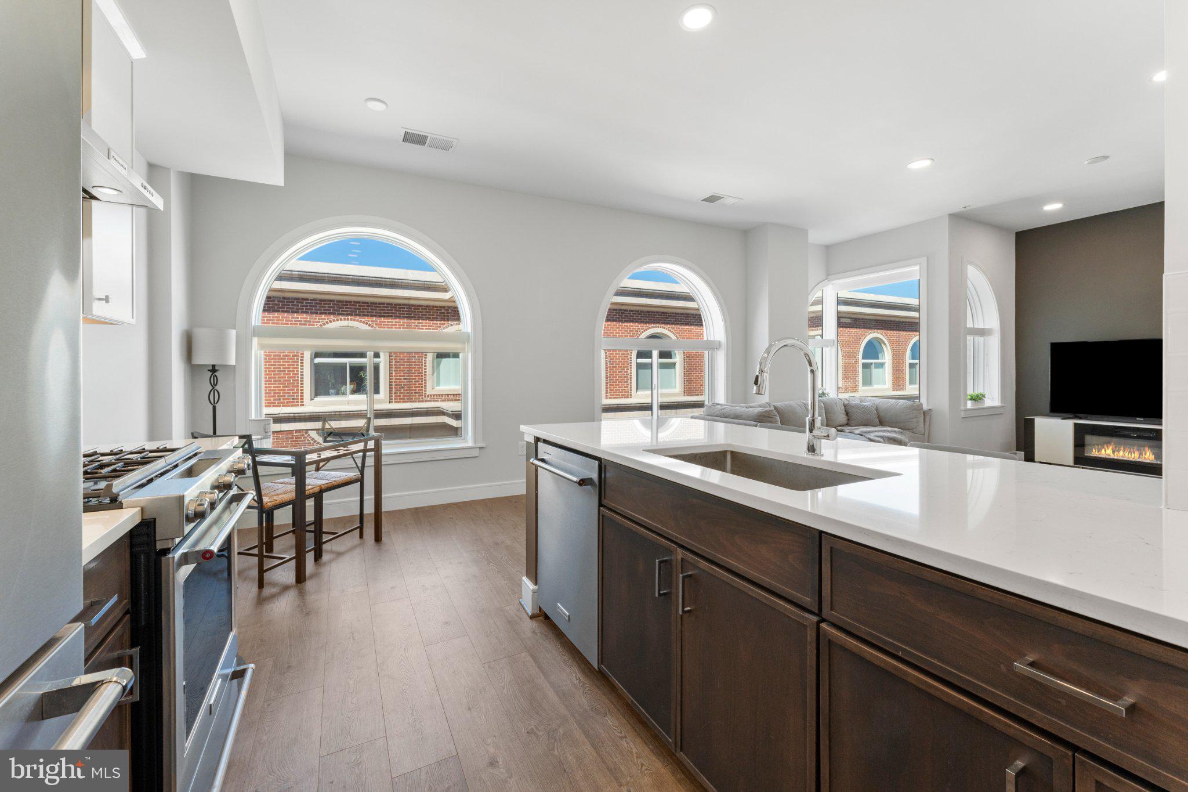
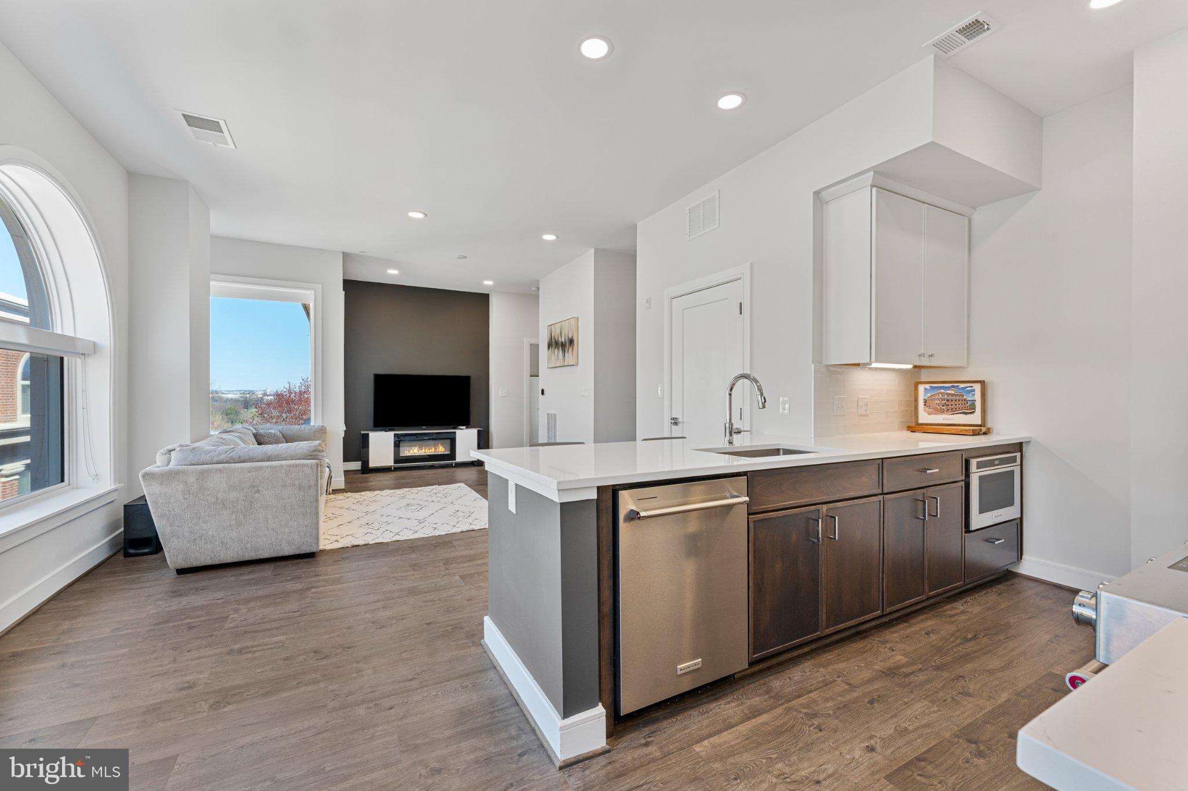
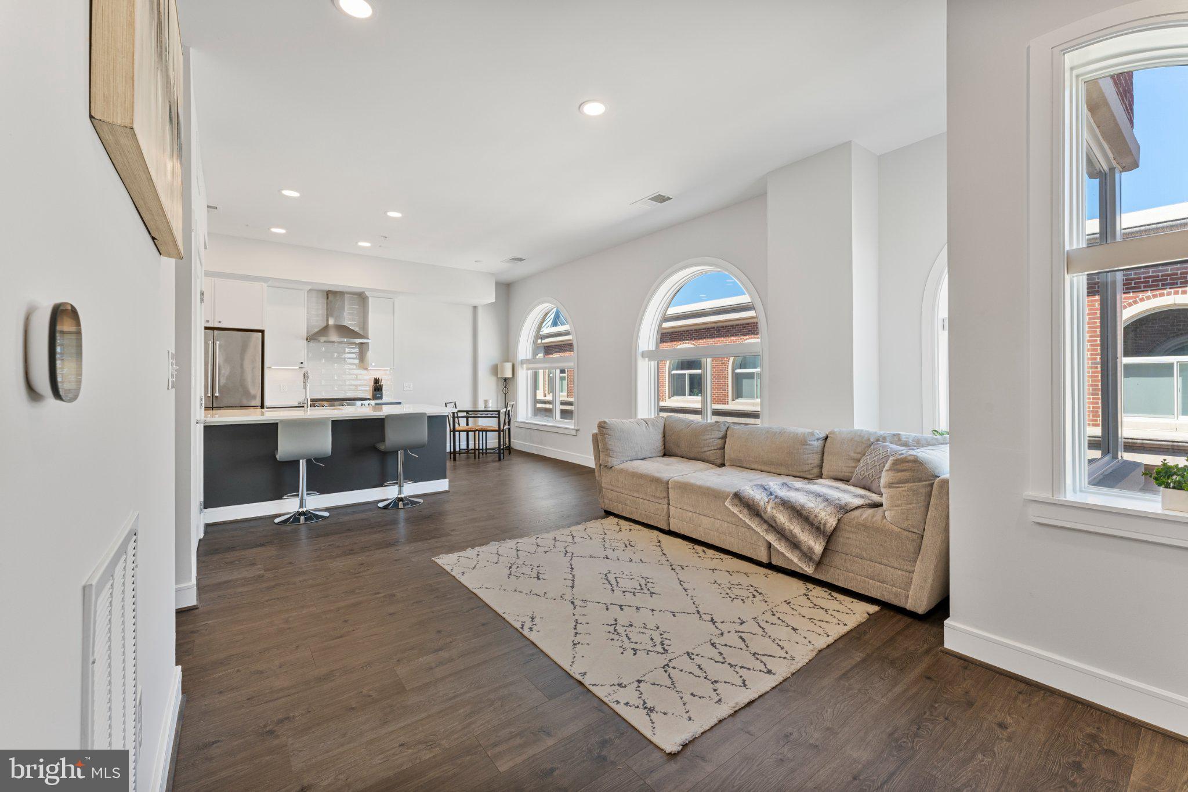
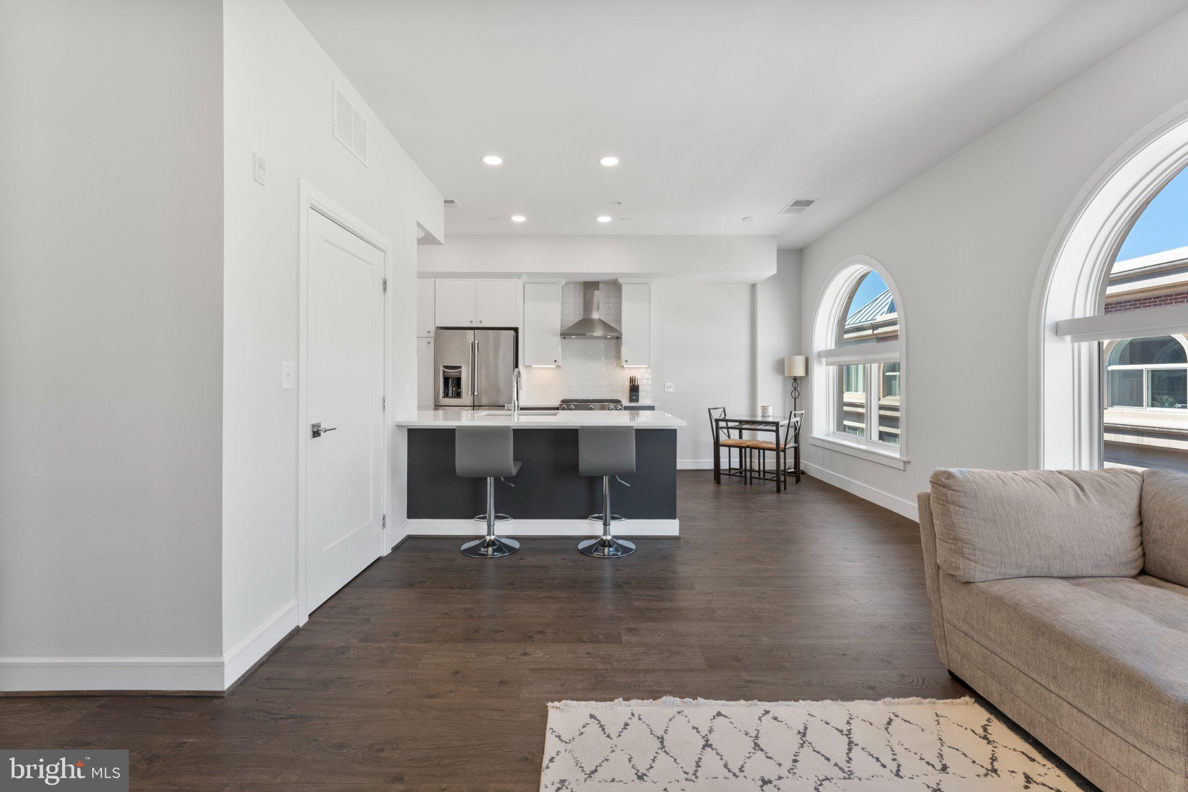
SELLER COVERING FIRST YEAR OF CONDO FEES - TOP FLOOR WITH MONUMENT VIEW IN OLD TOWN NORTH. **Move in with a full year of condo fees already paid!** This 2022-build 1 bed, 1 bath top floor residence at Towngate North pairs 10ft ceilings with the Washington Monument framed in your own arched windows. It delivers what the Alexandria condo market rarely produces at once: newer construction, a genuine monument sightline, and 2 garage spaces plus 2 storage units, so the only thing you actually downsize is the maintenance. Some residences require explanation. This one simply requires you to step in. Inside, 834 square feet live considerably larger. Engineered hardwood carries through the open living and dining area to a kitchen fit for a chef, with two-tone soft-close cabinetry, white quartz counters, and a full KitchenAid suite including gas range, microwave drawer, and dishwasher. Arched windows pull light from morning through late afternoon. The bedroom has a built-out closet system, and the bath offers an oversized vanity with generous drawer storage and a massive shower-tub. Two hall closets and in-unit laundry mean nothing lives where it shouldn't, and an Ecobee thermostat and Kastle secure entry at every door and the garage handle comfort and security. Concierge is on site seven days a week to take deliveries whether you are at the office or away for three weeks. The rooftop deck on your side of the building serves both Towngate North buildings with 360-degree views and grilling stations; the fitness center sits on the same side, along with a pet wash station, bike storage and repair room, conference rooms, library, and package room. The Mount Vernon Trail runs directly along the building, steps from your door with 18 miles of riverfront pavement along the Potomac for the run or walk that resets the day. The GW Parkway is at the door for a straight shot into DC, with King Street and the Alexandria waterfront minutes south and Reagan National, National Landing, and Arlington a few minutes drive north. Pet friendly luxury conodo living, for someone who values precision, privacy, and a skyline they didn't have to settle for. Preferred LENDER CREDIT available for additional savings towards your interest rate! Contact Listing agent for more information.
| 4 days ago | Listing updated with changes from the MLS® | |
| 5 days ago | Listing first seen on site |

The real estate listing information is provided by Bright MLS is for the consumer's personal, non-commercial use and may not be used for any purpose other than to identify prospective properties consumer may be interested in purchasing. Any information relating to real estate for sale or lease referenced on this web site comes from the Internet Data Exchange (IDX) program of the Bright MLS. This web site references real estate listing(s) held by a brokerage firm other than the broker and/or agent who owns this web site. The accuracy of all information is deemed reliable but not guaranteed and should be personally verified through personal inspection by and/or with the appropriate professionals. Properties in listings may have been sold or may no longer be available. The data contained herein is copyrighted by Bright MLS and is protected by all applicable copyright laws. Any unauthorized collection or dissemination of this information is in violation of copyright laws and is strictly prohibited. Copyright © 2020 Bright MLS. All rights reserved.