
ALEXANDRIA, VA 22314
Due to the health concerns created by Coronavirus we are offering personal 1-1 online video walkthough tours where possible.
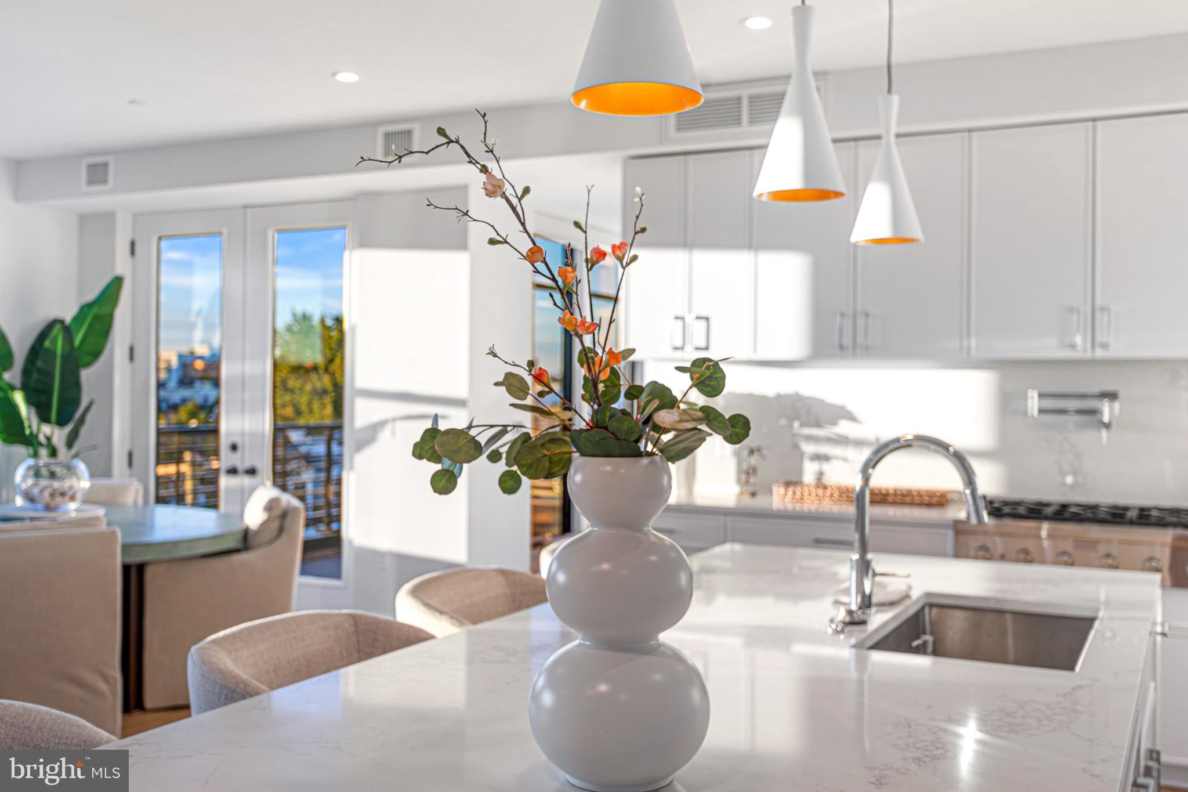
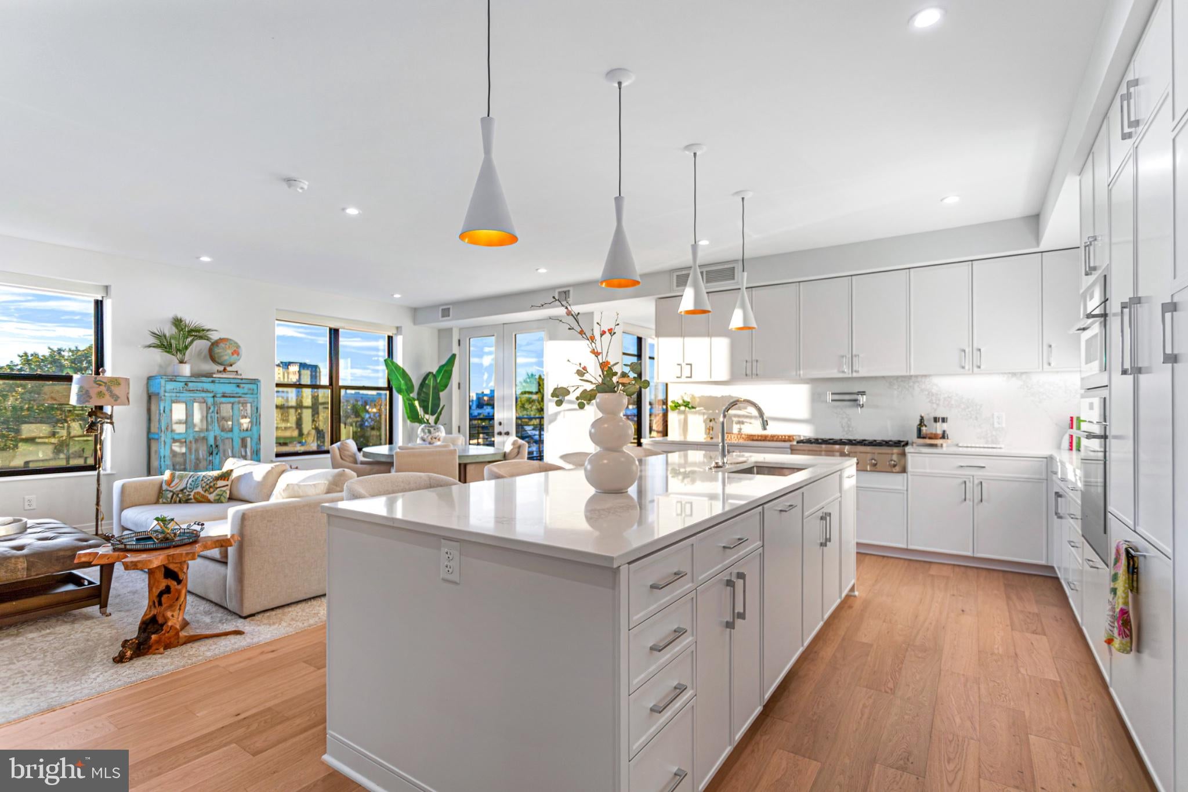
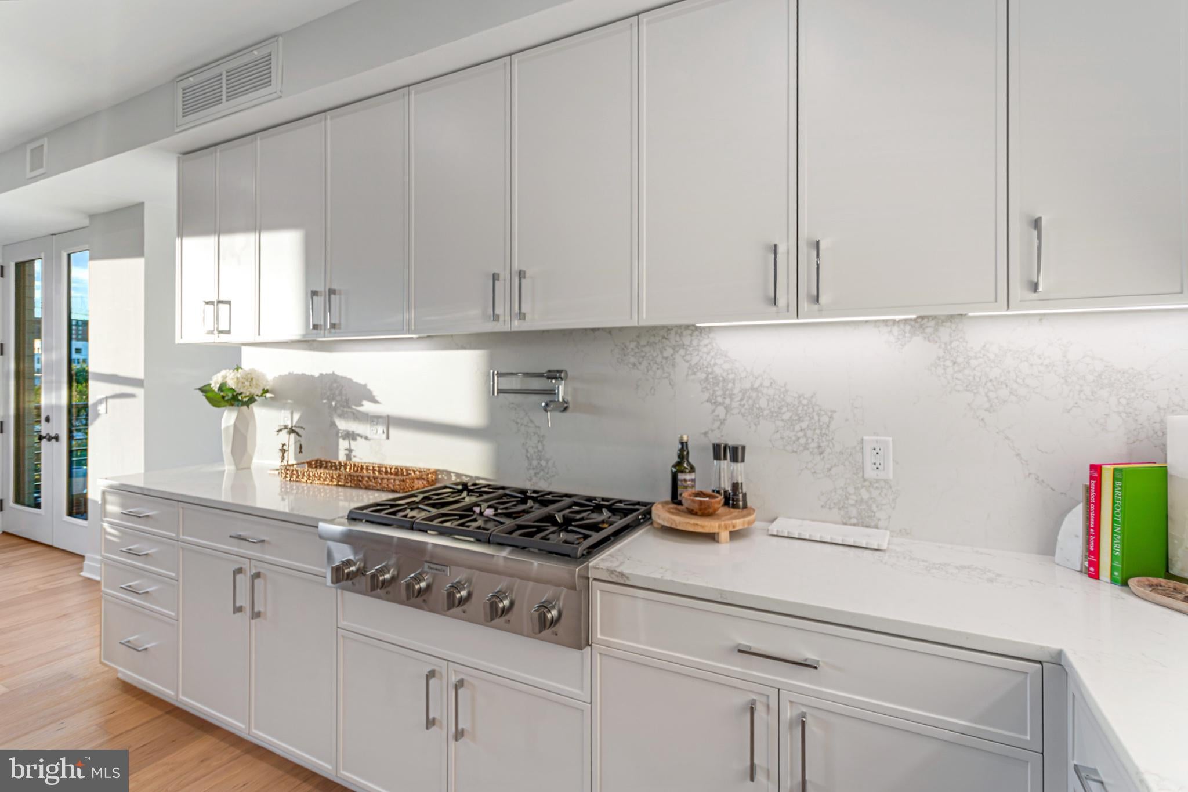
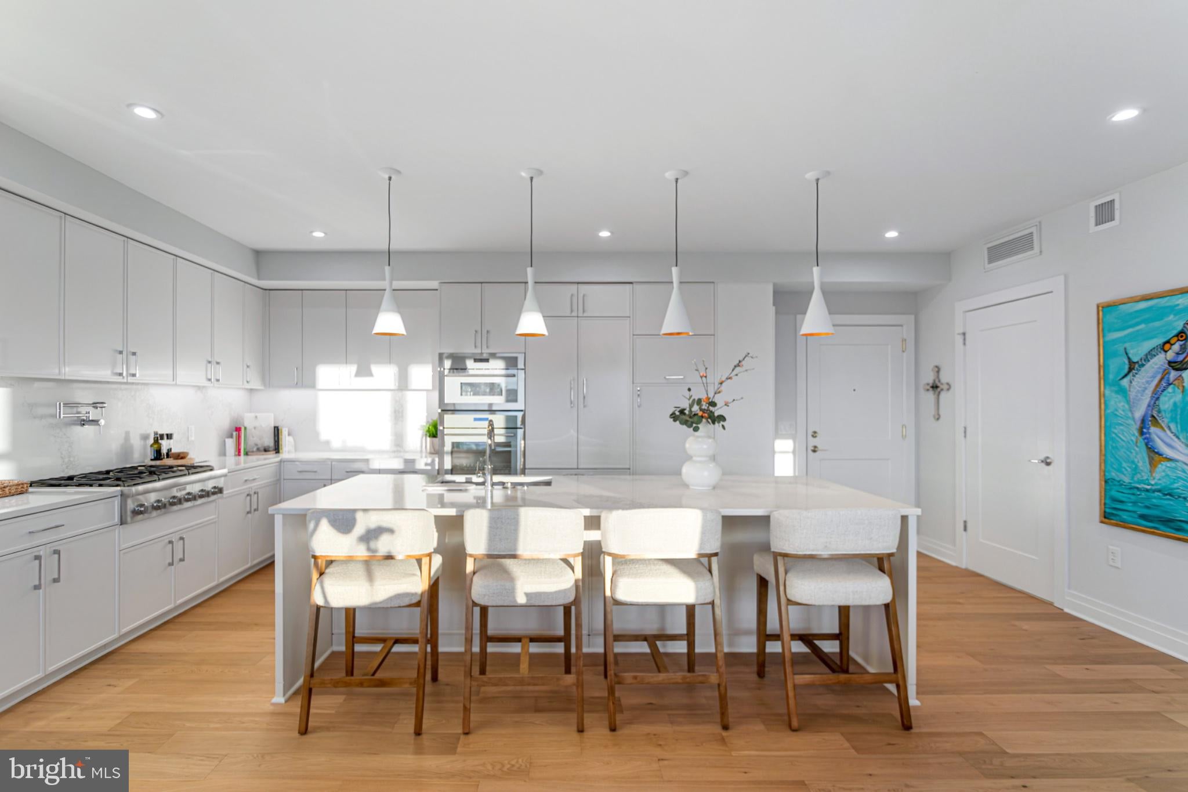
The Whitley This exceptional three-bedroom, two-and-a-half-bath residence at The Whitley offers 1,500 square feet of refined living space, with 9-foot ceilings and hardwood flooring throughout. A large private patio extends the living space and provides the perfect setting to relax and enjoy beautiful sunset views. The gourmet kitchen blends sophisticated design with exceptional functionality, featuring quartz countertops and a striking oversized center island that serves as the centerpiece of the kitchen, offering expansive prep space and generous seating. A premium suite of Thermador/Boch appliances includes a gas cooktop, paneled dishwasher, paneled counter-depth French-door refrigerator with bottom freezer and ice maker, and combination wall oven and microwave. The primary suite offers generous closet space, including a walk-in closet with custom built-ins. The luxurious primary bath features dual vanities with illuminated mirrors, a freestanding soaking tub, and a glass-enclosed shower, complemented by elegant ceramic tile flooring. The residence also includes two dedicated parking spaces, a valuable convenience that complements the ease of luxury condominium living. With an intimate collection of just 78 residences, The Whitley offers a boutique lifestyle just moments from the Braddock Road Metro, the waterfront, premier shopping and dining, and everyday conveniences. Residents enjoy an impressive collection of amenities, including full-time concierge service, an elegant lobby and club room with fireplace, a state-of-the-art fitness center, and an expansive rooftop terrace with inviting seating and dining areas, an outdoor kitchen, and grilling stations—all set against breathtaking panoramic views.
| yesterday | Listing updated with changes from the MLS® | |
| 3 days ago | Status changed to Active | |
| 3 days ago | Listing first seen on site |

The real estate listing information is provided by Bright MLS is for the consumer's personal, non-commercial use and may not be used for any purpose other than to identify prospective properties consumer may be interested in purchasing. Any information relating to real estate for sale or lease referenced on this web site comes from the Internet Data Exchange (IDX) program of the Bright MLS. This web site references real estate listing(s) held by a brokerage firm other than the broker and/or agent who owns this web site. The accuracy of all information is deemed reliable but not guaranteed and should be personally verified through personal inspection by and/or with the appropriate professionals. Properties in listings may have been sold or may no longer be available. The data contained herein is copyrighted by Bright MLS and is protected by all applicable copyright laws. Any unauthorized collection or dissemination of this information is in violation of copyright laws and is strictly prohibited. Copyright © 2020 Bright MLS. All rights reserved.