
521 N WASHINGTON STREET 302ALEXANDRIA, VA 22314
Due to the health concerns created by Coronavirus we are offering personal 1-1 online video walkthough tours where possible.
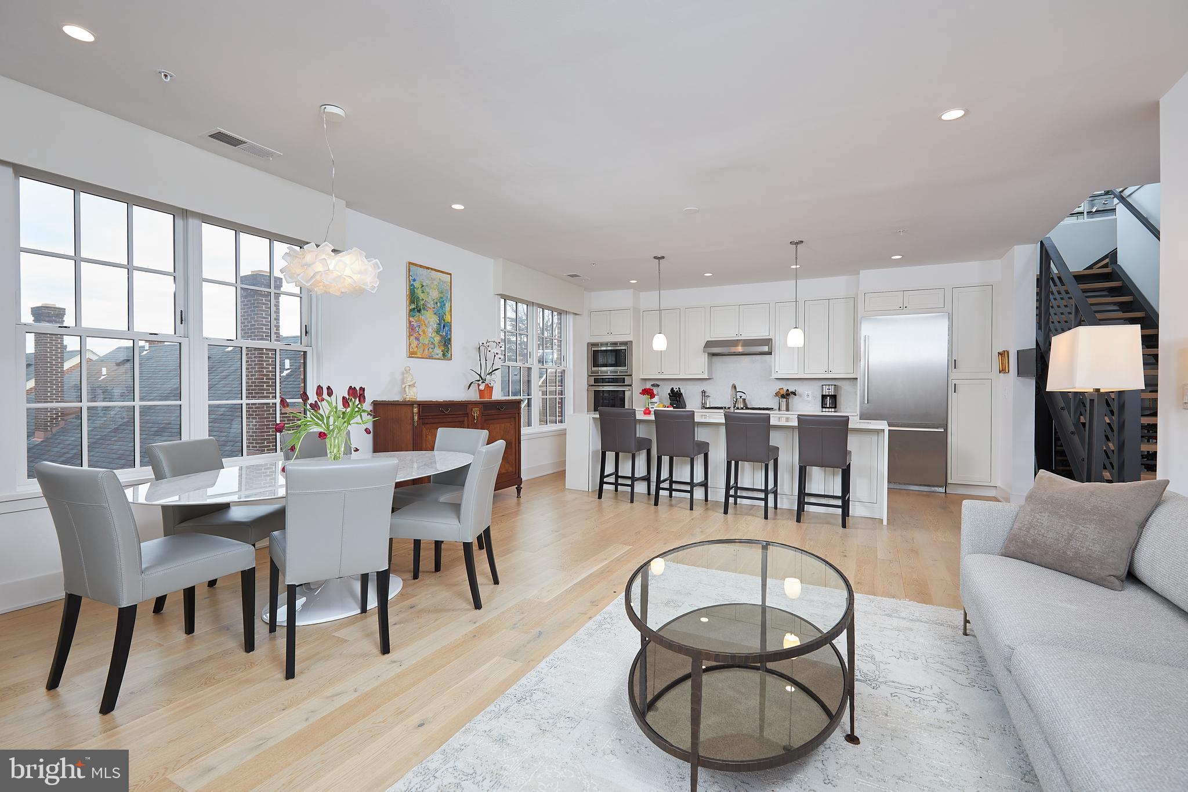
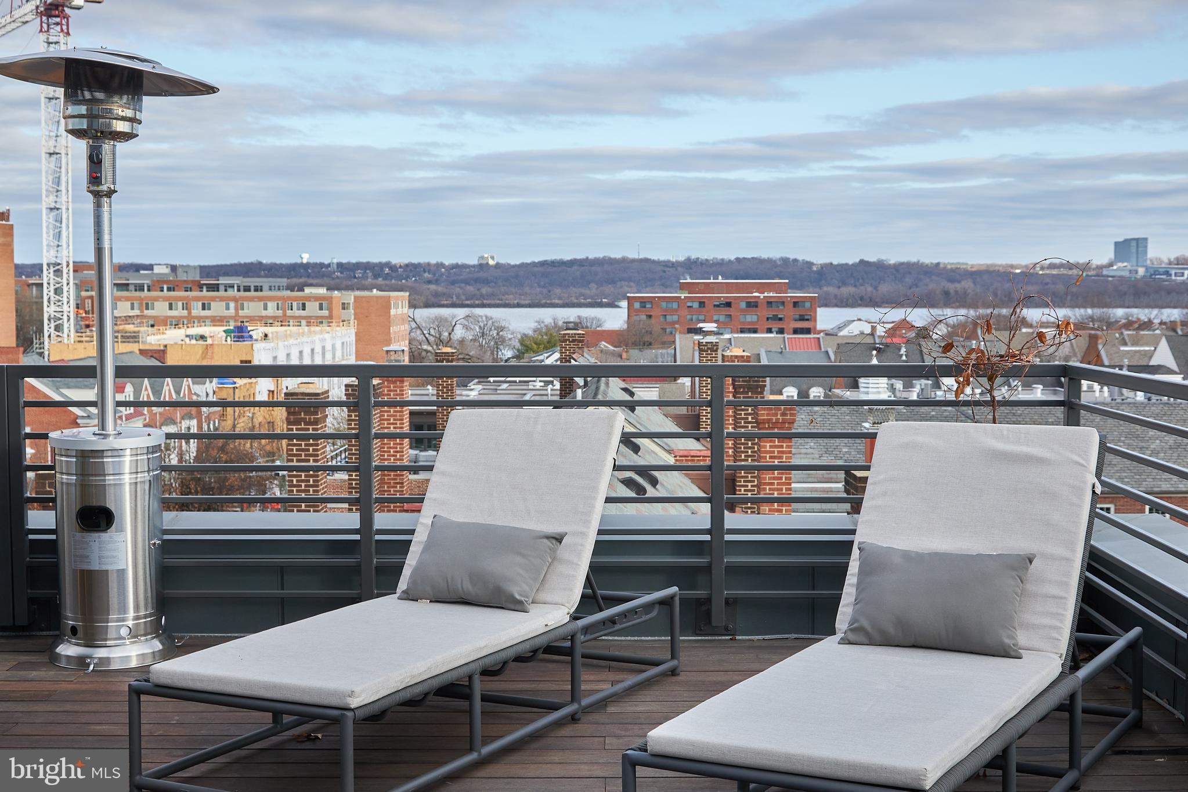
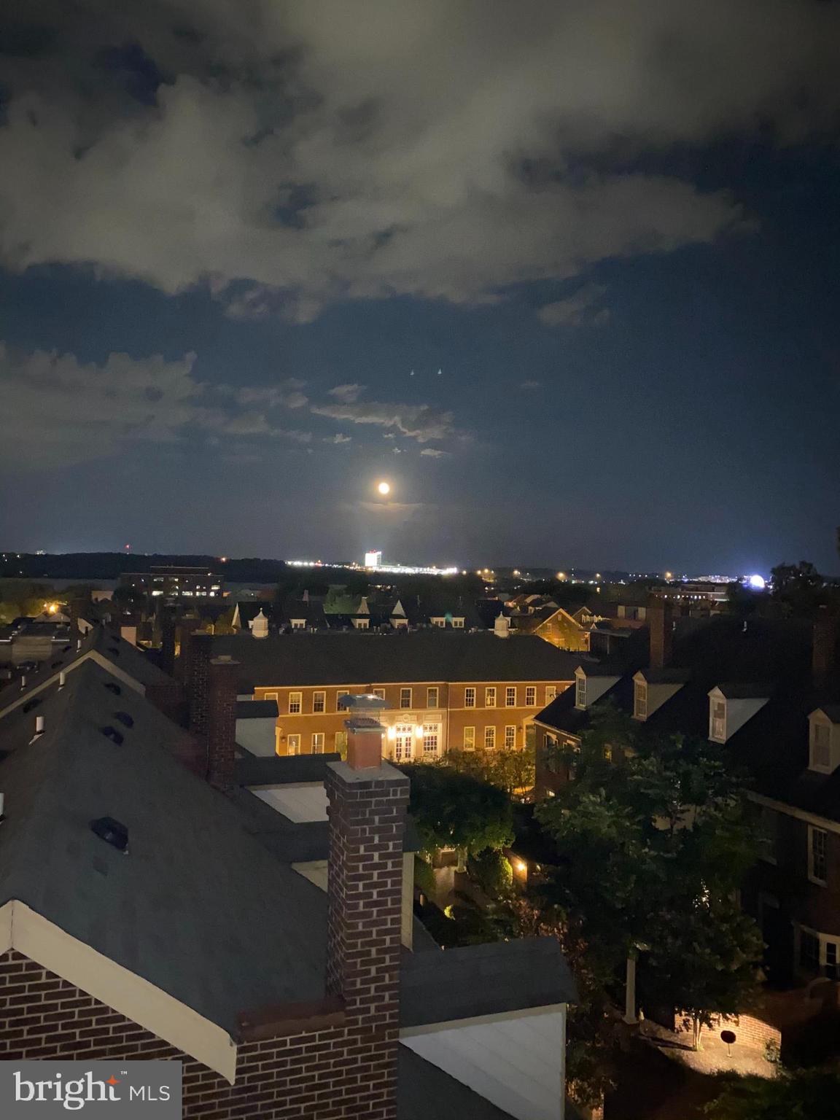
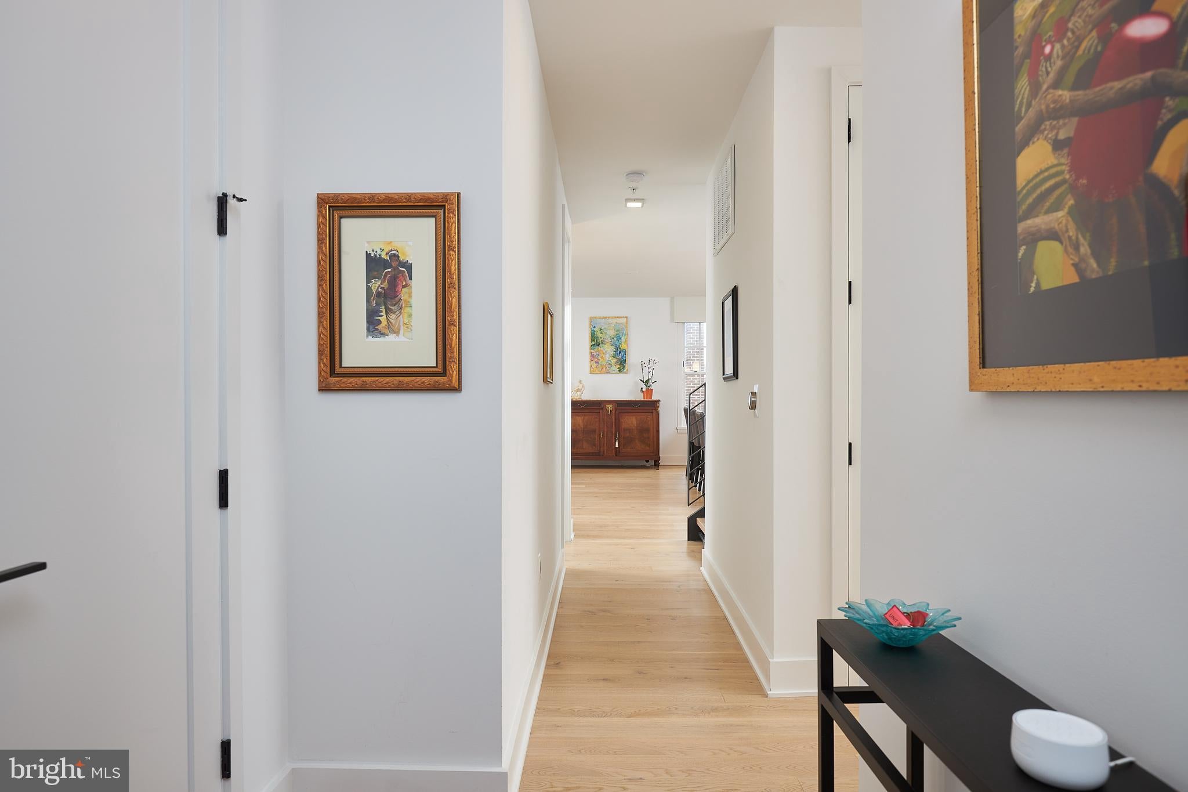
<p>I proudly present this amazing listing located in the middle of the 600 block of Pendleton Street in North Old Town! Despite the address, #302 does NOT face Washington Street at all; you'll delight in its wide eastern, northern & southern vistas and breezes. “Dramatic Living” says it all when describing this remarkable contemporary penthouse found in The Bottling House – a distinctive 2017 Old Town structure housing seven unique residences as a boutique condominium. <p>Sitting on top of the world, #302 is a two-level, sun-drenched home offering sophisticated surroundings, tall ceilings, remarkable sun and moon rises, easy living with broad views of Old Town rooftops and the Potomac River beyond, all while preserving a sought-after privacy often lost in an urban environment. You will find wide-plank white oak hardwood flooring throughout, plus glorious low-E glass windows and exterior doors, window shades, and blackout shades with Lutron controls. The striking kitchen features high-end stainless-steel appliances, quartz waterfall counters, built-in wine refrigerator and a comfortably large island for seating or serving. Inside discover 2028 SQUARE FEET of entertaining space, 3 bedrooms and a den, and 3 full baths. Don’t miss the extra balcony off of the living room, just right for growing herbs and flowers. Outside, the jaw-dropping wrap-around wood deck of 1079 SQUARE FEET is enhanced with an absolutely top-of-the-line outdoor kitchen with grill, refrigerators, storage, ice-maker, sink and broad green veined soapstone counter tops. Extra storage, TWO deeded parking spaces GARAGE #3 and EXTERIOR #6. Water, sewer and natural gas are included in the condo fee; the only separate utility for the owner is electricity. <p>Additional Notes: Since purchase, the owners have added beautiful built-in shelves and cabinetry; installed that expansive outdoor kitchen described above; matched every window with perfect electronically-controlled shades; and created privacy for Bedroom 2 on the main level with the addition of a door separating the sleeping area from the full bath. Details are in the brochure and on my website. Finally, this striking 2017 building called "The Bottling House" gets its name from the old Portner Brewing business originally on the historic site.
| 3 weeks ago | Status changed to Pending | |
| 3 weeks ago | Listing updated with changes from the MLS® | |
| a month ago | Listing first seen on site |

The real estate listing information is provided by Bright MLS is for the consumer's personal, non-commercial use and may not be used for any purpose other than to identify prospective properties consumer may be interested in purchasing. Any information relating to real estate for sale or lease referenced on this web site comes from the Internet Data Exchange (IDX) program of the Bright MLS. This web site references real estate listing(s) held by a brokerage firm other than the broker and/or agent who owns this web site. The accuracy of all information is deemed reliable but not guaranteed and should be personally verified through personal inspection by and/or with the appropriate professionals. Properties in listings may have been sold or may no longer be available. The data contained herein is copyrighted by Bright MLS and is protected by all applicable copyright laws. Any unauthorized collection or dissemination of this information is in violation of copyright laws and is strictly prohibited. Copyright © 2020 Bright MLS. All rights reserved.
Did you know? You can invite friends and family to your search. They can join your search, rate and discuss listings with you.