
THE FOUNTAINS301 N BEAUREGARD STREET 1017ALEXANDRIA, VA 22312
Due to the health concerns created by Coronavirus we are offering personal 1-1 online video walkthough tours where possible.
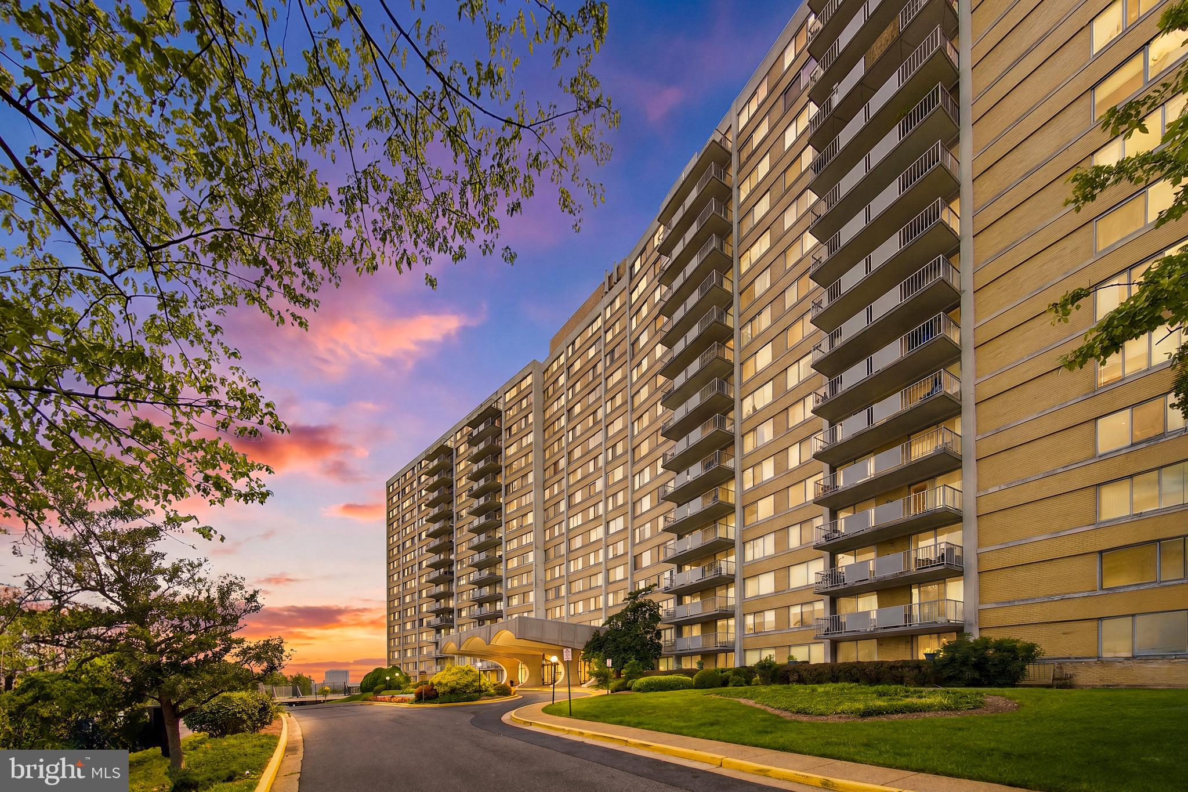
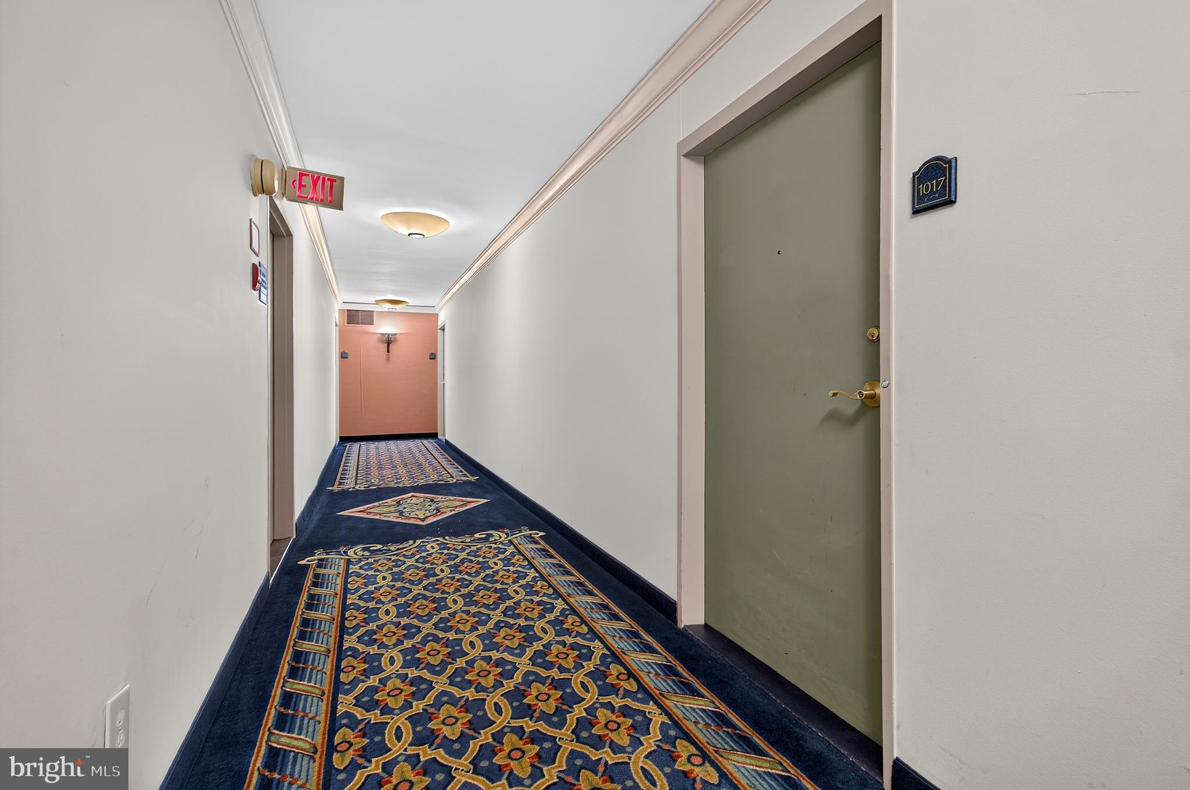
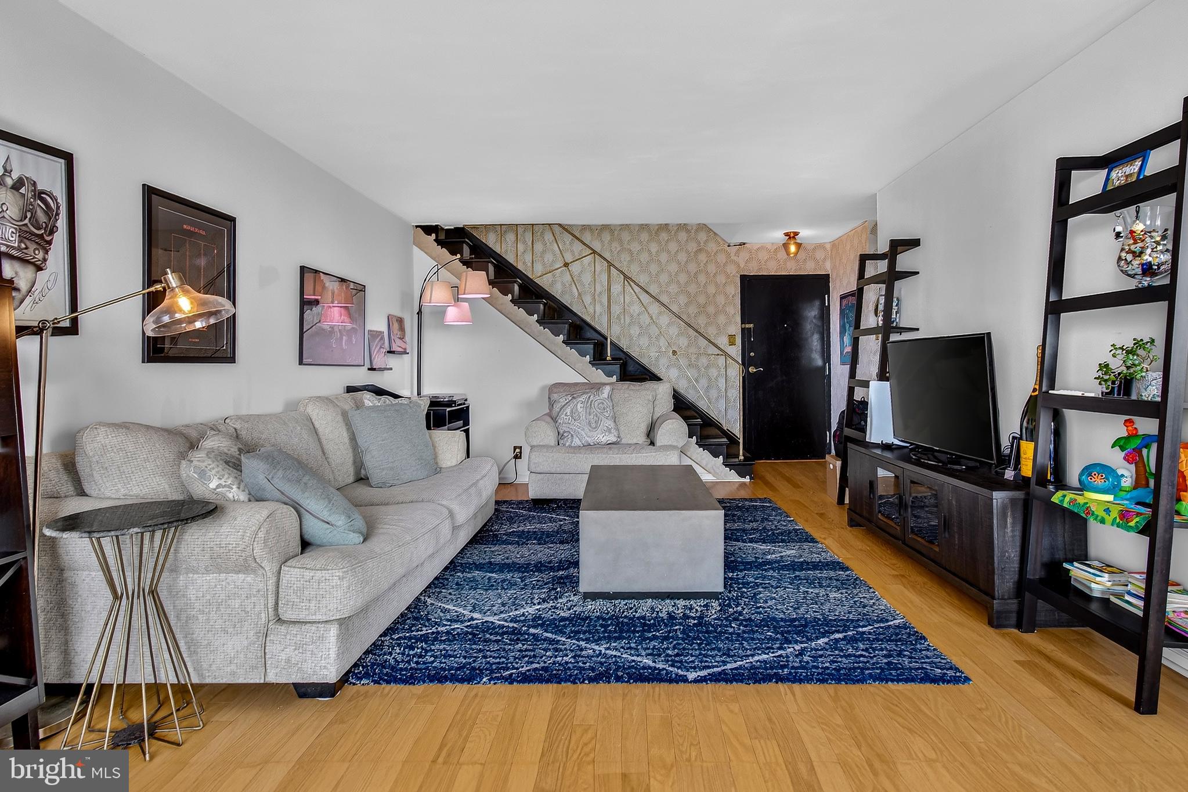
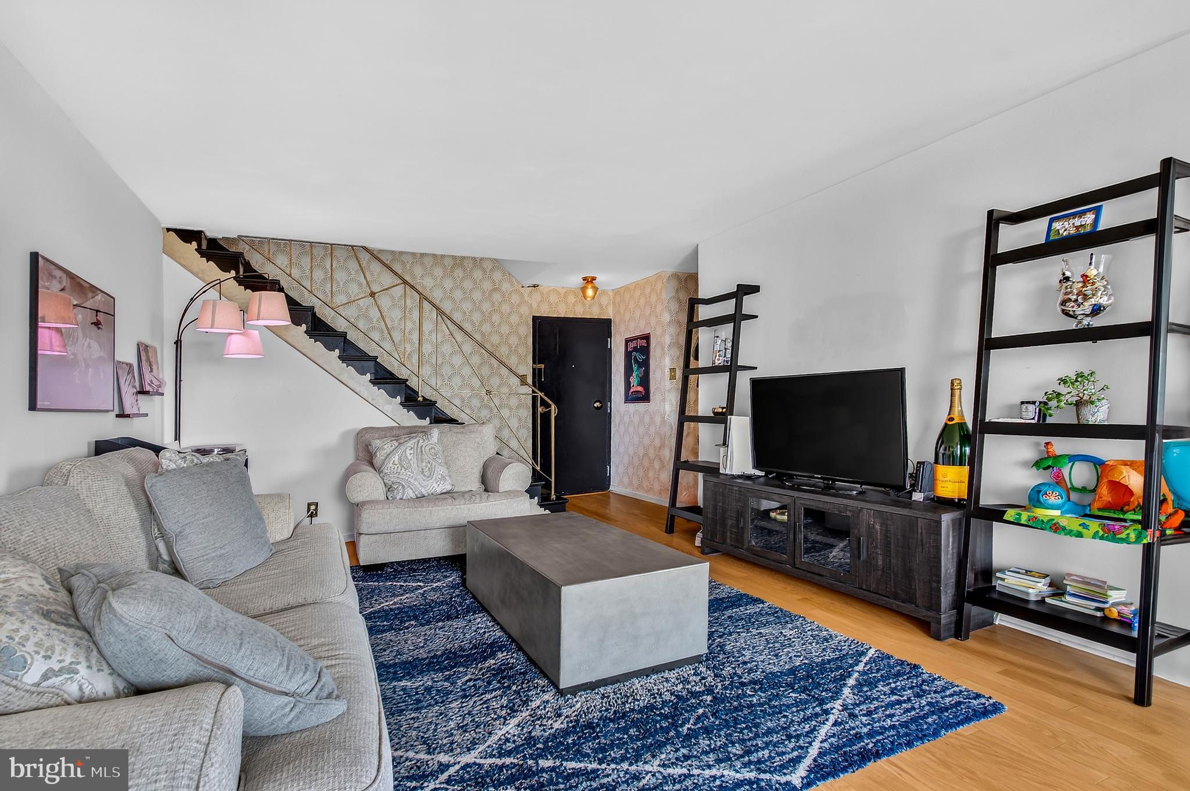
This stunning listing is for Unit 1017 at The Fountains, at 301 N Beauregard St, Alexandria, VA 22312. Key highlights 2 bedrooms / 2.5 baths 1,131 sq. ft. Two-story condominium 10th-floor location Oversized private balcony with panoramic Washington-area views 3.25% assumable VA loan, subject to lender approval and buyer eligibility Garage parking space Private climate-controlled storage unit Wood-plank flooring New energy-efficient convectors Renovated powder room Utilities included in condo fee Amenities The Fountains offers: 24-hour concierge On-site security Fitness center and sauna Resort-style pool Outdoor grills and picnic areas Landscaped grounds Utilities included in the condominium fee Location The property is in Alexandria's West End, with convenient access to I-395, Old Town Alexandria, National Harbor, Washington, D.C., The Pentagon, National Landing/Amazon HQ2, and Reagan National Airport. Showing logistics 2-hour notice required Seller has two cats Lockbox is at the front desk; ask for Unit 1017 Request a parking permit, particularly for showings after 4 PM, and display it in your vehicle. The 3.25% assumable VA loan is probably the biggest financial feature to have. Compared to today's rates, this will save you hundreds of dollars per months over the life of the loan. The key questions would be the remaining loan balance, monthly principal/interest payment, remaining term, VA entitlement requirements, and whether the buyer can assume it without bringing a very large amount of cash to closing.
| 6 hours ago | Listing updated with changes from the MLS® | |
| 6 hours ago | Listing first seen on site |

The real estate listing information is provided by Bright MLS is for the consumer's personal, non-commercial use and may not be used for any purpose other than to identify prospective properties consumer may be interested in purchasing. Any information relating to real estate for sale or lease referenced on this web site comes from the Internet Data Exchange (IDX) program of the Bright MLS. This web site references real estate listing(s) held by a brokerage firm other than the broker and/or agent who owns this web site. The accuracy of all information is deemed reliable but not guaranteed and should be personally verified through personal inspection by and/or with the appropriate professionals. Properties in listings may have been sold or may no longer be available. The data contained herein is copyrighted by Bright MLS and is protected by all applicable copyright laws. Any unauthorized collection or dissemination of this information is in violation of copyright laws and is strictly prohibited. Copyright © 2020 Bright MLS. All rights reserved.
Did you know? You can invite friends and family to your search. They can join your search, rate and discuss listings with you.