
3111 CIRCLE HILL ROADALEXANDRIA, VA 22305
Due to the health concerns created by Coronavirus we are offering personal 1-1 online video walkthough tours where possible.
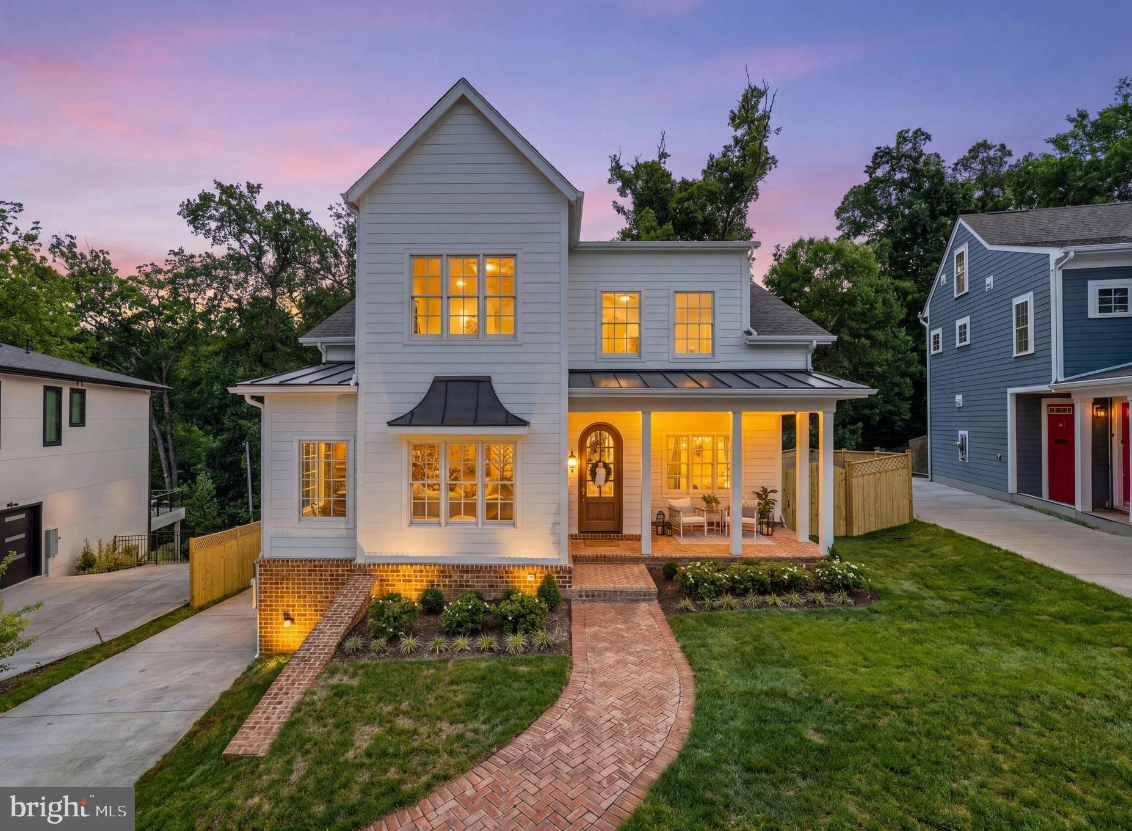
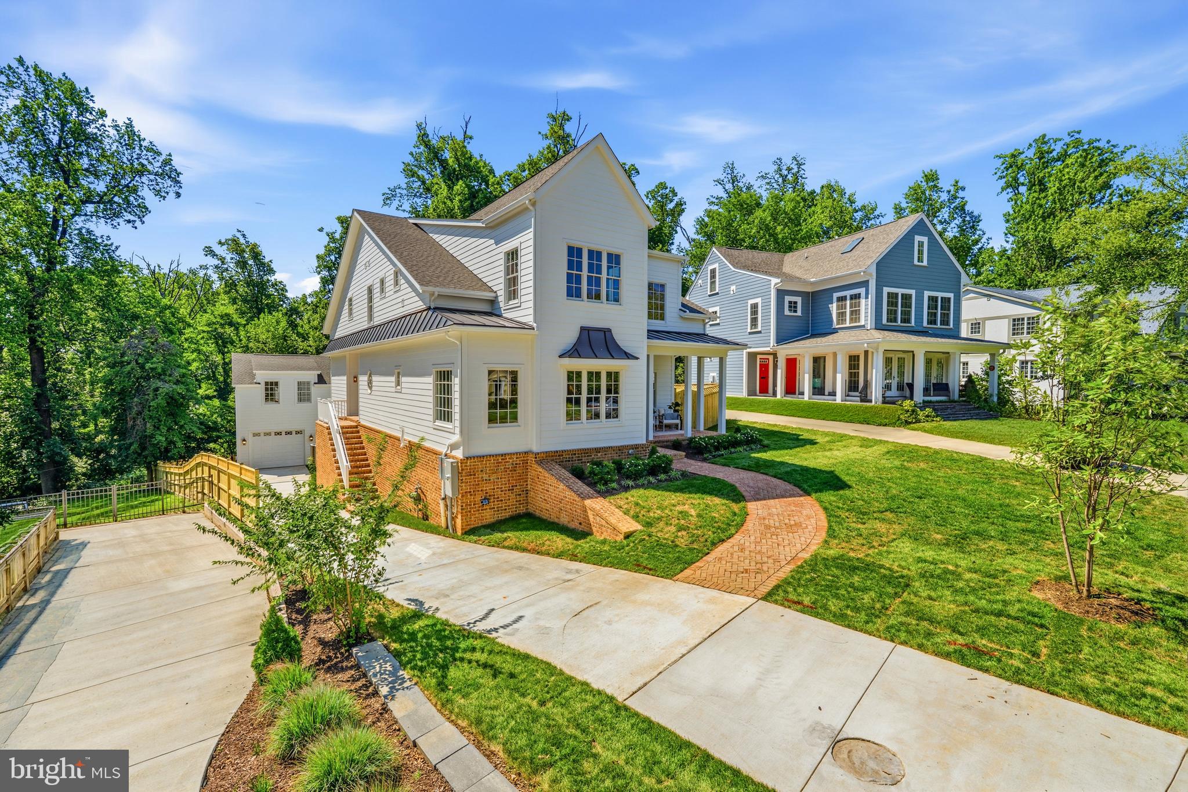
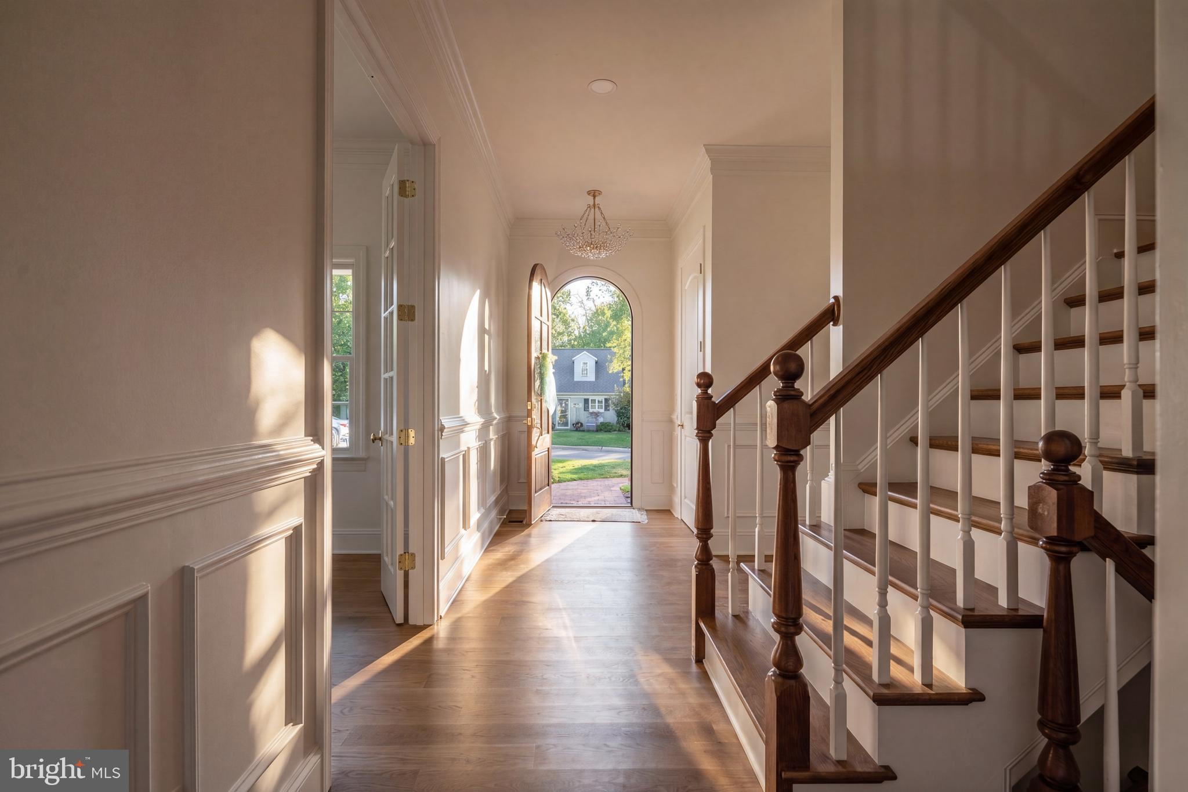
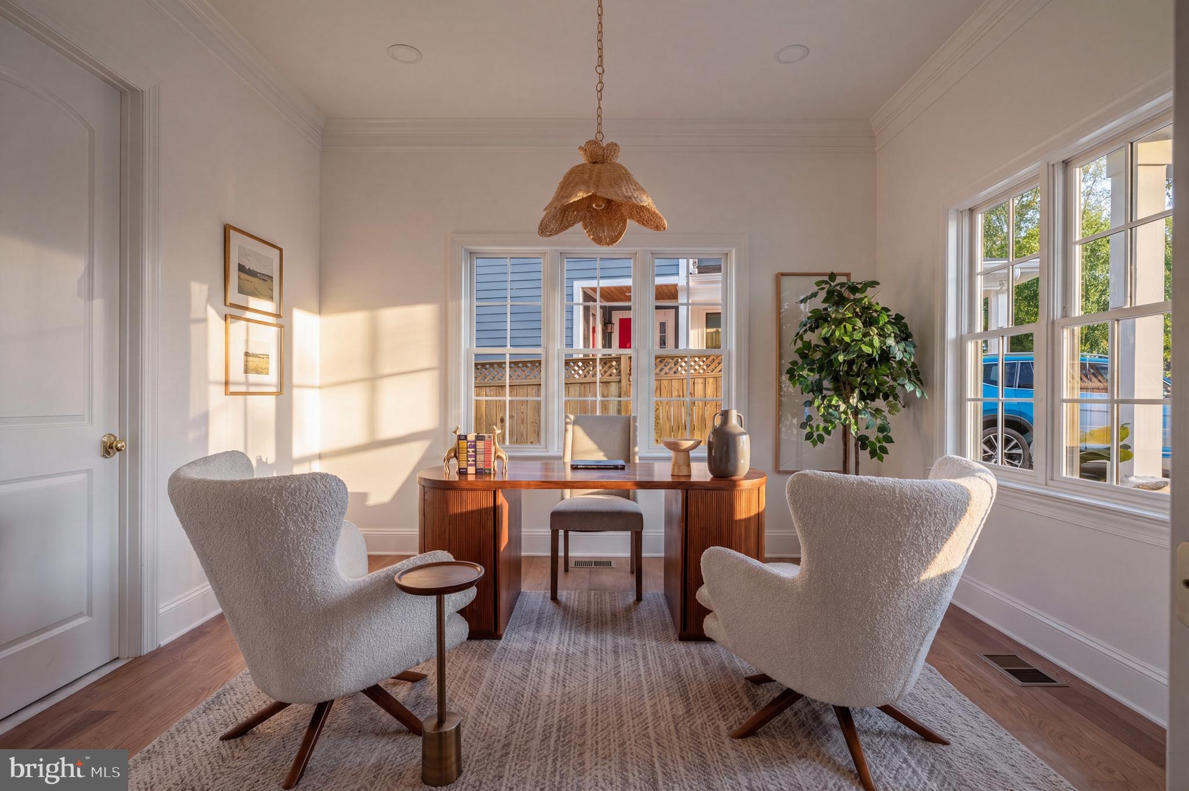
Welcome to a beautifully crafted new construction home nestled in one of Alexandria's most desirable neighborhoods...where timeless character meets modern luxury at every turn. Built by Character Companies Inc., this residence was thoughtfully designed with quality craftsmanship and stylish, curated finishes throughout. This beautiful 7 bedroom, 7.5 bathroom, 6,300sqft+, with 10ft ceilings on the main floor and 9ft ceiling heights in the basement and second floor, screened-in porch with curb appeal that turns heads truly sets the tone before you even step through the door. The open-concept main level flows seamlessly between the dining, living, scullery and kitchen spaces — ideal for everyday life and effortless entertaining. Rich 4¾" white oak hardwood floors, two-piece crown molding, and elegant arched openings run throughout. The kitchen is truly the heart of this home with Viatera Soprano Quartz counters, a farmhouse apron sink, a stunning ILVE Italian dual-fuel range with brass burners, panel-ready fridge and dishwasher, and an oversized island with designer pendant lighting — plus a spacious scullery/butler's pantry for extra prep space and storage. The primary suite is a true retreat: a spa-inspired en-suite bath with a freestanding soaking tub, dual vanities, herringbone marble tile, a frameless glass shower, and a statement chandelier. Three additional bedrooms offer flexibility for family, guests, or a home office — each paired with a beautifully finished, uniquely designed bathroom. Bonus living space throughout: a finished lower level with a private home gym, wet bar, basement bedroom and over-sized full bath, plus a private ADU above the garage — perfect for guests, multigenerational living, or home office. Enjoy abundant natural light, energy-efficient new construction, modern systems for year-round comfort, and inviting outdoor living space perfect for relaxing or entertaining. Unbeatable location: just minutes from Del Ray, Potomac Yard, Old Town Alexandria, National Landing, Reagan National Airport, and Washington, D.C. — with easy access to shopping, dining, parks, Metro, and major commuter routes. This is a rare opportunity to own a newly built home that combines timeless design, high-end craftsmanship, and an unbeatable location. Schedule your private tour today.
| 5 days ago | Status changed to Active Under Contract | |
| 5 days ago | Listing updated with changes from the MLS® | |
| 3 weeks ago | Listing first seen on site |

The real estate listing information is provided by Bright MLS is for the consumer's personal, non-commercial use and may not be used for any purpose other than to identify prospective properties consumer may be interested in purchasing. Any information relating to real estate for sale or lease referenced on this web site comes from the Internet Data Exchange (IDX) program of the Bright MLS. This web site references real estate listing(s) held by a brokerage firm other than the broker and/or agent who owns this web site. The accuracy of all information is deemed reliable but not guaranteed and should be personally verified through personal inspection by and/or with the appropriate professionals. Properties in listings may have been sold or may no longer be available. The data contained herein is copyrighted by Bright MLS and is protected by all applicable copyright laws. Any unauthorized collection or dissemination of this information is in violation of copyright laws and is strictly prohibited. Copyright © 2020 Bright MLS. All rights reserved.
Did you know? You can invite friends and family to your search. They can join your search, rate and discuss listings with you.