
6029 22ND STREET NARLINGTON, VA 22205
Due to the health concerns created by Coronavirus we are offering personal 1-1 online video walkthough tours where possible.
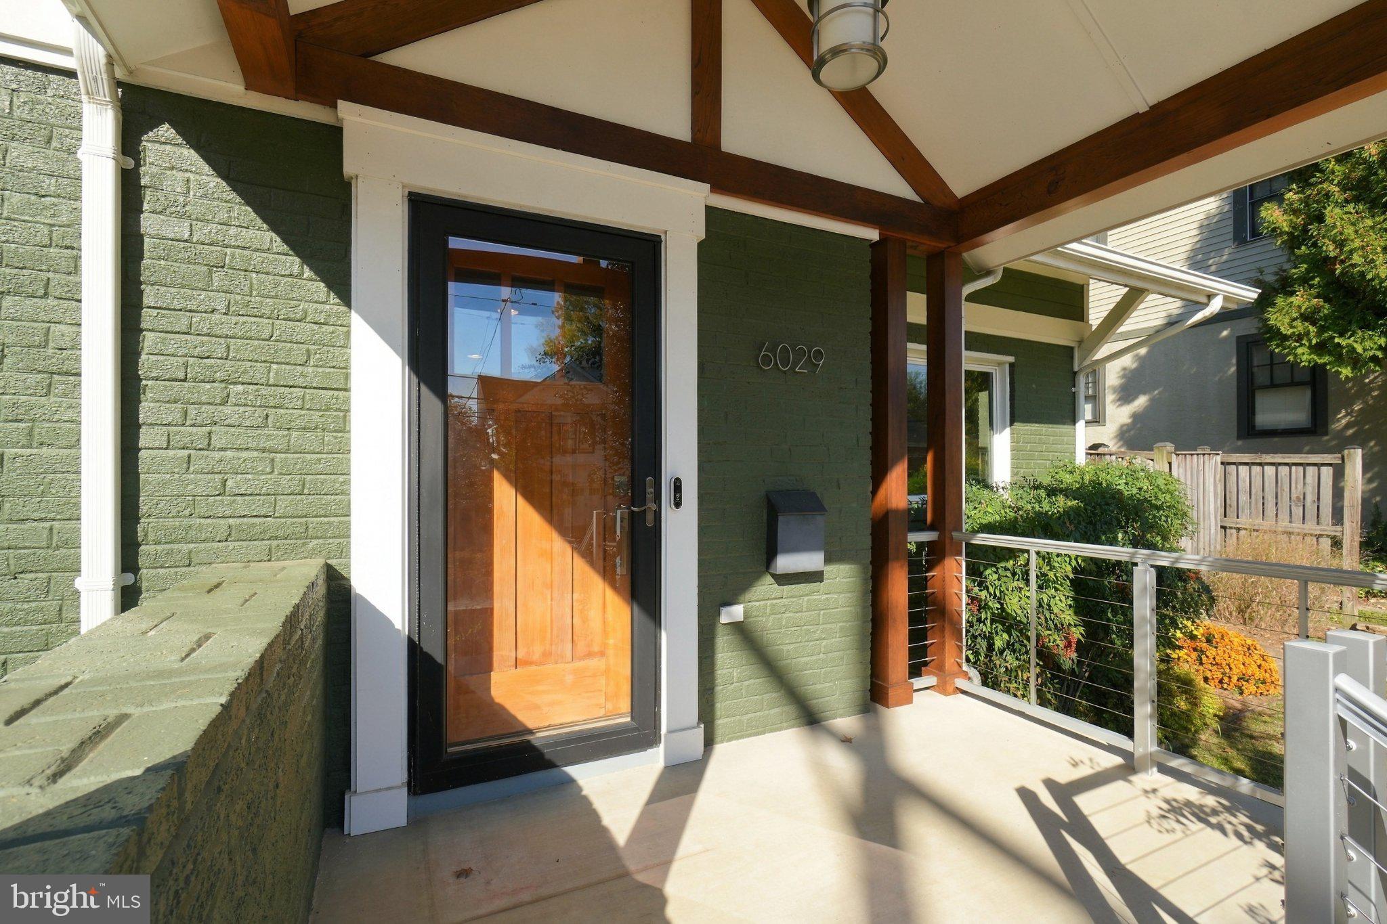
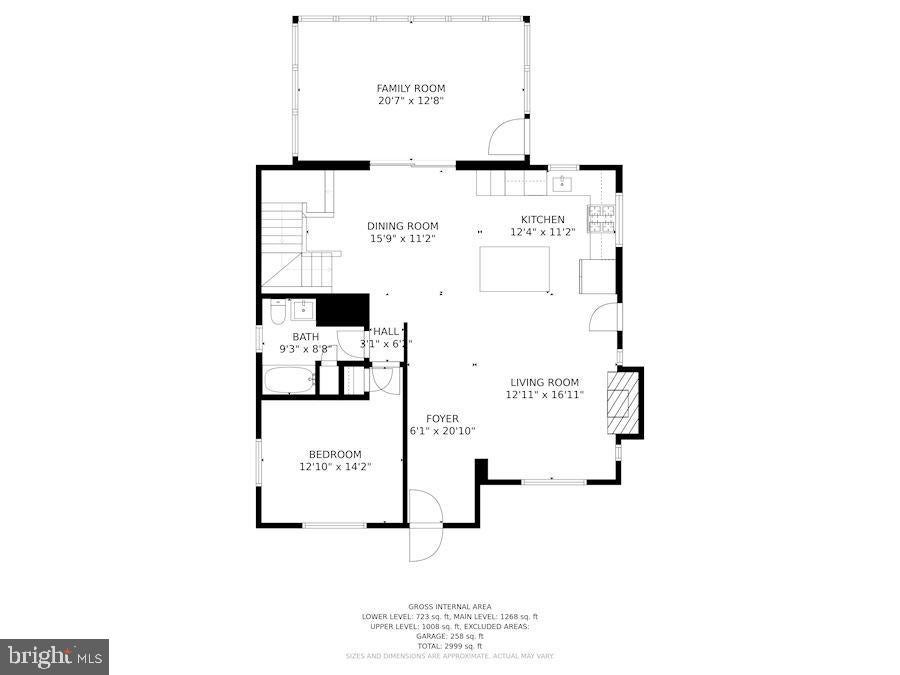
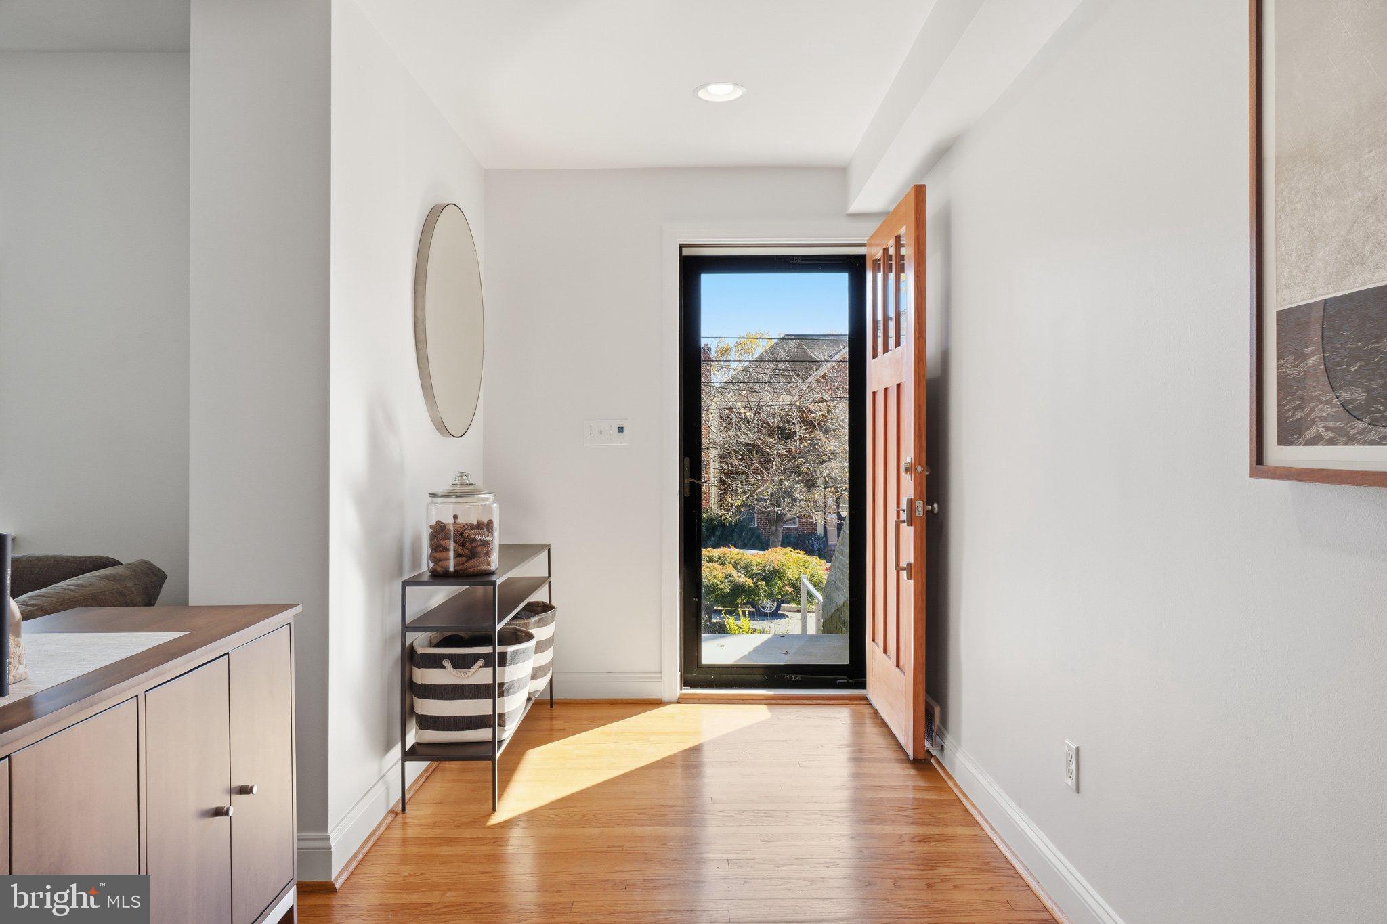
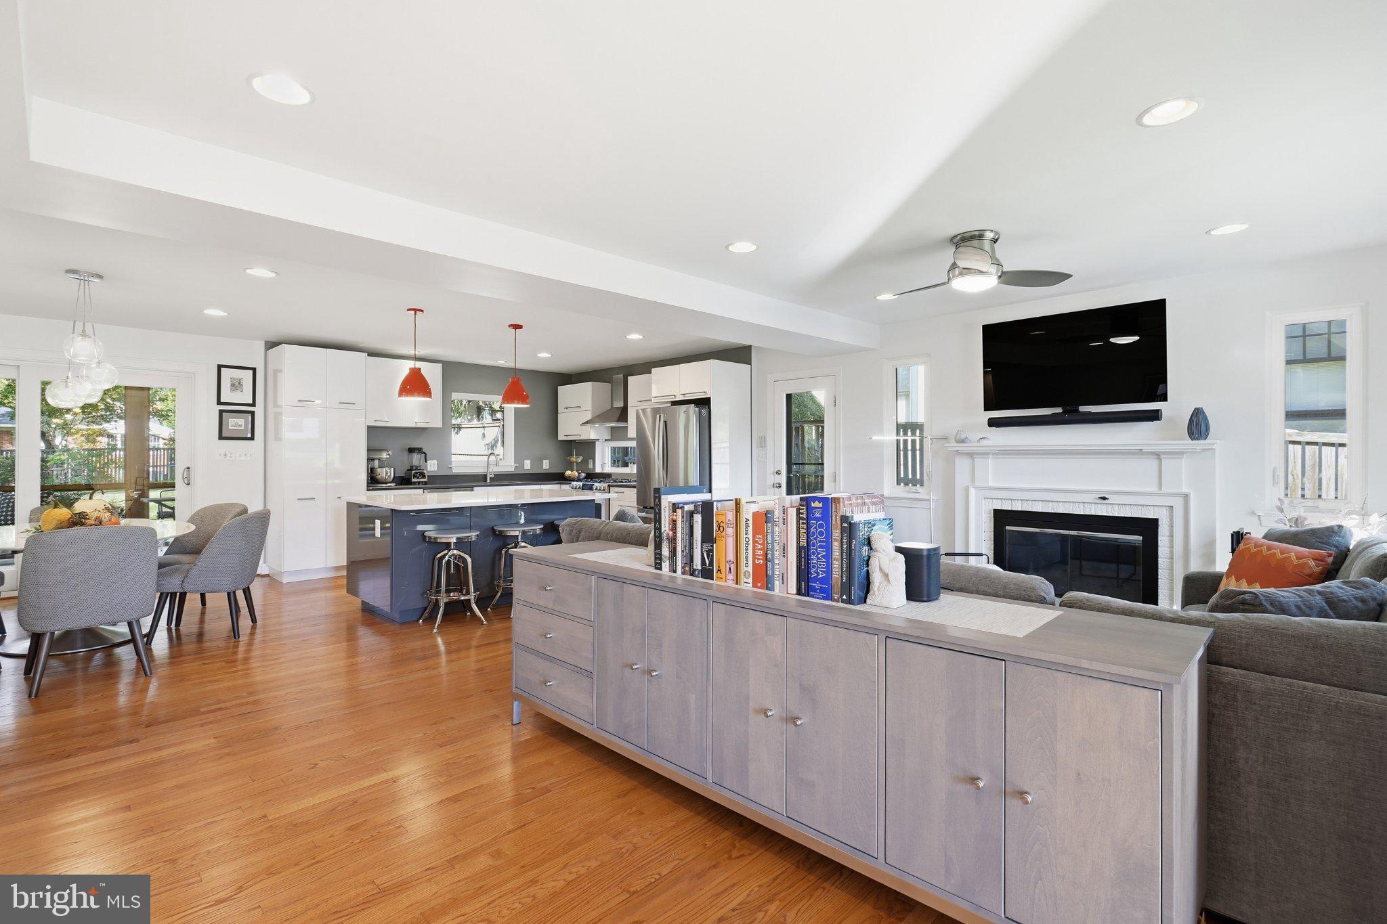
Welcome home to beautiful tranquility. You can't do much better than this!*Original Arlington rambler remodeled and expanded in two major renovations: 2012 renovation by Nash Construction added the upper level (3 bedrooms, 2 full baths), created open concept on the first floor plus a new kitchen, while 2016 renovation by Mark Coupard created a new front porch, new screened back porch, and remodeled the lower level to include a bedroom and full bath. 2017 saw the creation of a new back patio, re-landscaped yard with pavers, and improved drainage around the house*Solar power (panels are owned by the seller and convey with the sale), including a brand new inverter, installed in 2026. Dual zone heating and cooling. Battery back-ups for both the tankless water heater and the sump pump. Cat 5 fiber for Internet*Stainless steel kitchen appliances including GE profile dual fuel (gas/electric), double oven range; Bosch dishwasher; and GE refrigerator. Front-loading LG washer and dryer updated in 2025. Small safe in primary bedroom closet conveys as well as a 178 bottle Eurocave wine refrigerator*Fantastic flat backyard with effortless four season landscaping and a new shed*Huge screened porch that sellers use as an outdoor living room every chance they get*Just 1/2 mile to East Falls Church metro and even less to public bus on Washington Blvd.*A few blocks to all that is the vibrant village of Westover with its restaurants, shops, library and post office*EZ to five public parks*EZ to Rte 66, Wash Blvd, Langston Blvd*See the video walkthrough and all the pics herein!
| 15 hours ago | Listing updated with changes from the MLS | |
| 3 days ago | Status changed to Coming Soon | |
| 3 days ago | Listing first seen on site |

The real estate listing information is provided by Bright MLS is for the consumer's personal, non-commercial use and may not be used for any purpose other than to identify prospective properties consumer may be interested in purchasing. Any information relating to real estate for sale or lease referenced on this web site comes from the Internet Data Exchange (IDX) program of the Bright MLS. This web site references real estate listing(s) held by a brokerage firm other than the broker and/or agent who owns this web site. The accuracy of all information is deemed reliable but not guaranteed and should be personally verified through personal inspection by and/or with the appropriate professionals. Properties in listings may have been sold or may no longer be available. The data contained herein is copyrighted by Bright MLS and is protected by all applicable copyright laws. Any unauthorized collection or dissemination of this information is in violation of copyright laws and is strictly prohibited. Copyright © 2020 Bright MLS. All rights reserved.