
WINDSOR PLAZA1045 N UTAH STREET N 2-401ARLINGTON, VA 22201
Due to the health concerns created by Coronavirus we are offering personal 1-1 online video walkthough tours where possible.
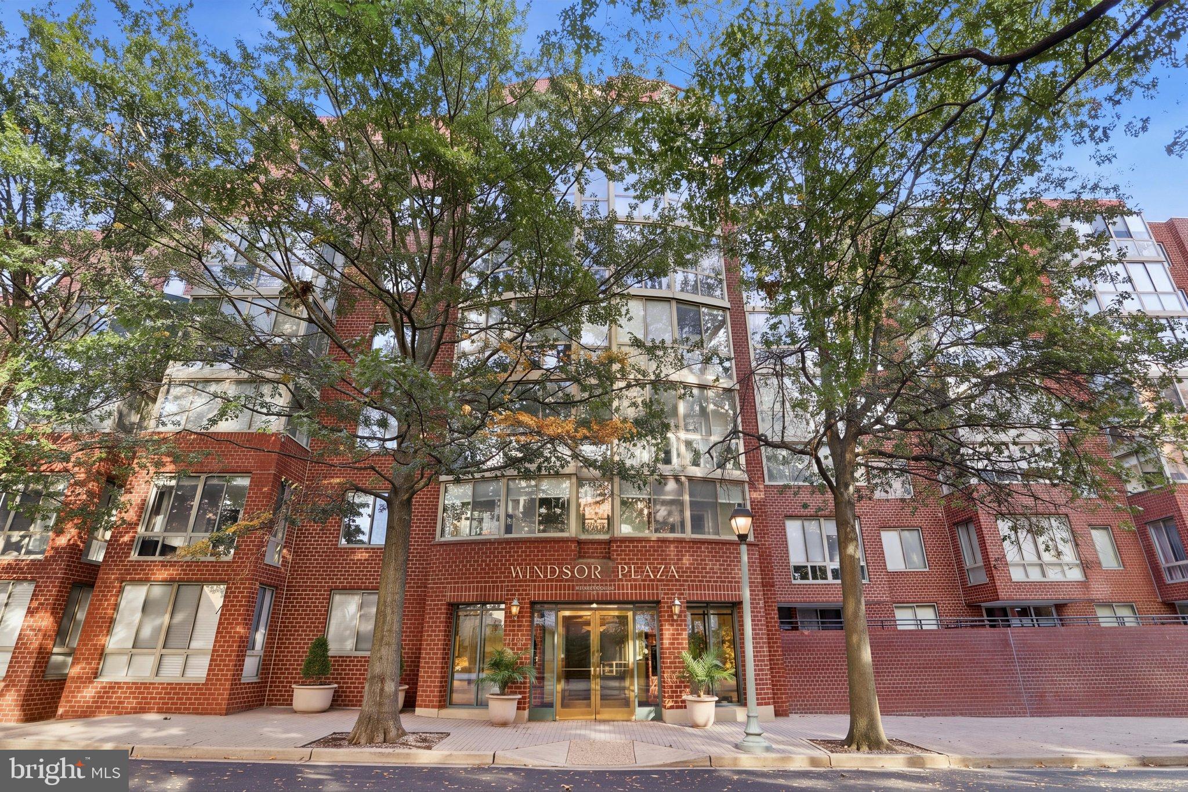
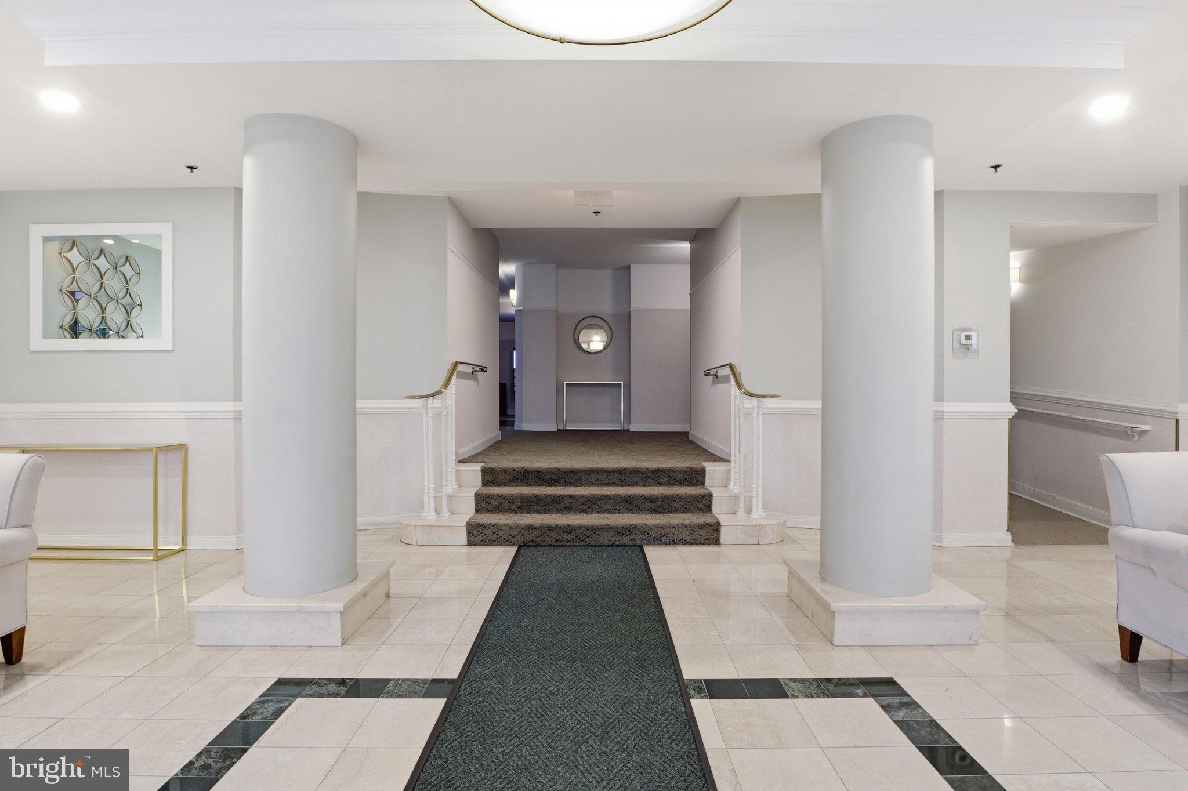
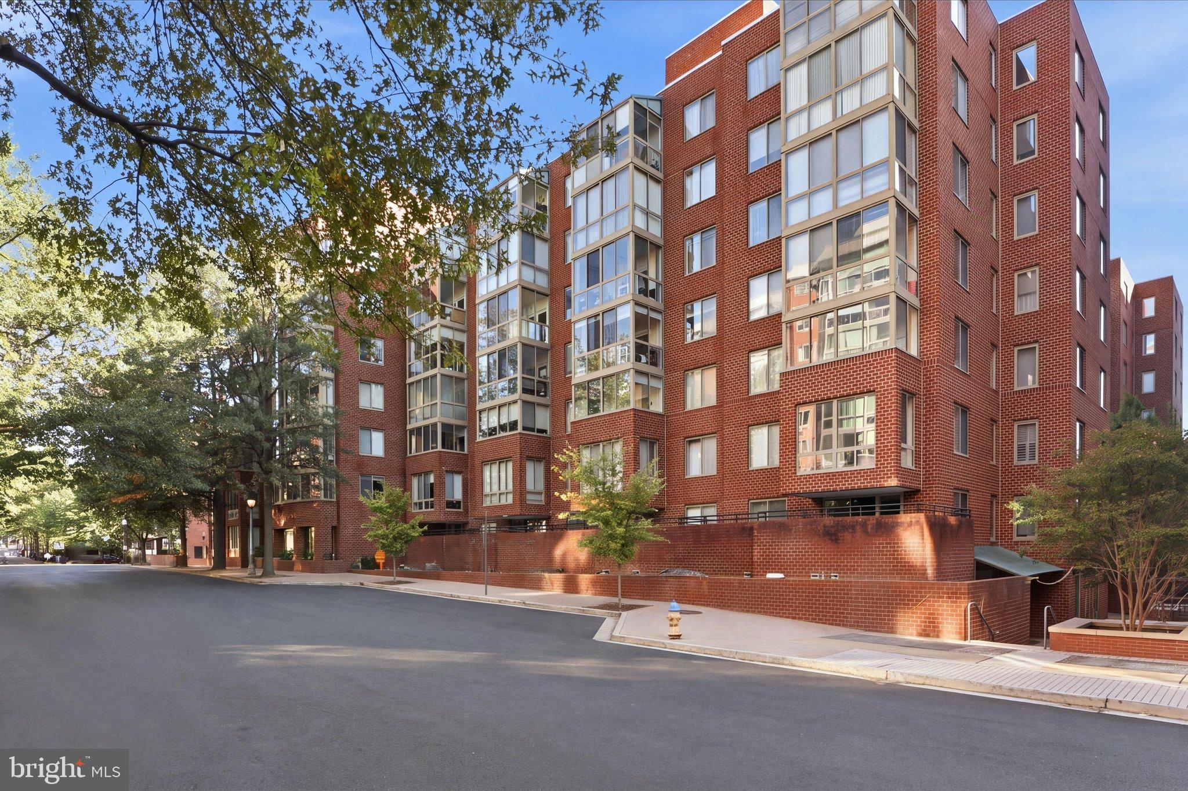
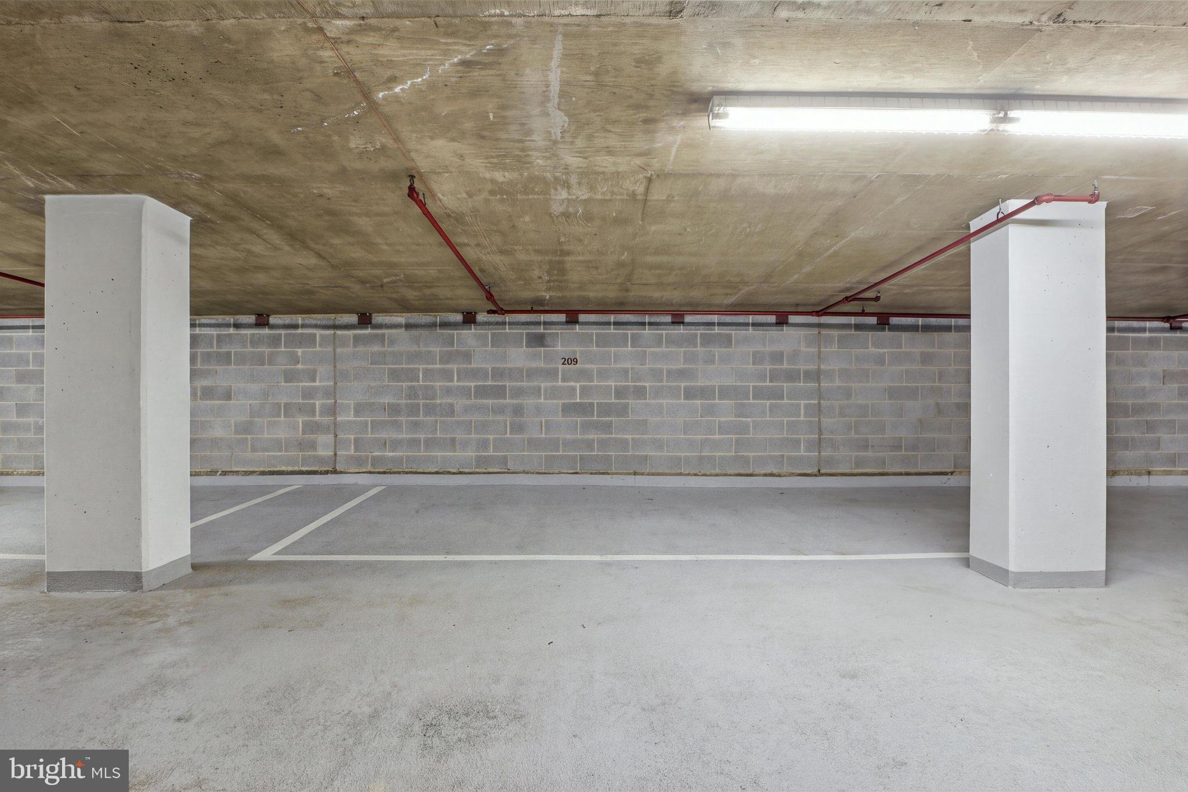
This is the one--comfort, convenience and investment savvy--your vibrant urban oasis at Windsor Plaza! Perfectly positioned on a quiet, leafy no-thru street just one block from the Ballston Corridor and Metro. Thoughtfully updated 2BR/2BA condo + den offers the ultimate blend of relaxation and city energy. Enjoy a total 924 sq. ft. of sunny, open-concept living space. Move-in-ready home featuring a smart split-bedroom layout for maximum privacy. an additional flexible sunroom perfect for home office, guest space or exercise room, and FEATURES: • Modern Chef's Kitchen: Bright white cabinetry, granite counters, breakfast bar, and brand-new 2026 stainless appliances with gas cooking. • Upgraded Comfort: Fully renovated bathrooms with modern walk-in showers, fresh paint, new light fixtures, and peace of mind with a new 2024 HVAC and washer/dryer. • Bonus Perks: Assigned garage parking space #209 (functions like a 2-car tandem space) and a secure storage unit (#58). • Amenities: Pet-friendly building featuring an outdoor pool, BBQ area, a large courtyard, and M-F on-site management. Condo fee covers water and hot water. Steps from Target, Harris Teeter, Ballston Quarter, trendy coffee shops, eateries, and fine dining. Easy access to I-66, Rt. 50, and the Custis Trail. Don't miss this prime location and value asking for your attention! Come see...
| 9 hours ago | Listing updated with changes from the MLS® | |
| 9 hours ago | Listing first seen on site |

The real estate listing information is provided by Bright MLS is for the consumer's personal, non-commercial use and may not be used for any purpose other than to identify prospective properties consumer may be interested in purchasing. Any information relating to real estate for sale or lease referenced on this web site comes from the Internet Data Exchange (IDX) program of the Bright MLS. This web site references real estate listing(s) held by a brokerage firm other than the broker and/or agent who owns this web site. The accuracy of all information is deemed reliable but not guaranteed and should be personally verified through personal inspection by and/or with the appropriate professionals. Properties in listings may have been sold or may no longer be available. The data contained herein is copyrighted by Bright MLS and is protected by all applicable copyright laws. Any unauthorized collection or dissemination of this information is in violation of copyright laws and is strictly prohibited. Copyright © 2020 Bright MLS. All rights reserved.