
CENTURY SOUTH4500 S FOUR MILE RUN DRIVE S 811ARLINGTON, VA 22204
Due to the health concerns created by Coronavirus we are offering personal 1-1 online video walkthough tours where possible.
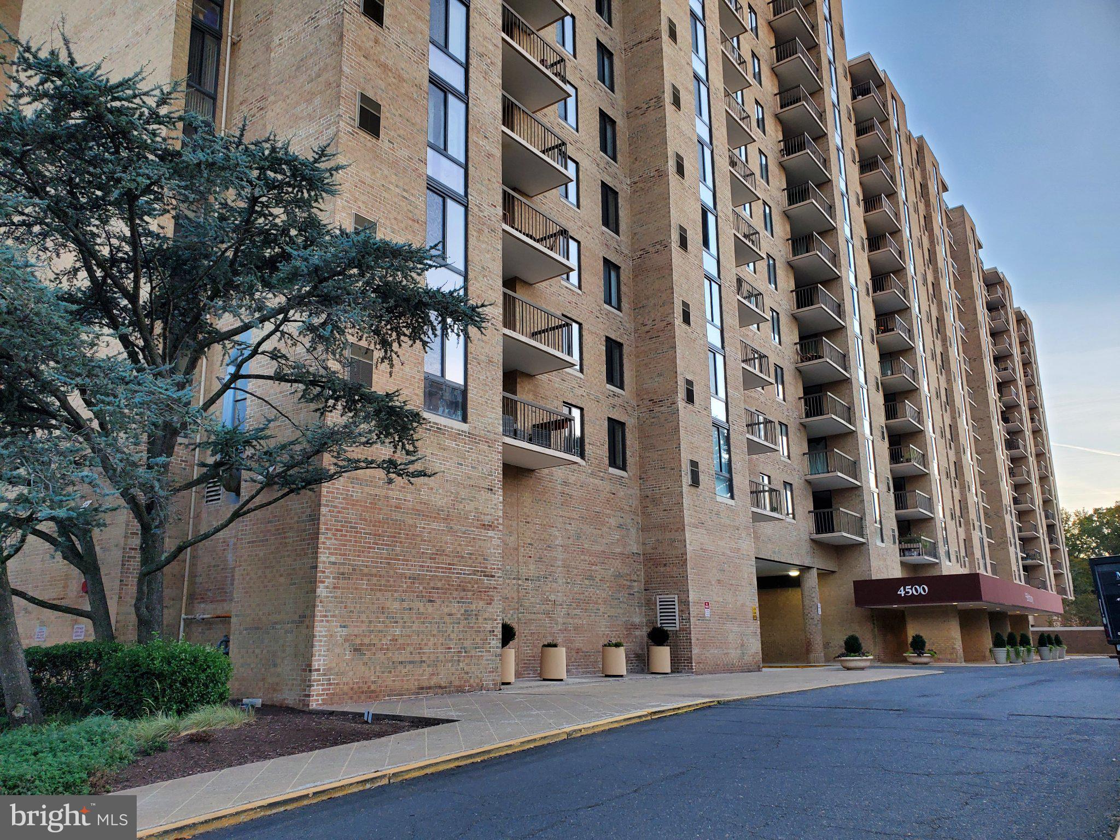
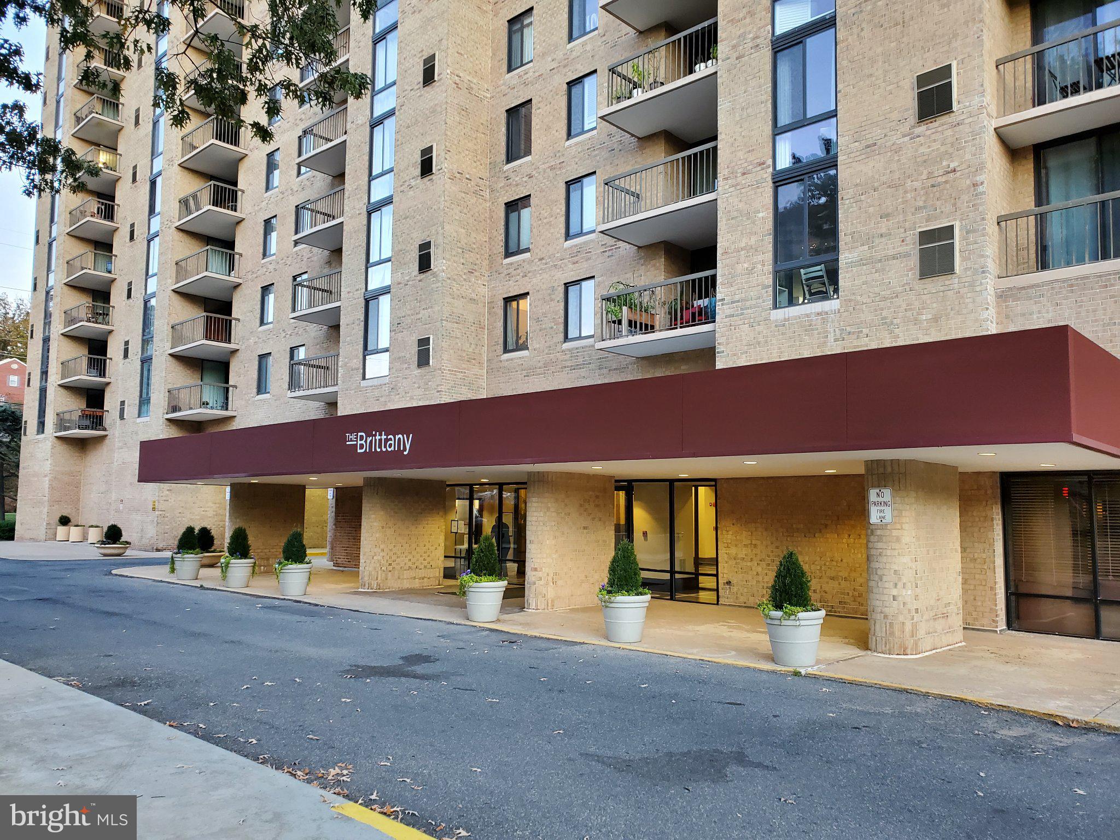
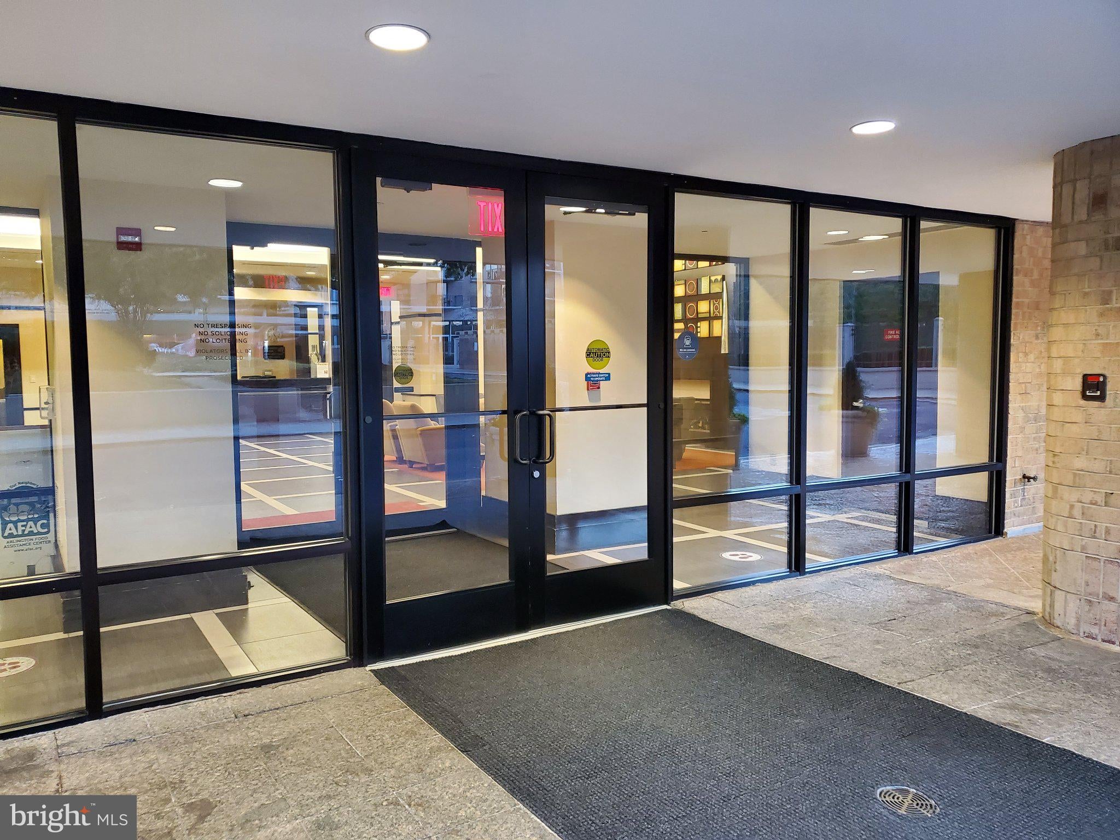
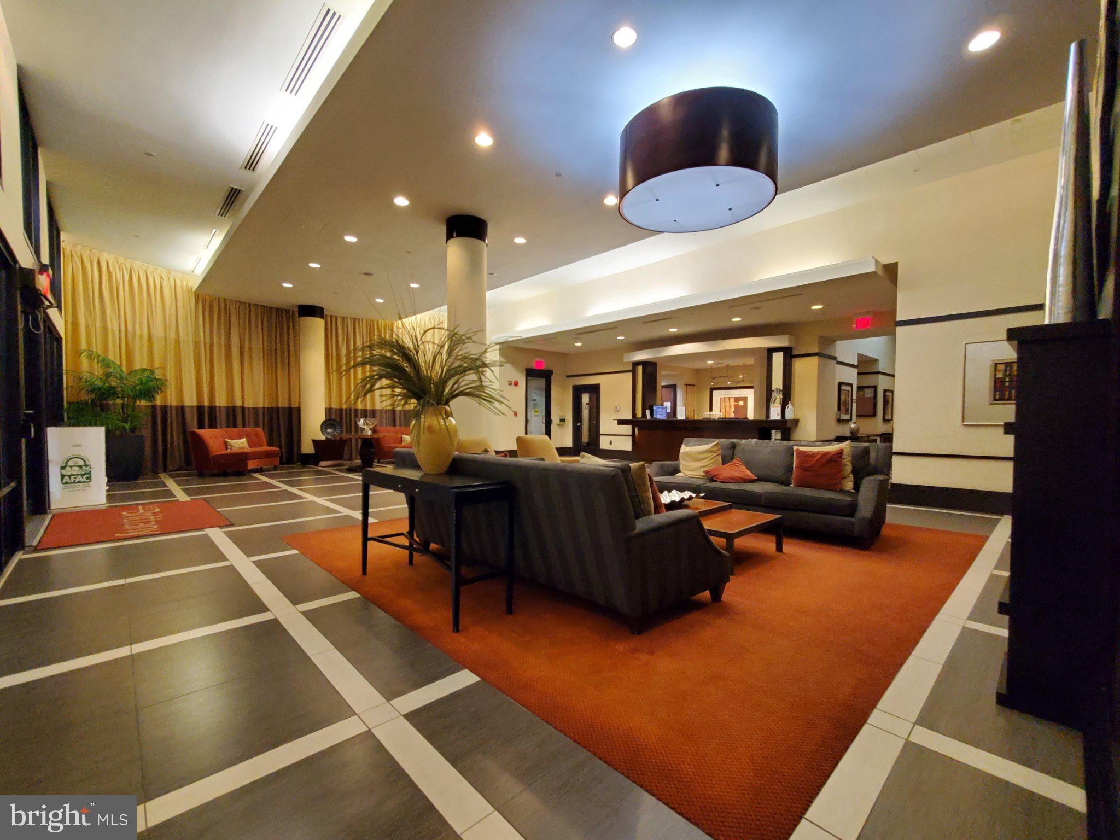
Bright and spacious 1 BR 1BA condo with a den (856 sq. ft.). The den area is unique in this building and is perfect for a home office. 2 large walk-in closets, one in the living room, one in the bedroom. Bedroom walls have double layers. The additional layer was installed to ensure a quiet environment. Bathroom was remodeled in 2020 and comes with a massage bathtub and infrared lamp on top. Beautiful views and sunset can be seen from all the windows. Washer/dryer in unit. HAVC was replaced in 2020. The building, completely renovated in 2005, includes one assigned outdoor parking space and offers elite resort-style amenities, including a 24-hour concierge, a fitness center, an outdoor pool, lighted tennis courts, a media room, a business center, a luxurious club room, and a premium BBQ area with high-end gas grills. Located just minutes from the dining and entertainment of Shirlington, residents enjoy seamless commuting access to Washington, D.C. via Route 50 and I-395, while being immediately adjacent to the scenic Four Mile Run and W&OD trails.
| 15 hours ago | Listing updated with changes from the MLS® | |
| 23 hours ago | Status changed to Active | |
| 5 days ago | Listing first seen on site |

The real estate listing information is provided by Bright MLS is for the consumer's personal, non-commercial use and may not be used for any purpose other than to identify prospective properties consumer may be interested in purchasing. Any information relating to real estate for sale or lease referenced on this web site comes from the Internet Data Exchange (IDX) program of the Bright MLS. This web site references real estate listing(s) held by a brokerage firm other than the broker and/or agent who owns this web site. The accuracy of all information is deemed reliable but not guaranteed and should be personally verified through personal inspection by and/or with the appropriate professionals. Properties in listings may have been sold or may no longer be available. The data contained herein is copyrighted by Bright MLS and is protected by all applicable copyright laws. Any unauthorized collection or dissemination of this information is in violation of copyright laws and is strictly prohibited. Copyright © 2020 Bright MLS. All rights reserved.
Did you know? You can invite friends and family to your search. They can join your search, rate and discuss listings with you.