
3444 N ABINGDON STREETARLINGTON, VA 22207
Due to the health concerns created by Coronavirus we are offering personal 1-1 online video walkthough tours where possible.
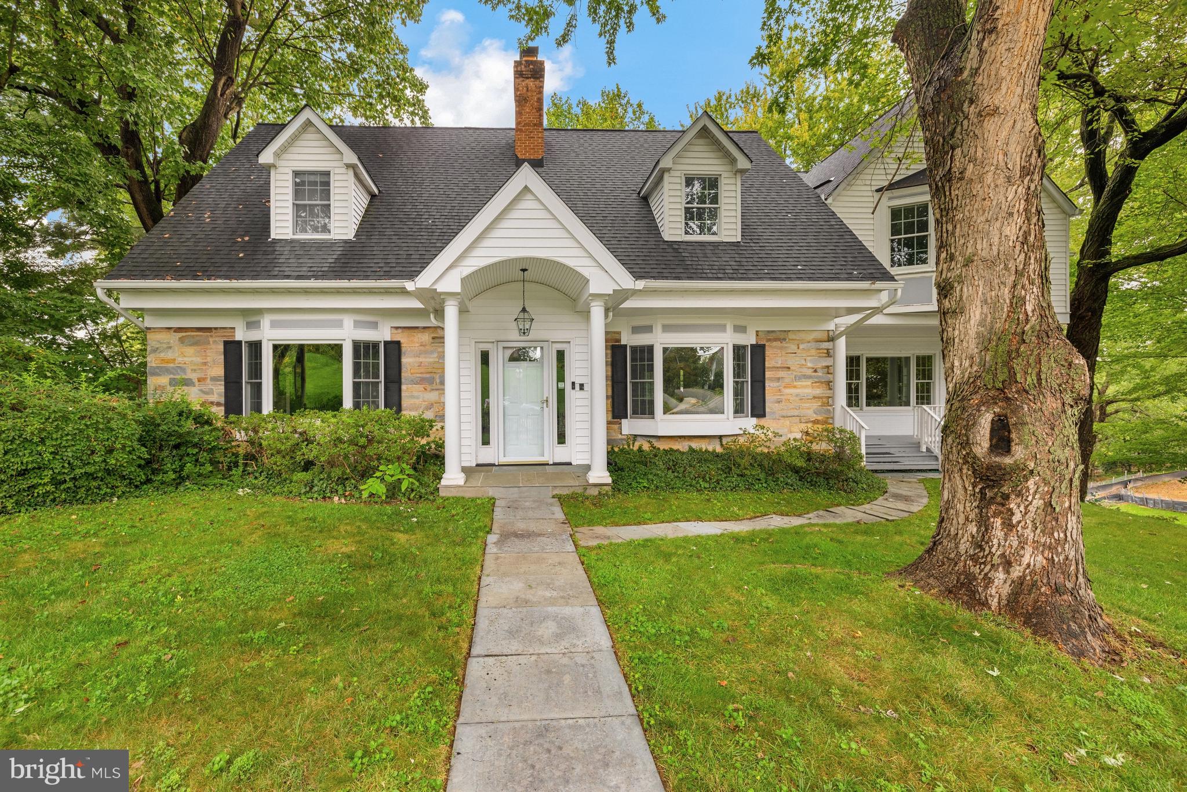
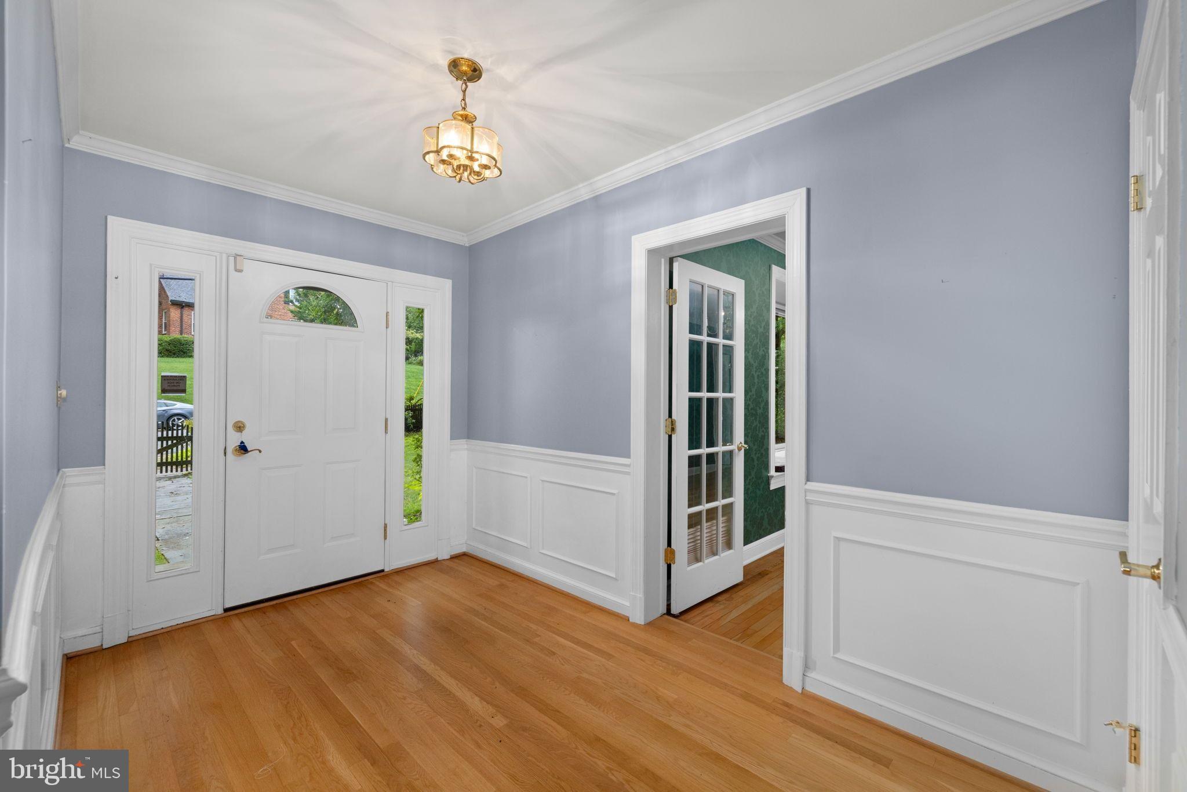
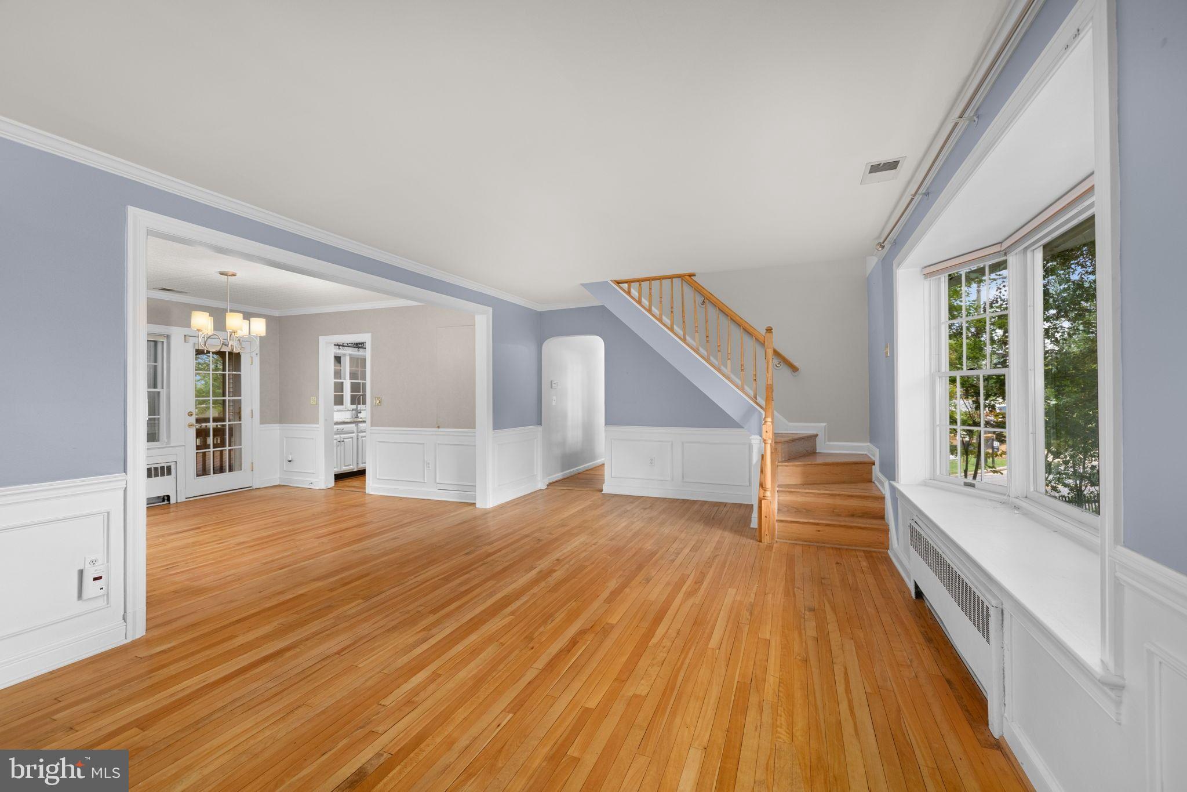
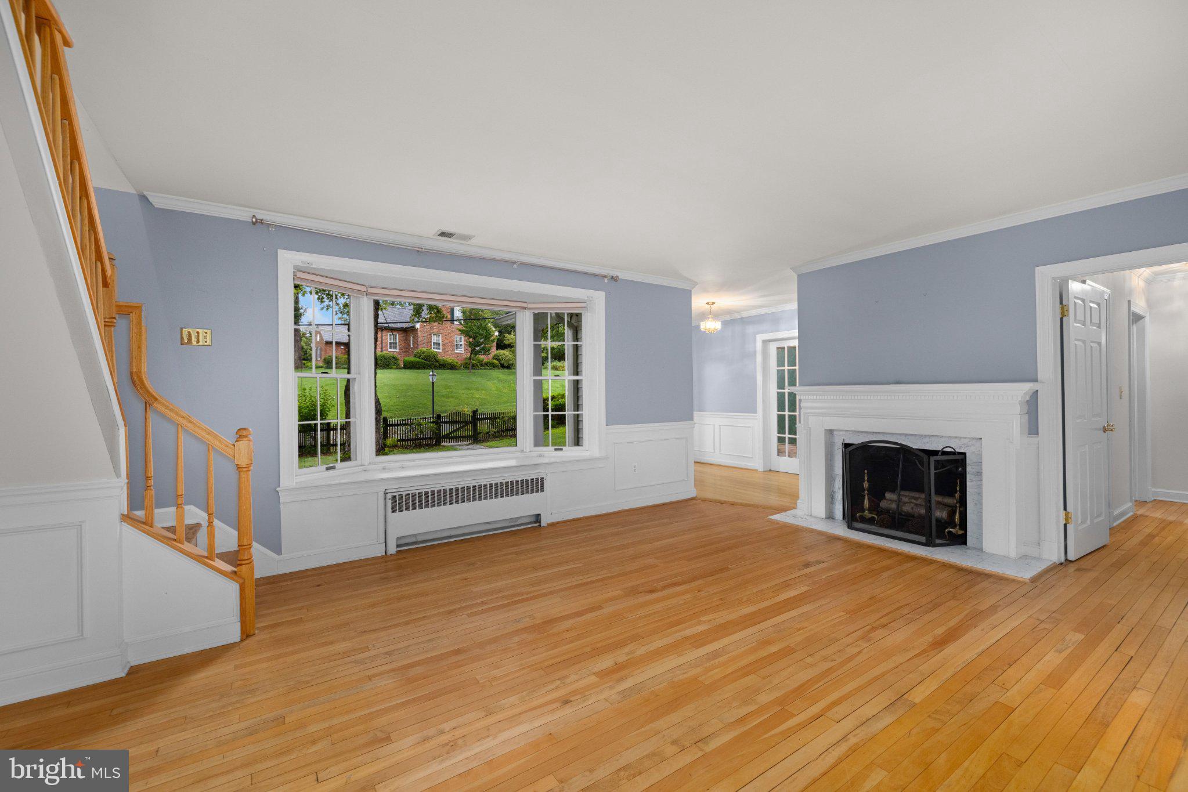
Set on an expansive corner lot in sought after Country Club Hills, this home has been thoughtfully expanded to offer six bedrooms and six baths across three levels and over 6,000 square feet of flexible and flowing living space. A welcoming foyer leads to the living room with a wood-burning fireplace and a bay window that opens to the dining room with French doors to the backyard deck. The kitchen, featuring white cabinetry, granite countertops and KitchenAid and Jenn-Air appliances, opens to both the dining room and the sitting room/breakfast room with a wood-burning fireplace. From here, there is access to the cozy front porch, a sunroom that makes an ideal office or reading room, and the large family room with a fireplace, 9' ceilings and access to the oversized screened porch overlooking the backyard. Additionally on this level, there is a spacious bedroom suite, as well as two bedrooms that share a full bath. The upper level features a loft area with storage that leads to the primary suite with a generously-sized bedroom providing dual walk-in closets and a fireplace. The primary bath includes dual vanities, a large jetted tub, separate glass shower and a private water closet. Two spacious bedroom suites complete this level. The lower level offers a large recreation room with a fireplace and access to the backyard patio, a bonus room, a full bath, multiple storage rooms, a laundry room with a sink, and access to the attached four-car garage. The fully-fenced and private backyard provides a large screened porch with a deck leading down to the large patio, covered porch and sweeping lawn. Walk to Washington Golf and Country Club, Glebe Road Park and Gulf Branch Nature Center, it’s an easy drive to DC and Tysons.
| 7 hours ago | Listing updated with changes from the MLS® | |
| 7 hours ago | Listing first seen on site |

The real estate listing information is provided by Bright MLS is for the consumer's personal, non-commercial use and may not be used for any purpose other than to identify prospective properties consumer may be interested in purchasing. Any information relating to real estate for sale or lease referenced on this web site comes from the Internet Data Exchange (IDX) program of the Bright MLS. This web site references real estate listing(s) held by a brokerage firm other than the broker and/or agent who owns this web site. The accuracy of all information is deemed reliable but not guaranteed and should be personally verified through personal inspection by and/or with the appropriate professionals. Properties in listings may have been sold or may no longer be available. The data contained herein is copyrighted by Bright MLS and is protected by all applicable copyright laws. Any unauthorized collection or dissemination of this information is in violation of copyright laws and is strictly prohibited. Copyright © 2020 Bright MLS. All rights reserved.
Did you know? You can invite friends and family to your search. They can join your search, rate and discuss listings with you.