
420 N IRVING STREETARLINGTON, VA 22201
Due to the health concerns created by Coronavirus we are offering personal 1-1 online video walkthough tours where possible.
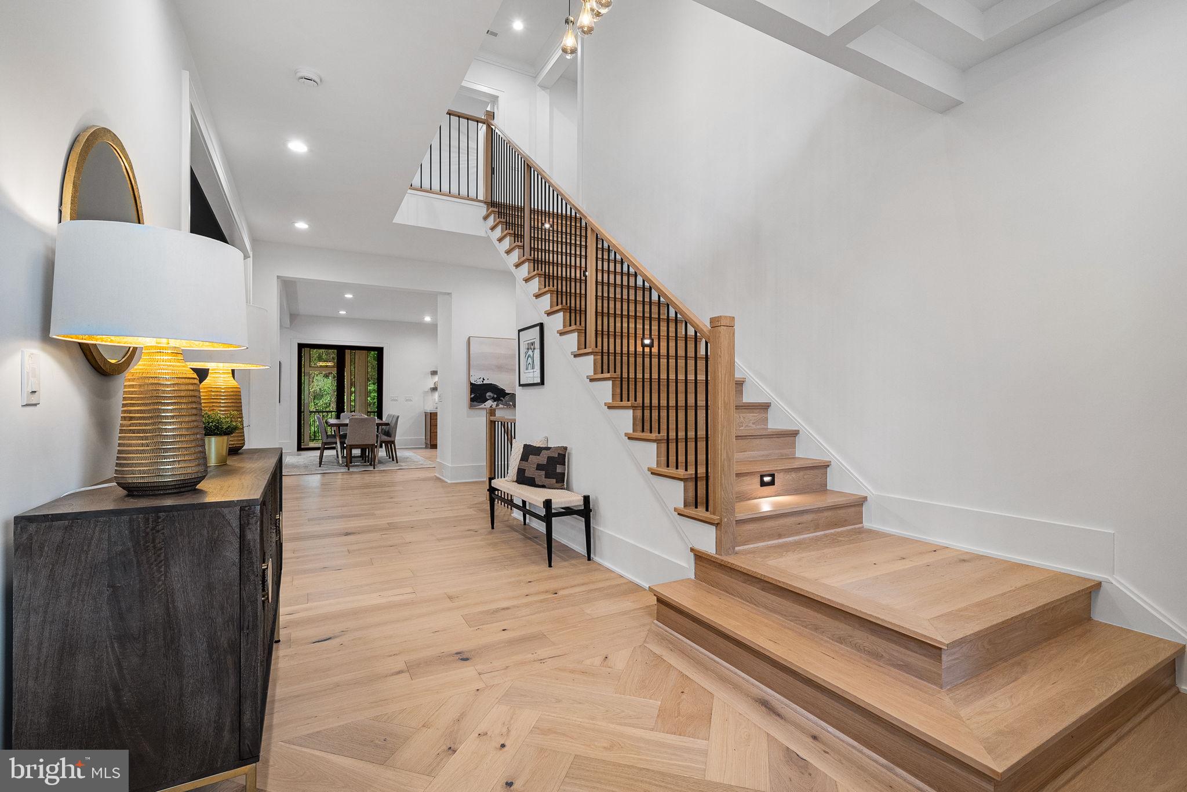
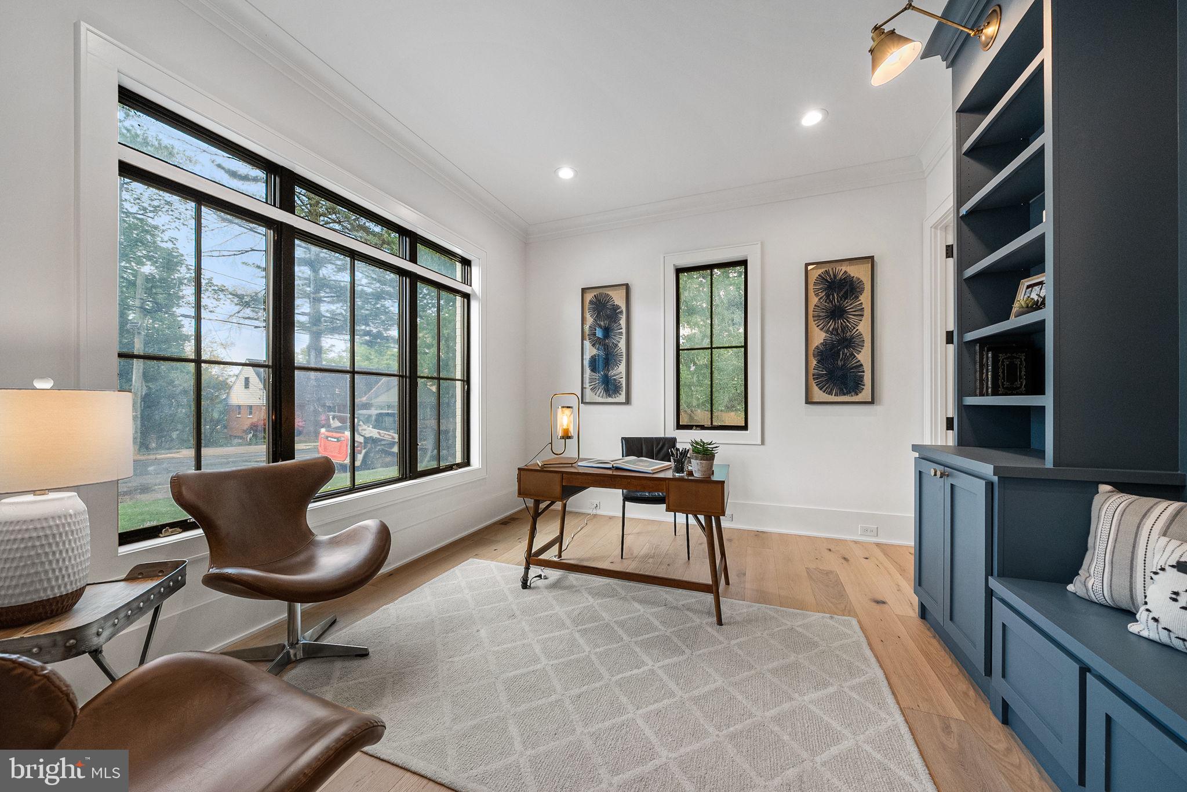
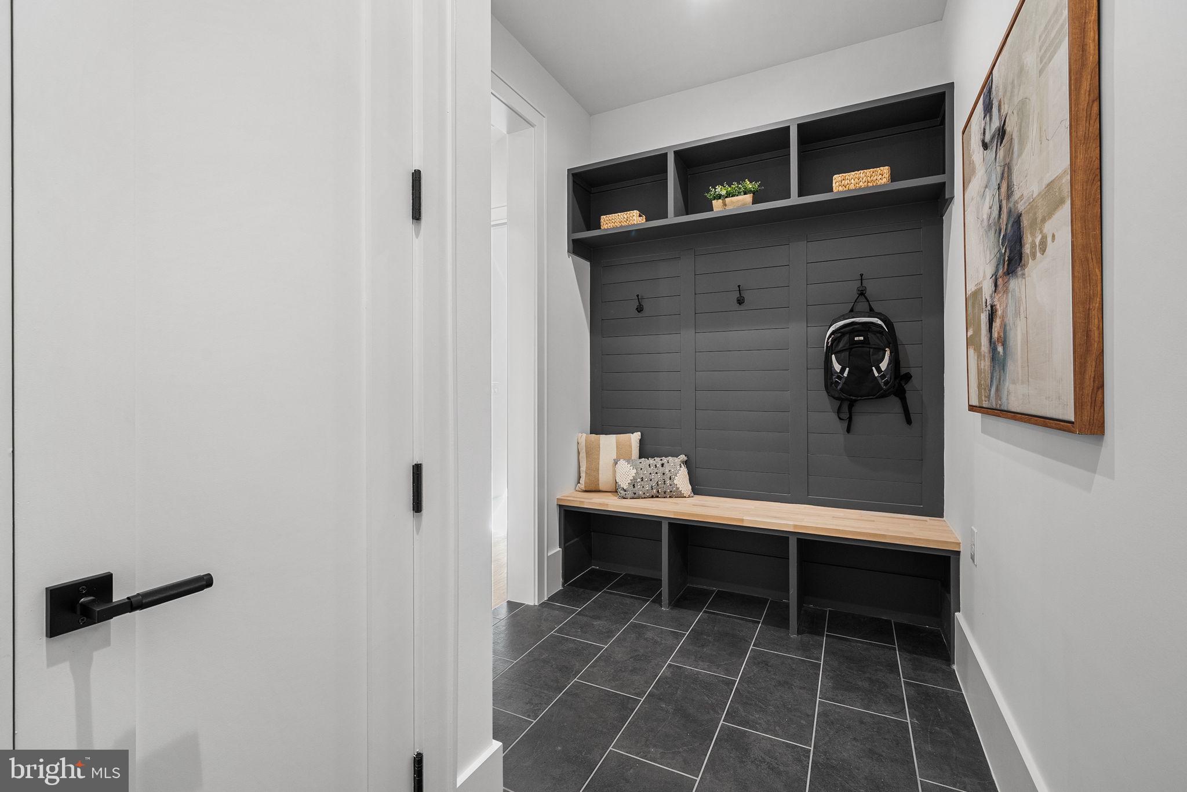
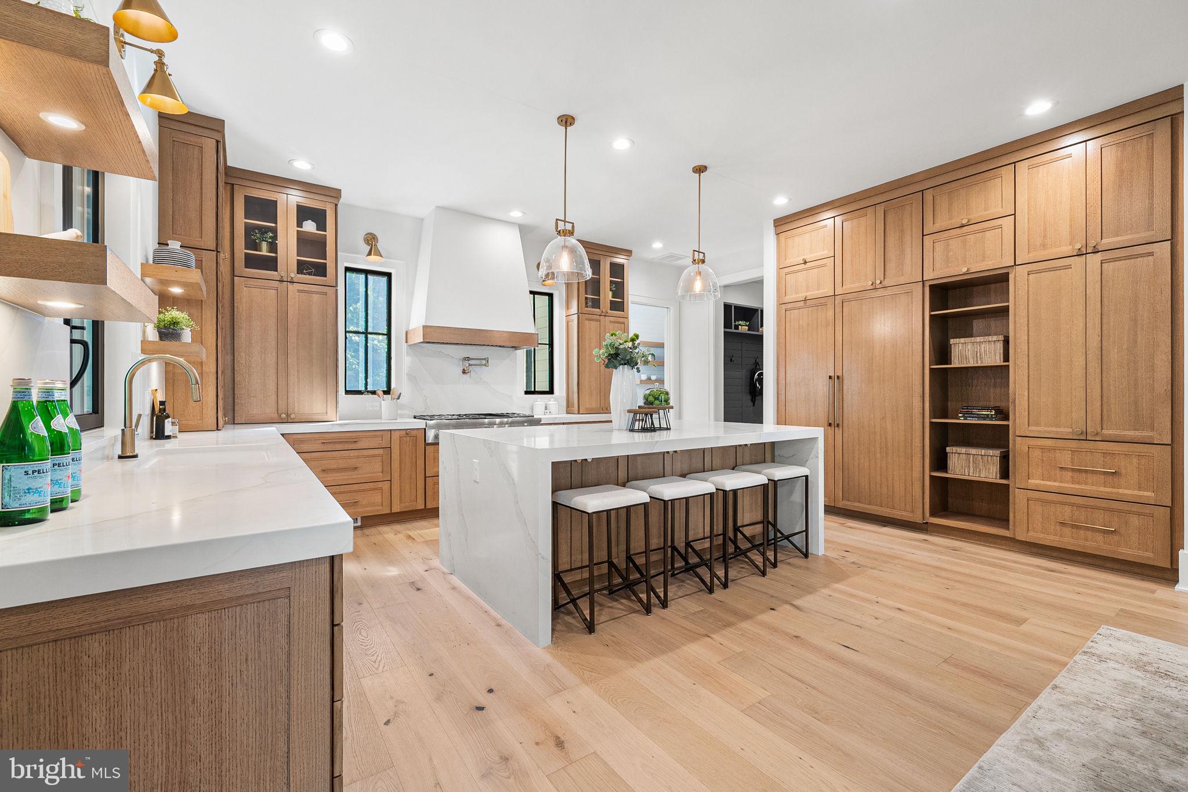
COMING SOON – NEW CONSTRUCTION IN ARLINGTON! An exciting opportunity to make this thoughtfully designed new construction home your own at 420 N Irving Street. Built by McMullin Homes and offering approximately 5,848 square feet across multiple finished levels, this impressive residence will feature 7 bedrooms, 6 full baths and 1 half bath with an anticipated February completion. The expansive main level is designed for effortless everyday living and entertaining, centered around an open kitchen and generous adjoining living spaces. The bedroom level includes multiple bedrooms and baths, including a spacious primary suite, along with the convenience of bedroom-level laundry. Additional finished living space continues into the lower level, complete with additional laundry hookups and flexible space ideal for guests, recreation, fitness, a home office and more. A two-car garage completes the thoughtfully planned layout. With construction underway, there is still time for buyers to make this home their own! Depending on the stage of construction, buyers may have the opportunity to select certain finishes, colors and design elements throughout the home. A rare chance to secure a brand-new, nearly 5,850-square-foot home in Arlington while still having the opportunity to personalize the finishing touches before completion. Delivery: February 2027. Interior photos are from another home recently built by MRE Homes. Actual finishes may differ from those shown in the listing photos. There is still time to choose finishes. Contact the listing agent to walk the lot, see a finished product, or meet with the builder.
| 6 days ago | Listing updated with changes from the MLS® | |
| a week ago | Listing first seen on site |

The real estate listing information is provided by Bright MLS is for the consumer's personal, non-commercial use and may not be used for any purpose other than to identify prospective properties consumer may be interested in purchasing. Any information relating to real estate for sale or lease referenced on this web site comes from the Internet Data Exchange (IDX) program of the Bright MLS. This web site references real estate listing(s) held by a brokerage firm other than the broker and/or agent who owns this web site. The accuracy of all information is deemed reliable but not guaranteed and should be personally verified through personal inspection by and/or with the appropriate professionals. Properties in listings may have been sold or may no longer be available. The data contained herein is copyrighted by Bright MLS and is protected by all applicable copyright laws. Any unauthorized collection or dissemination of this information is in violation of copyright laws and is strictly prohibited. Copyright © 2020 Bright MLS. All rights reserved.
Did you know? You can invite friends and family to your search. They can join your search, rate and discuss listings with you.