
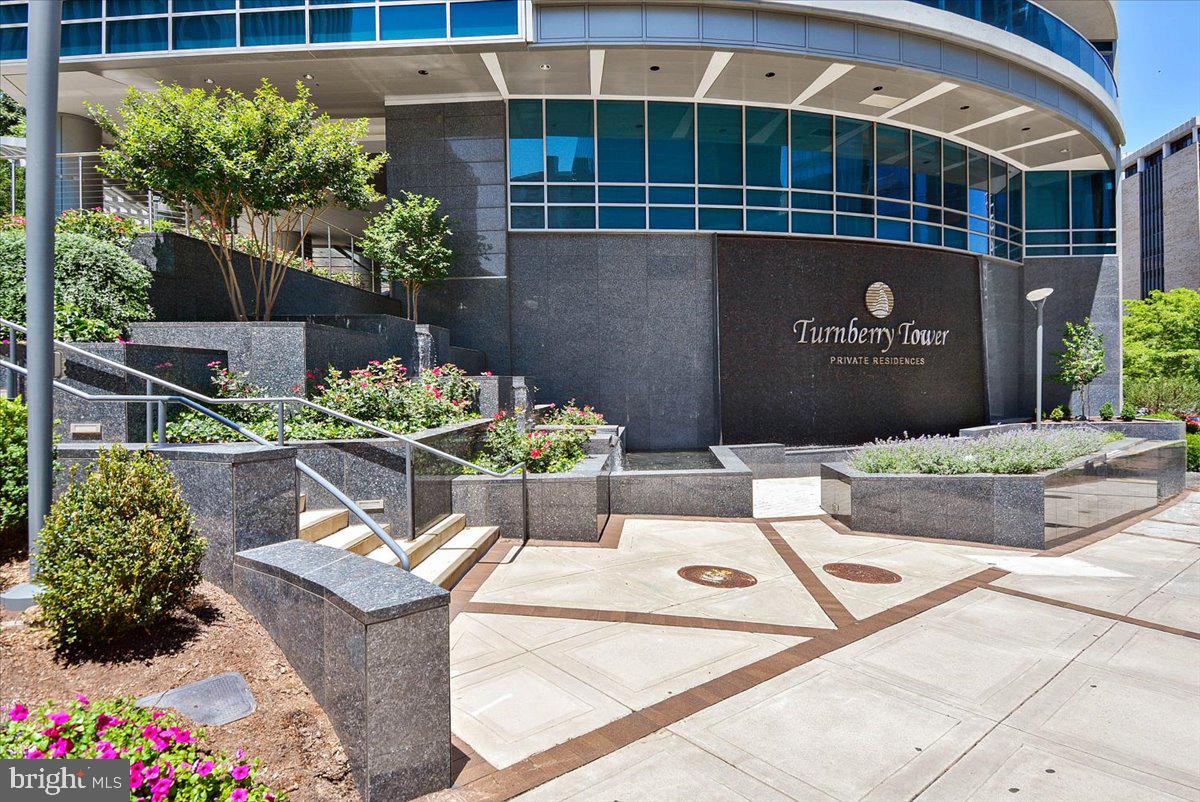
TURNBERRY TOWER1881 N NASH STREET PH8ARLINGTON, VA 22209
Due to the health concerns created by Coronavirus we are offering personal 1-1 online video walkthough tours where possible.
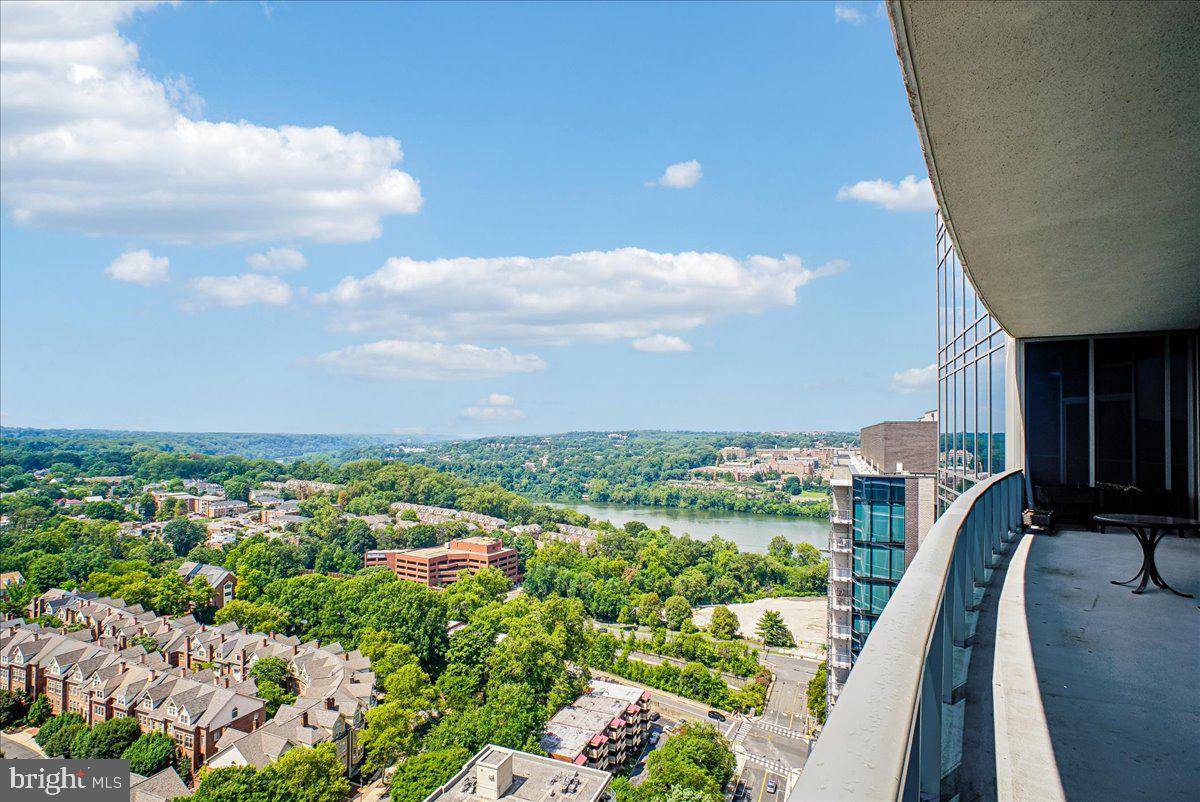
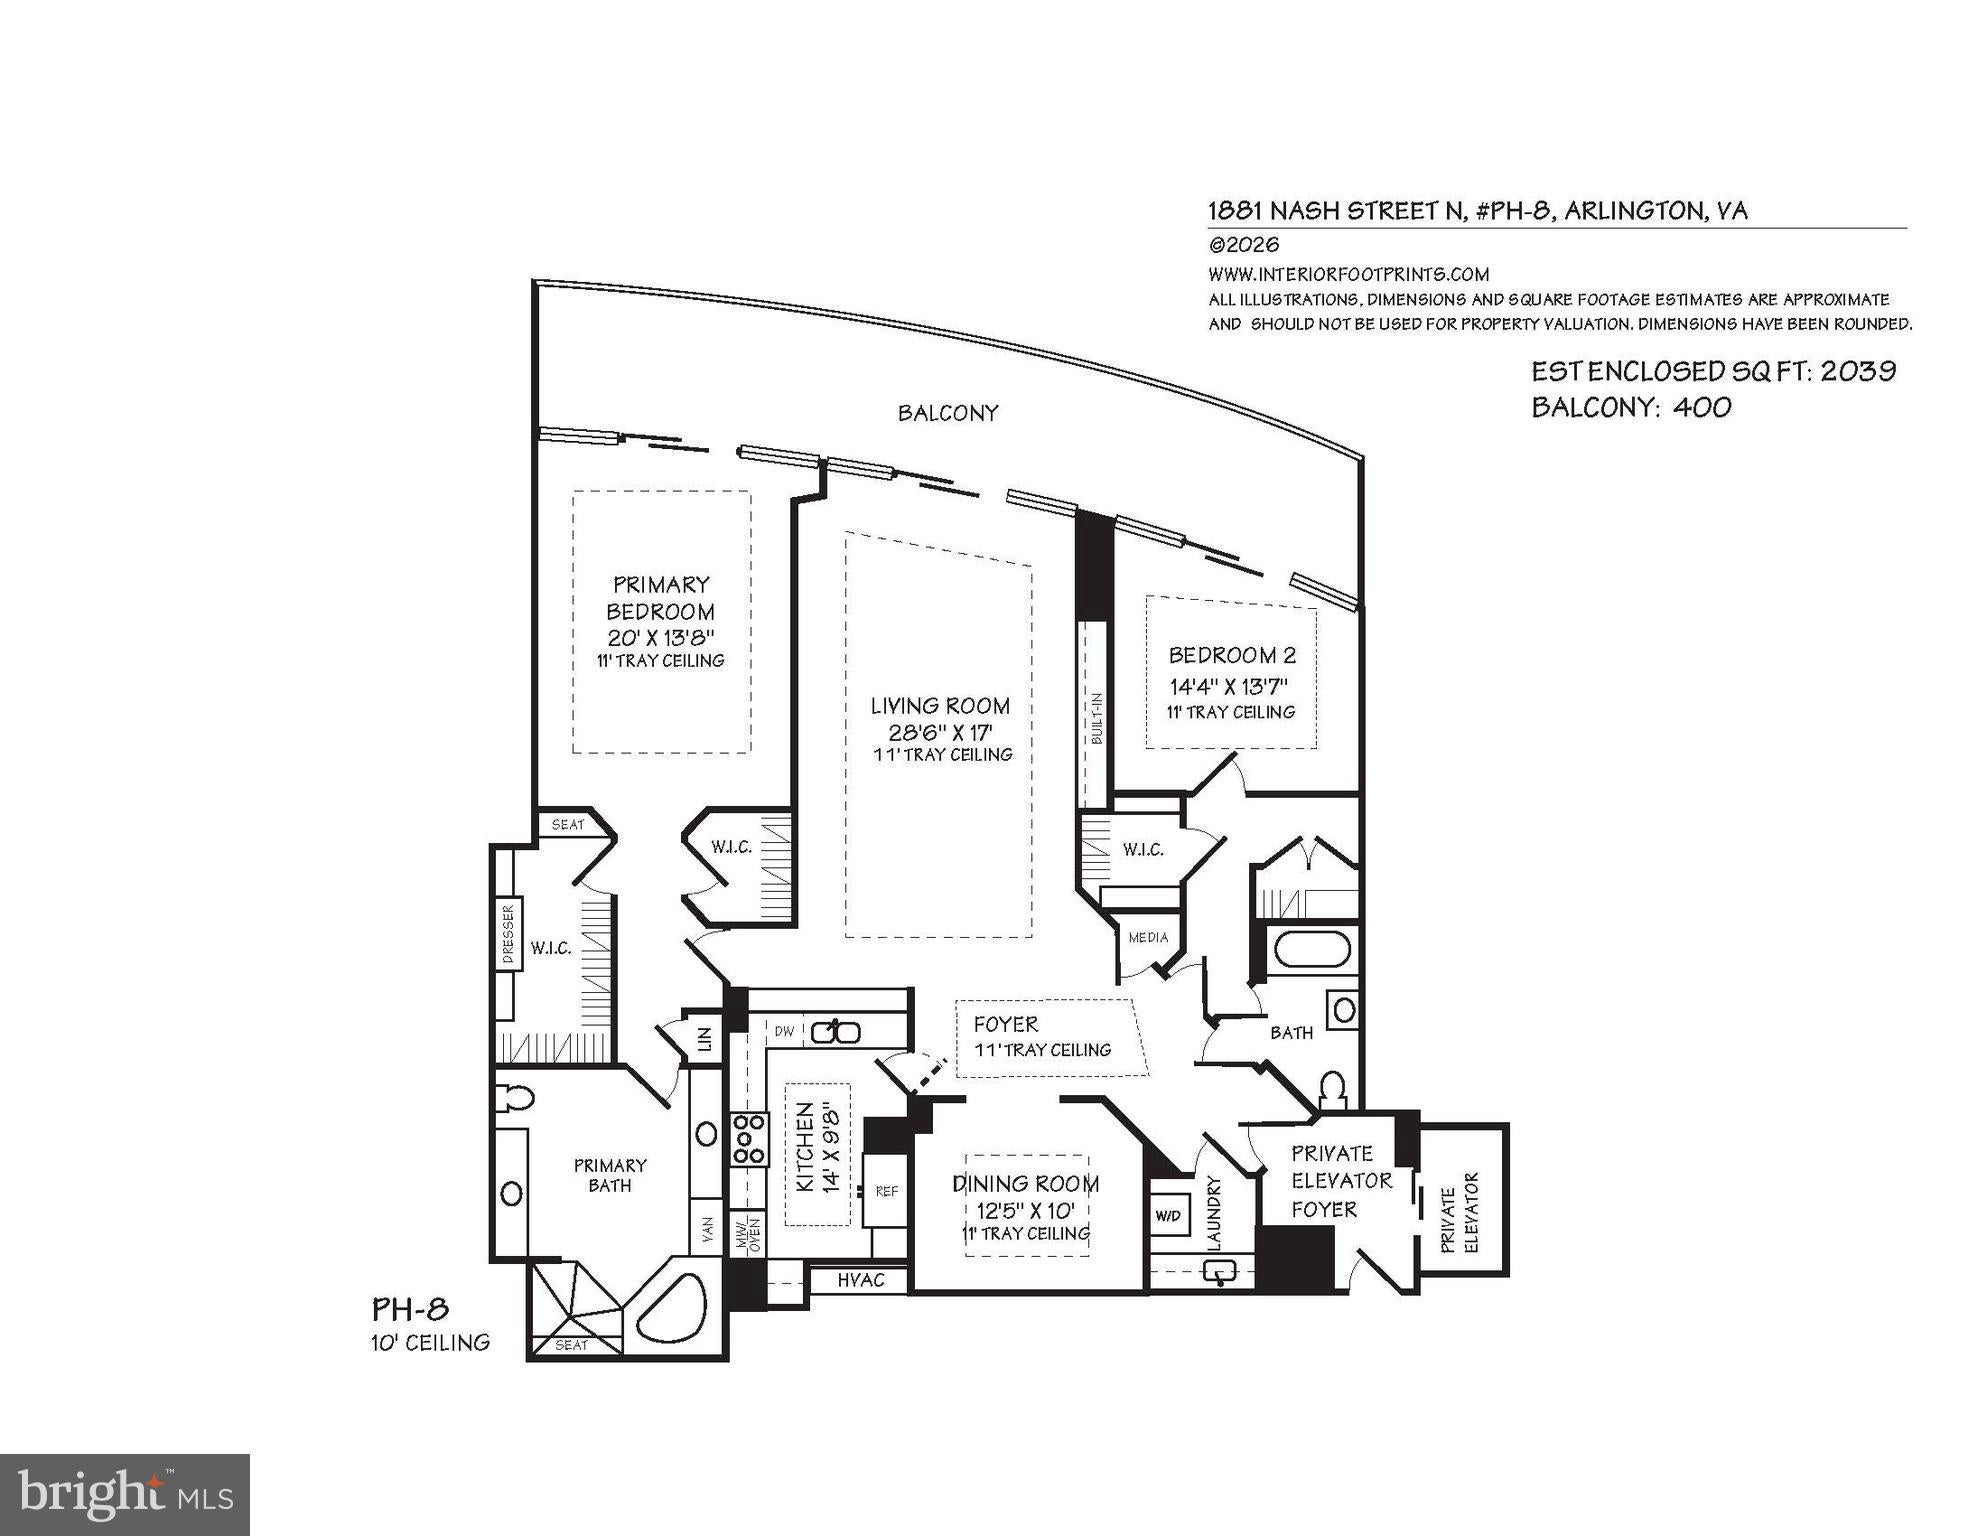
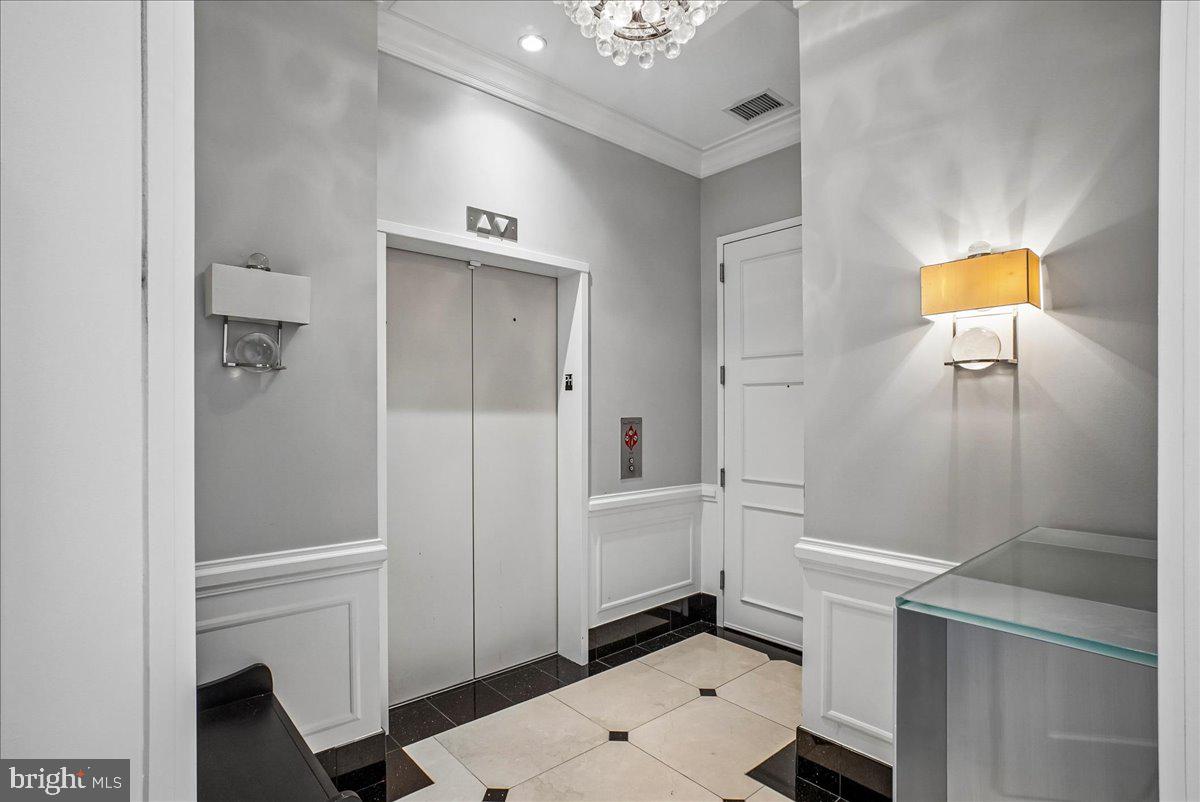
Sensational unobstructed western vista views (including the Potomac River) from every room of this stunning penthouse condo on the 25th floor at Turnberry Tower! The direct-entry elevator opens to private foyer and leads to a fantastic open floor plan with split bedrooms & ensuite baths, separate laundry room, formal dining room, a huge living room with custom built-in shelving/storage, and a gourmet kitchen with breakfast bar, Snaidero cabinetry, granite tops, and Miele and Sub-Zero appliances. The primary bedroom suite includes 2 walk-in closets + a linen closet, and the primary bath has two vanities, a spa tub, and a separate shower. The 2nd bedroom suite has a walk-in closet and double storage closet. The 2nd full bath with tub/shower is ensuite to the 2nd bedroom and has an access door to the foyer. Amenities include 10'-11' trayed ceilings, floor-to-ceiling glass windows & sliders (w/motorized shades) at the living room and bedrooms, marble & hardwood flooring throughout, an expansive 400 sf balcony that spans the length of the condo, recessed & premium lighting fixtures, 2 HVAC systems (2023 & 2024), a 110-gallon water heater (2023), and a media closet. Two garage parking spaces w/electric for car chargers (P2-22 & 23) and the nearby private storage room (BG2-10) convey with the sale. Enjoy the unsurpassed luxury condo lifestyle with Turnberry's 5-star amenities, including 24-hour concierge, a gorgeous lobby & green spaces, complimentary valet parking, heated indoor pool, fitness room & yoga studio, party room with catering kitchen & bar, a private screening room, business center, and on-site management. Only steps away from dining, shopping, the Rosslyn Metro station, Key Bridge, and major highway routes. Don't wait to see this remarkable and exquisite penthouse condo!
| a week ago | Listing updated with changes from the MLS® | |
| a week ago | Listing first seen on site |

The real estate listing information is provided by Bright MLS is for the consumer's personal, non-commercial use and may not be used for any purpose other than to identify prospective properties consumer may be interested in purchasing. Any information relating to real estate for sale or lease referenced on this web site comes from the Internet Data Exchange (IDX) program of the Bright MLS. This web site references real estate listing(s) held by a brokerage firm other than the broker and/or agent who owns this web site. The accuracy of all information is deemed reliable but not guaranteed and should be personally verified through personal inspection by and/or with the appropriate professionals. Properties in listings may have been sold or may no longer be available. The data contained herein is copyrighted by Bright MLS and is protected by all applicable copyright laws. Any unauthorized collection or dissemination of this information is in violation of copyright laws and is strictly prohibited. Copyright © 2020 Bright MLS. All rights reserved.
Did you know? You can invite friends and family to your search. They can join your search, rate and discuss listings with you.