
1737 N EDISON STREETARLINGTON, VA 22207
Due to the health concerns created by Coronavirus we are offering personal 1-1 online video walkthough tours where possible.
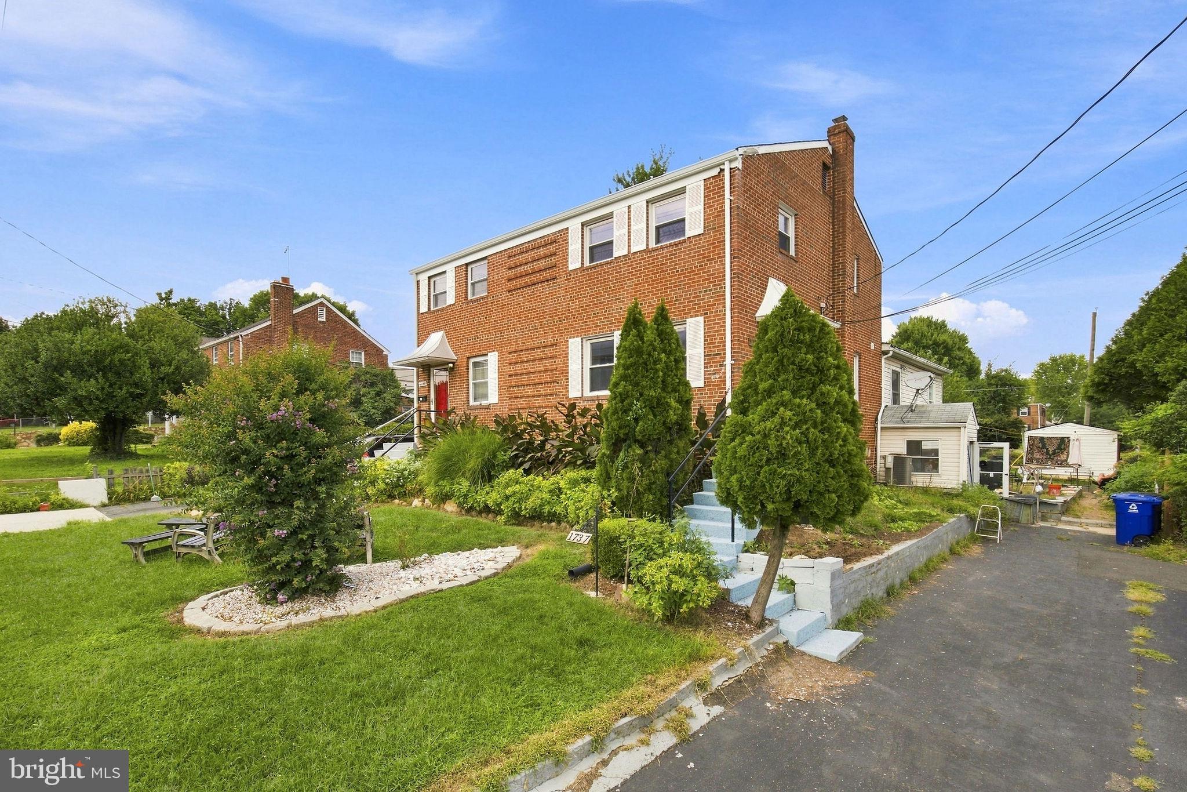
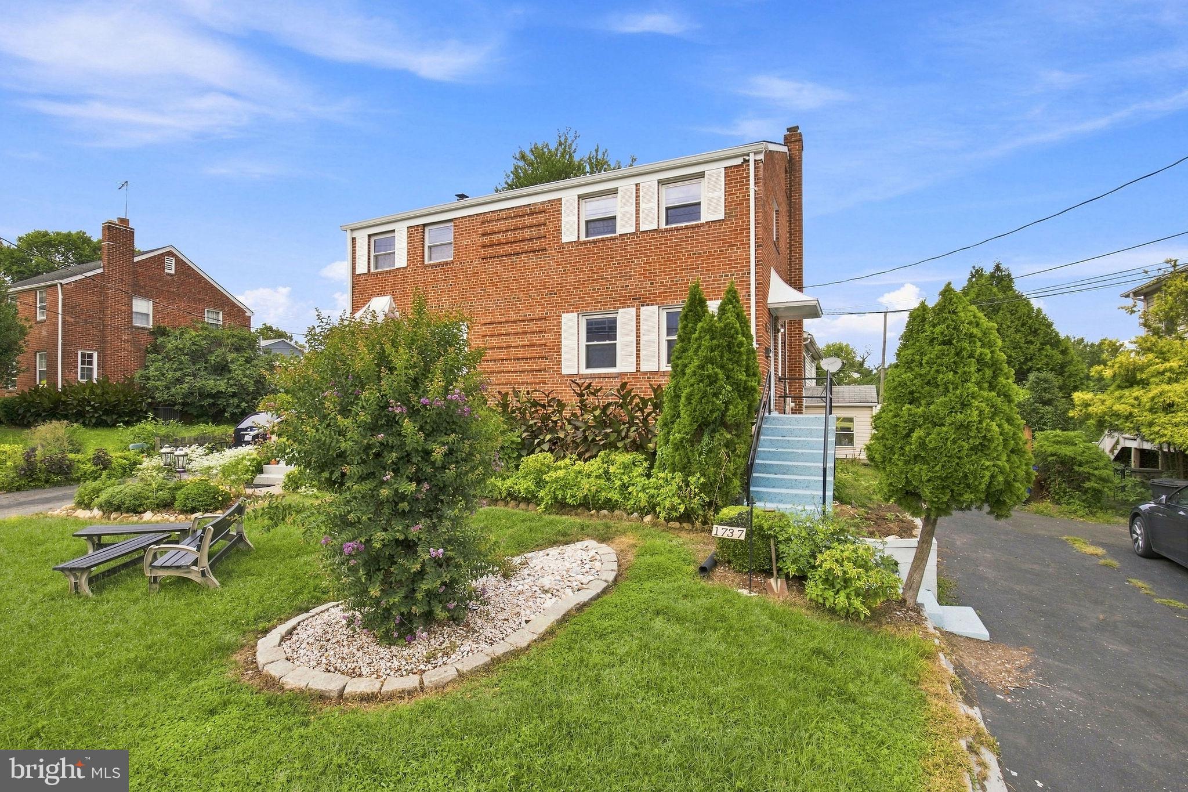
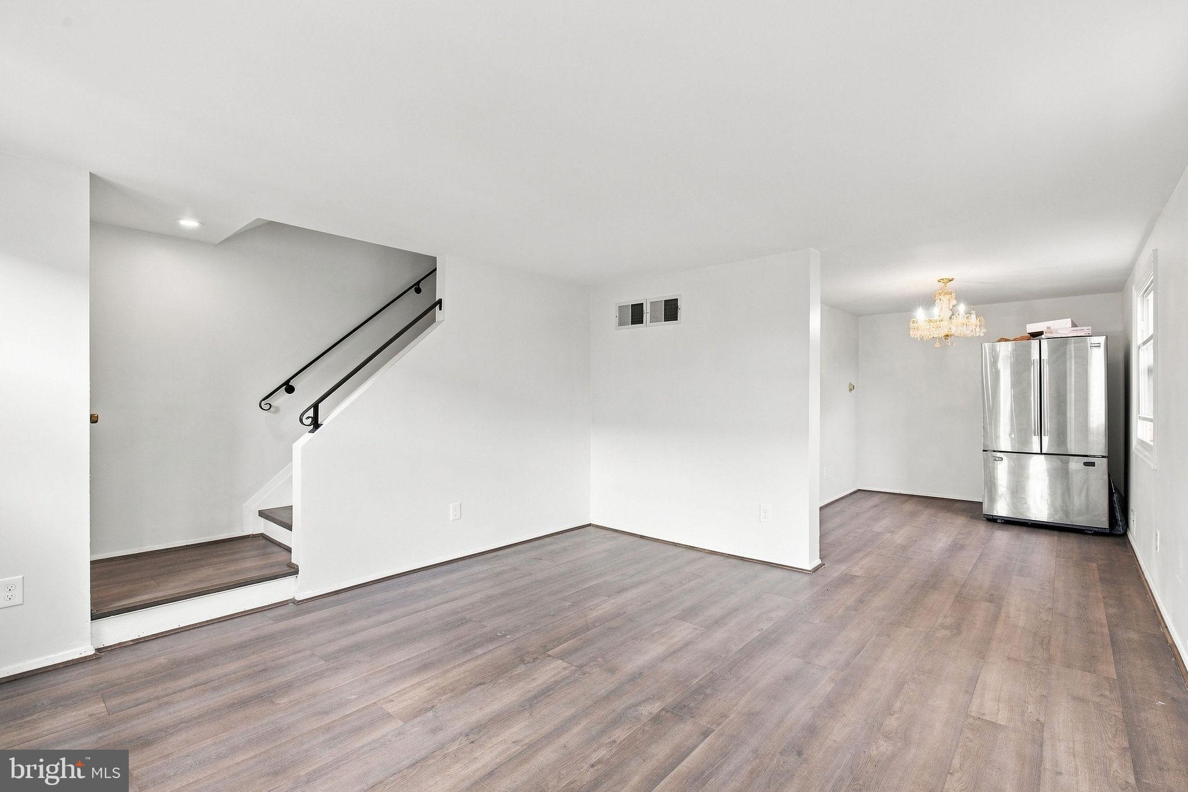
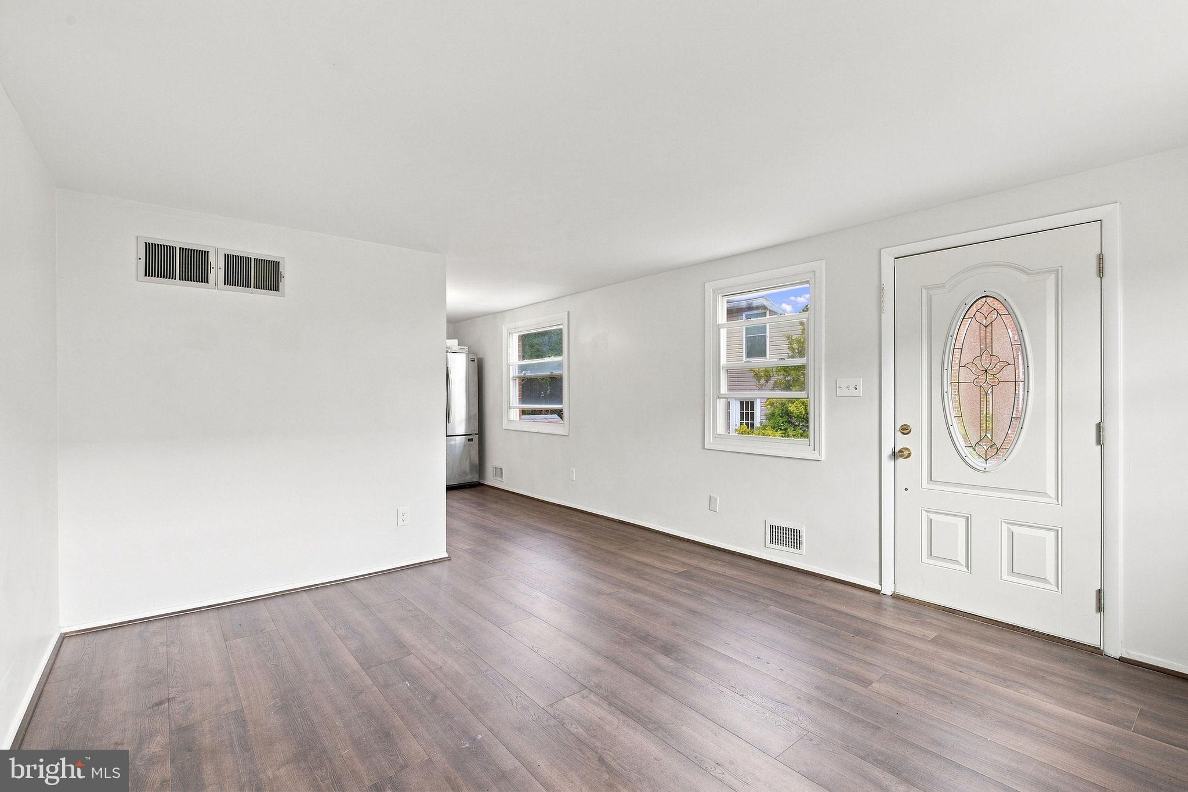
Unique opportunity in North Arlington’s High View Park, adjacent to Virginia Hospital Center! Ideal for an owner-occupant, investor, or buyer looking for future development potential. Situated on a large lot, the property currently generates $2,800/month, while the newly updated main living area is vacant and ready for the new owner to occupy—or potentially rent for an additional $1,800–$2,100/month. Live in the main home while rental income helps offset your mortgage. Offering 6 bedrooms and 4 full baths. The main living area has just been updated; only the lower level needs TLC. Large rear parking pad provides plenty of off-street parking. Minutes to Ballston, Clarendon, Metro, DC, I-66, Rt. 50, I-395 & I-495. A rare North Arlington opportunity combining location, flexibility, income potential, and a large lot.
| a month ago | Listing updated with changes from the MLS® | |
| 2 months ago | Listing first seen on site |

The real estate listing information is provided by Bright MLS is for the consumer's personal, non-commercial use and may not be used for any purpose other than to identify prospective properties consumer may be interested in purchasing. Any information relating to real estate for sale or lease referenced on this web site comes from the Internet Data Exchange (IDX) program of the Bright MLS. This web site references real estate listing(s) held by a brokerage firm other than the broker and/or agent who owns this web site. The accuracy of all information is deemed reliable but not guaranteed and should be personally verified through personal inspection by and/or with the appropriate professionals. Properties in listings may have been sold or may no longer be available. The data contained herein is copyrighted by Bright MLS and is protected by all applicable copyright laws. Any unauthorized collection or dissemination of this information is in violation of copyright laws and is strictly prohibited. Copyright © 2020 Bright MLS. All rights reserved.