
750 N GEORGE MASON DRIVEARLINGTON, VA 22203
Due to the health concerns created by Coronavirus we are offering personal 1-1 online video walkthough tours where possible.
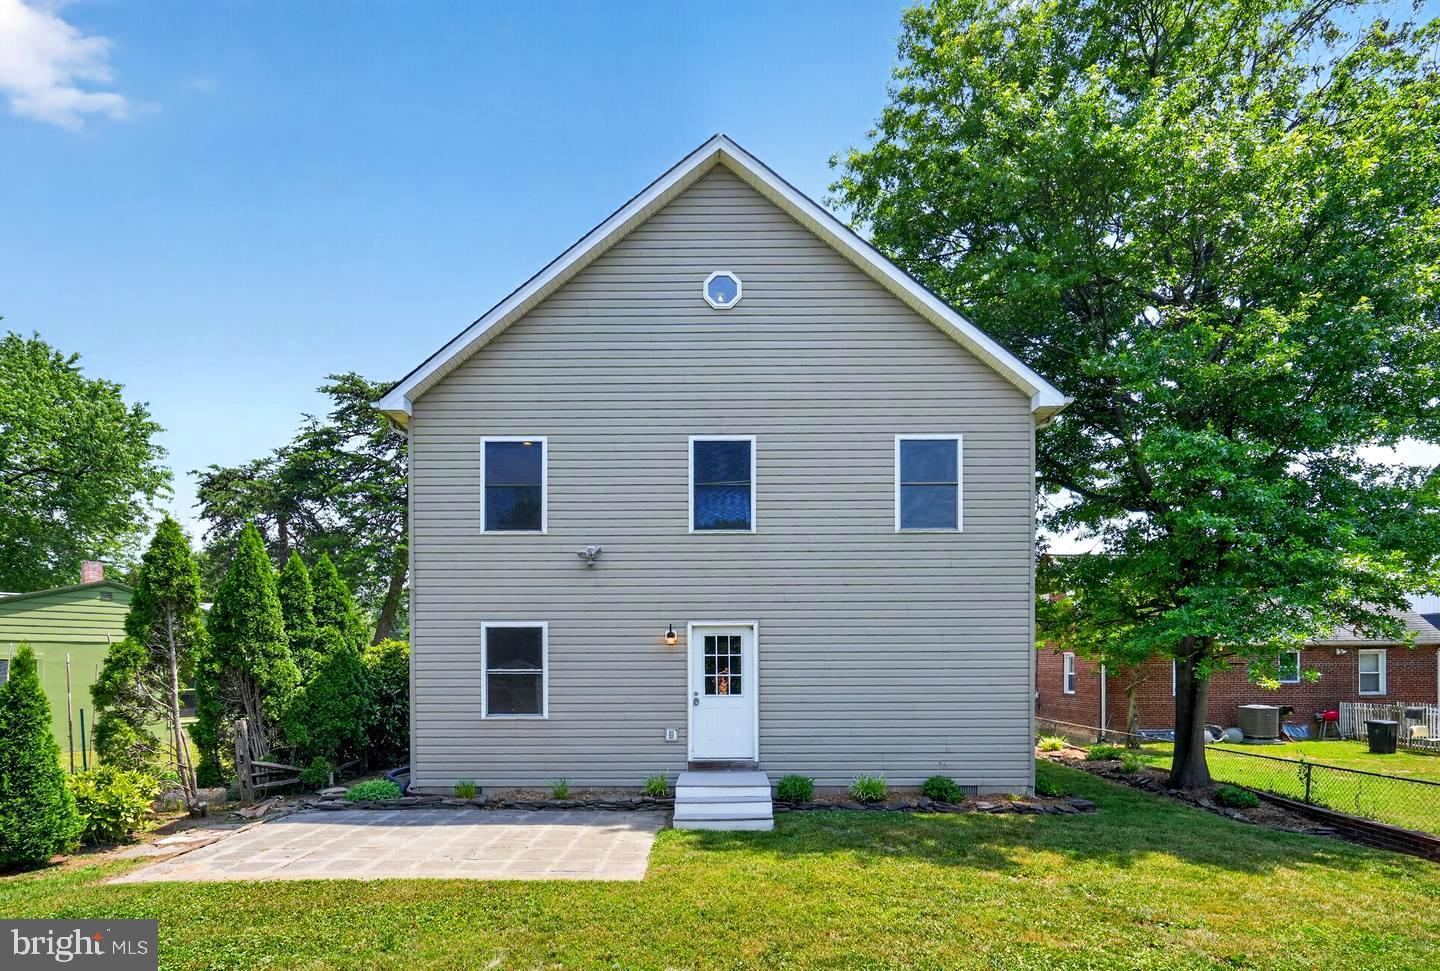
This is your one of a kind opportunity to own the largest single-family home in Arlington for the price! This beautifully maintained 6-bedroom, 5-full-bathroom home offering over 4,000 square feet of versatile living space. With multiple private living areas and an impressive layout, this home provides the space and flexibility you've been looking for—perfect for multigenerational living, extended family, entertaining, or creating dedicated work and guest spaces. Inside, you'll find beautiful hardwood floors, recessed lighting, exposed brick, and character throughout. The home is exceptionally well kept and move-in ready, allowing you to settle in and immediately enjoy everything it has to offer. With two kitchens and multiple living areas, the possibilities are TRULY ENDLESS. The finished lower level adds even more usable space with two additional rooms and a full bathroom, providing excellent flexibility for guests, recreation, a home office, or additional living space. And the location? Incredible. You'll be just minutes from the energy and convenience of Ballston, one of Arlington's most vibrant urban neighborhoods. Enjoy easy access to the Ballston-MU Metro, Ballston Quarter, restaurants, shopping, fitness studios, parks, entertainment, and everyday conveniences.
| yesterday | Listing updated with changes from the MLS® | |
| yesterday | Listing first seen on site |

The real estate listing information is provided by Bright MLS is for the consumer's personal, non-commercial use and may not be used for any purpose other than to identify prospective properties consumer may be interested in purchasing. Any information relating to real estate for sale or lease referenced on this web site comes from the Internet Data Exchange (IDX) program of the Bright MLS. This web site references real estate listing(s) held by a brokerage firm other than the broker and/or agent who owns this web site. The accuracy of all information is deemed reliable but not guaranteed and should be personally verified through personal inspection by and/or with the appropriate professionals. Properties in listings may have been sold or may no longer be available. The data contained herein is copyrighted by Bright MLS and is protected by all applicable copyright laws. Any unauthorized collection or dissemination of this information is in violation of copyright laws and is strictly prohibited. Copyright © 2020 Bright MLS. All rights reserved.
Did you know? You can invite friends and family to your search. They can join your search, rate and discuss listings with you.