Save
Ask
Tour
Hide
Share
$219,500
2 Days On Site

CARDINAL HOUSE
3000 SPOUT RUN PARKWAY D208
ARLINGTON, VA 22201

For Sale|Condominium|Active
1
Bed
1
Total Bath
1
Full Bath
719
SqFt
$305
/SqFt
1959
Built
Subdivision:
CARDINAL HOUSE
County:
ARLINGTON
Listing courtesy of Axis Real Estate

Due to the health concerns created by Coronavirus we are offering personal 1-1 online video walkthough tours where possible.
Call Now: 202-791-4879
Is this the listing for you? We can help make it yours.
202-791-4879
3000 SPOUT RUN PARKWAY D2083000 SPOUT RUN PARKWAY D2083000 SPOUT RUN PARKWAY D2083000 SPOUT RUN PARKWAY D208
Save
Ask
Tour
Hide
Share

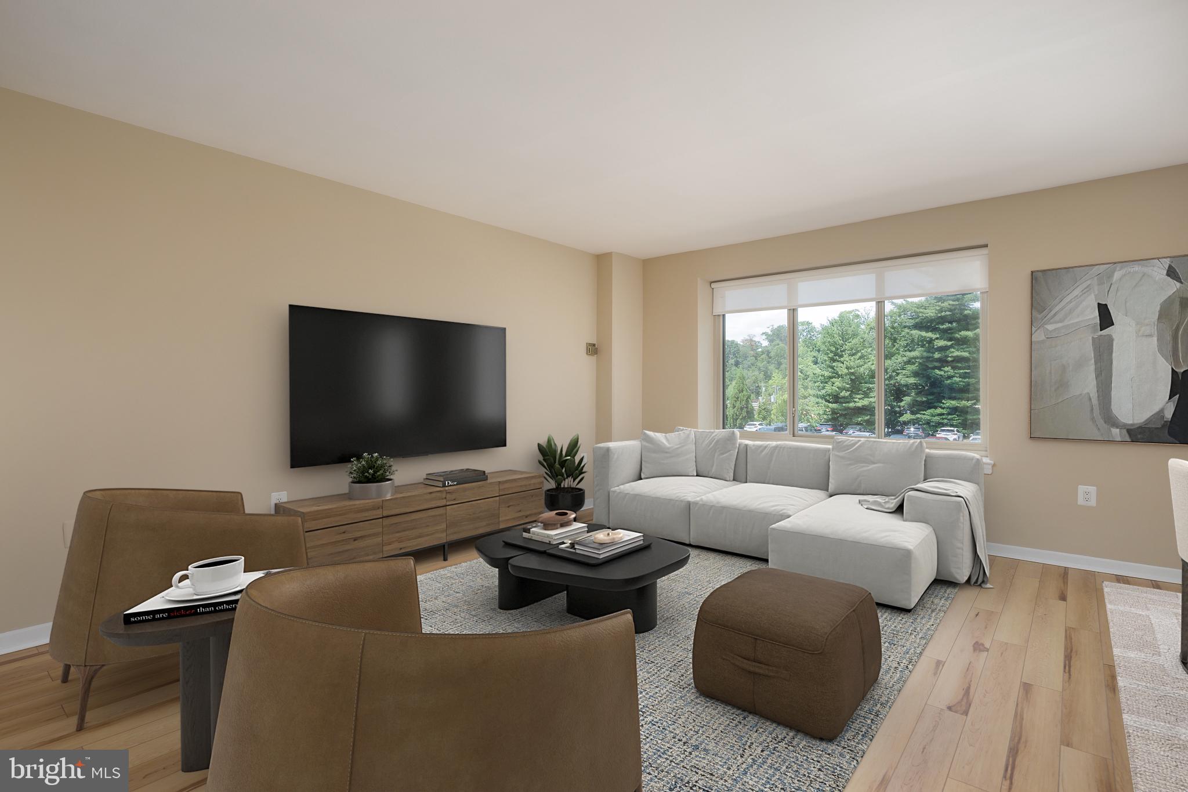
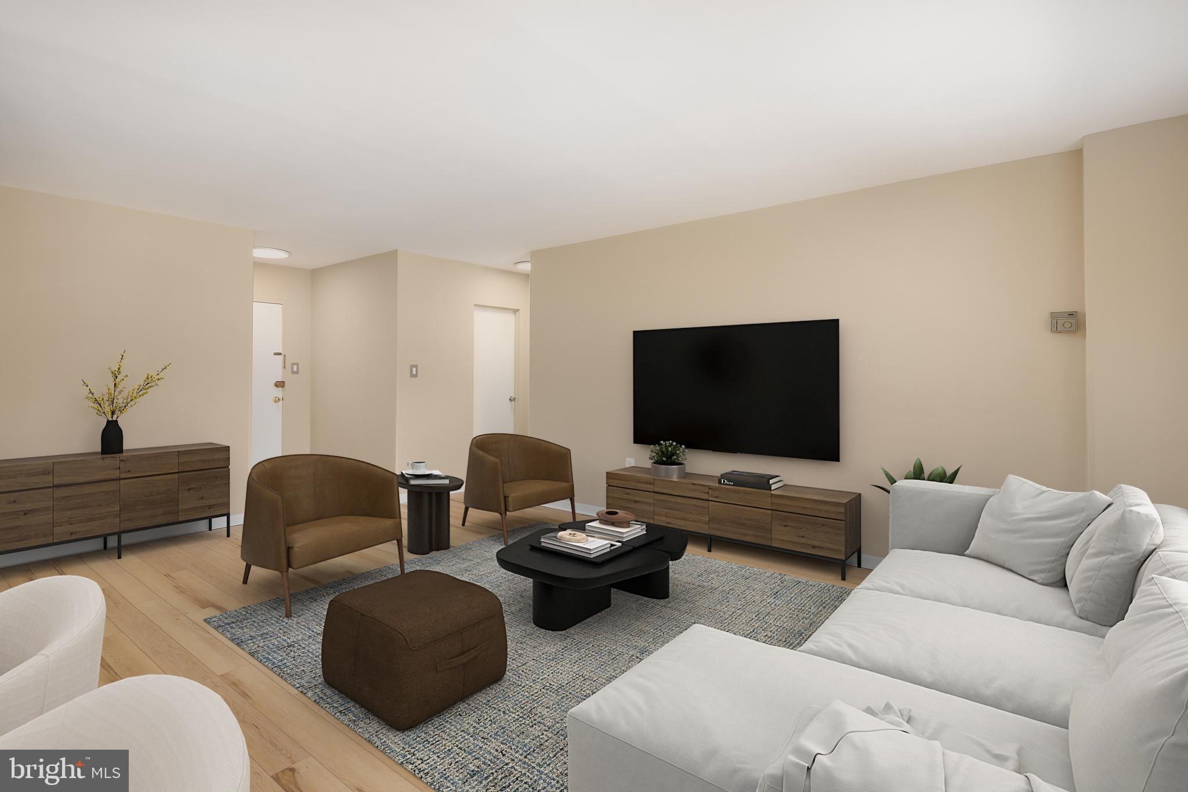
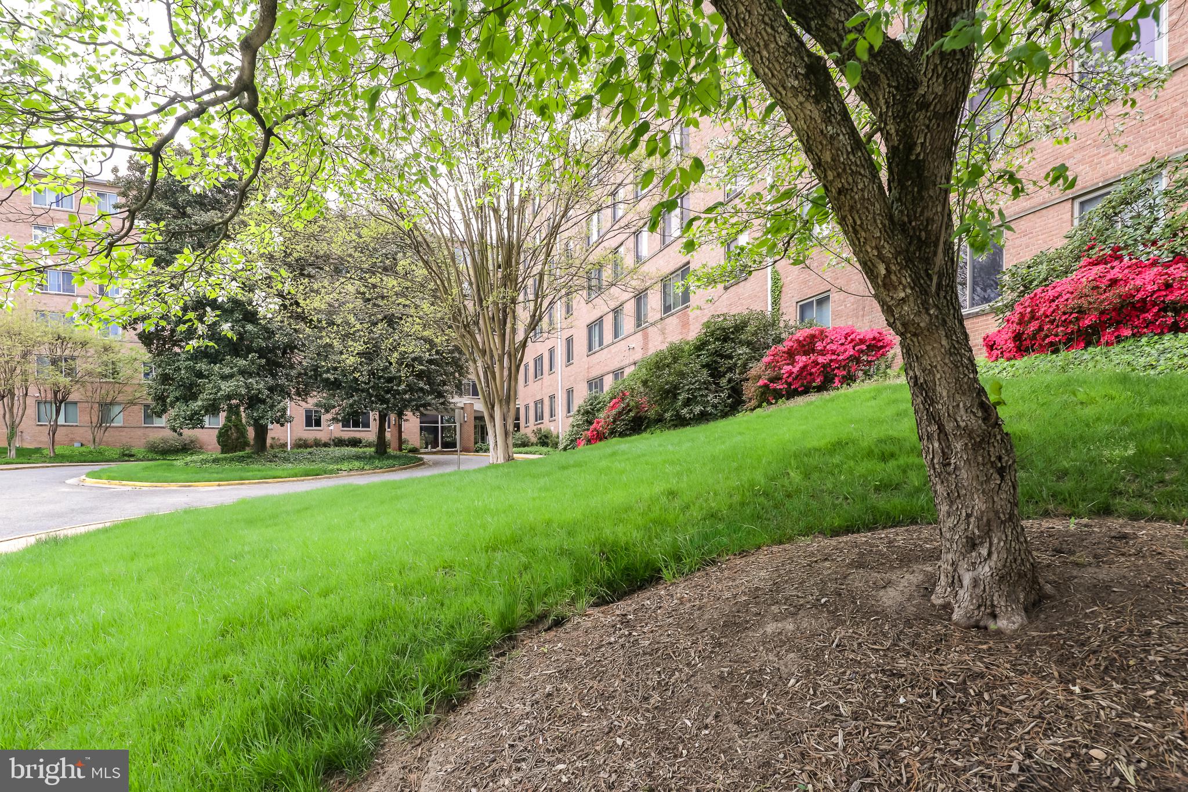
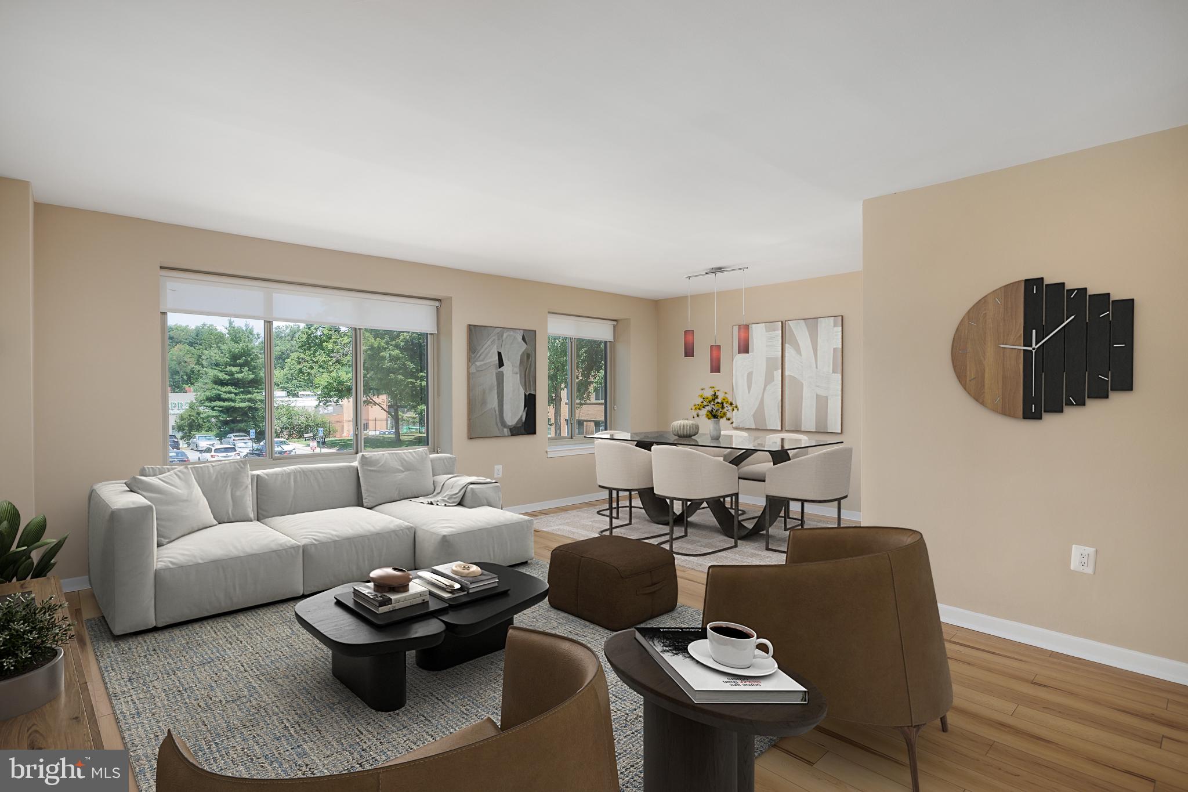
Great opportunity in sought after Cardinal House! This large, cute as a button, 1BR/1BA unit boasts an updated kitchen, updated bathroom adorn with beautiful ceramic and marble tile. New flooring & lighting throughout, spacious closet & additional storage in the hallway walk-in closet. Shopping center across the street that includes Italian Store, CVS, Starbucks. Short distance to Orange Line at Clarendon, commuter rails (I-66, GW Pkwy,Rt. 29, etc are right there!). Building amenities include outdoor pool, fitness room, club room, laundry room, bicycle storage, ample parking. Condo fee is ALL INCLUSIVE! YES!! Condo fee includes all utilities except internet/phone/cable. You won't want to miss out on this hot opportunity in North Arlington!!

Save
Ask
Tour
Hide
Share
Listing Snapshot
Price 
$219,500
Days On Site 
2 Days
Bedrooms 
1
Inside Area (SqFt) 
719 sqft
Total Baths 
1
Full Baths 
1
Partial Baths 
N/A
Lot Size 
N/A
Year Built 
1959
MLS® Number 
VAAR2078032
Status 
Active
Property Tax 
$2,548
HOA/Condo/Coop Fees 
N/A
Sq Ft Source 
Estimated
Friends & Family
Recent Activity
2 days agoListing first seen on site
2 days agoListing updated with changes from the MLS®
General Features
Levels 
One
Parking 
AsphaltOff StreetAssignedPrivateLightedCommonPavedParking Lot
Parking Spaces 
1
Pets 
Cats OKYes
Property Sub Type 
Condominium
Security 
Smoke Detector(s)
Sewer 
Public Sewer
Special Circumstances 
Standard
SqFt Above 
719
SqFt Total 
1438
Style 
Contemporary
Utilities 
Cable AvailableNatural Gas AvailablePhone AvailableSewer AvailableWater AvailableElectricity Available
Water Source 
Public
Zoning 
RA8-18
Interior Features
Appliances 
Gas RangeGas OvenGas Water HeaterDishwasherDisposalRefrigeratorStainless Steel Appliance(s)Microwave
Cooling 
Electric
Furnished 
Unfurnished
Heating 
Natural Gas
Interior 
OtherOpen Floorplan
Laundry Features 
Common Area
Main Level Bedrooms 
1
Window Features 
Insulated WindowsDouble Pane WindowsScreens
Save
Ask
Tour
Hide
Share
Exterior Features
Construction Details 
Brick
Lot Features 
Corner Lot
Pool Features 
Community
Windows/Doors 
Insulated WindowsDouble Pane WindowsScreens
Community Features
Association Amenities 
Fitness CenterGame RoomMeeting RoomParty RoomPicnic AreaSecurityOtherElevator(s)Laundry
Association Dues 
754
Community Features 
Pool
HOA Fee Frequency 
Monthly
School District 
ARLINGTON COUNTY PUBLIC SCHOOLS
Schools
School District
ARLINGTON COUNTY PUBLIC SCHOOLS
Elementary School
Unknown
Middle School
Unknown
High School
Unknown
Listing courtesy of Axis Real Estate


The real estate listing information is provided by Bright MLS is for the consumer's personal, non-commercial use and may not be used for any purpose other than to identify prospective properties consumer may be interested in purchasing. Any information relating to real estate for sale or lease referenced on this web site comes from the Internet Data Exchange (IDX) program of the Bright MLS. This web site references real estate listing(s) held by a brokerage firm other than the broker and/or agent who owns this web site. The accuracy of all information is deemed reliable but not guaranteed and should be personally verified through personal inspection by and/or with the appropriate professionals. Properties in listings may have been sold or may no longer be available. The data contained herein is copyrighted by Bright MLS and is protected by all applicable copyright laws. Any unauthorized collection or dissemination of this information is in violation of copyright laws and is strictly prohibited. Copyright © 2020 Bright MLS. All rights reserved.

Neighborhood & Commute
Source: Walkscore
Disclosure: Community information and market data powered by Constellation Data Labs. Information is deemed reliable but not guaranteed.
Save
Ask
Tour
Hide
Share