
4500 S FOUR MILE RUN DRIVE 314ARLINGTON, VA 22204
Due to the health concerns created by Coronavirus we are offering personal 1-1 online video walkthough tours where possible.
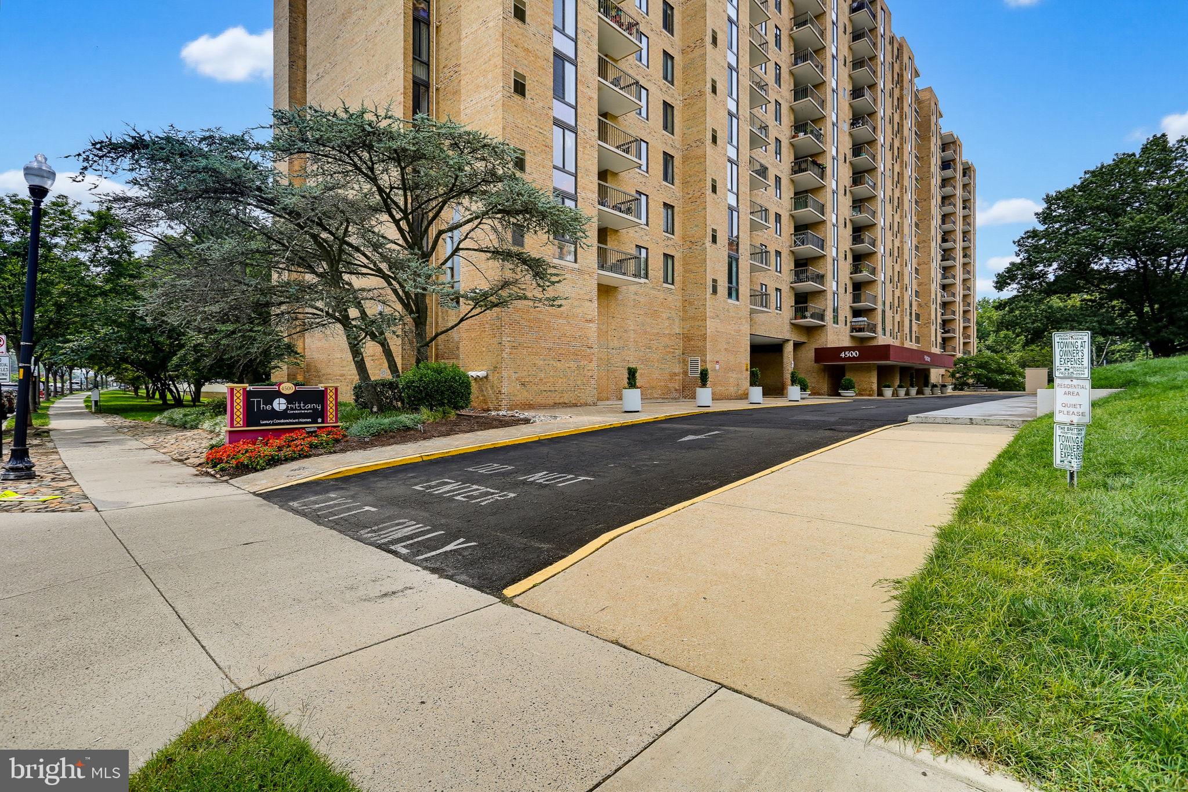
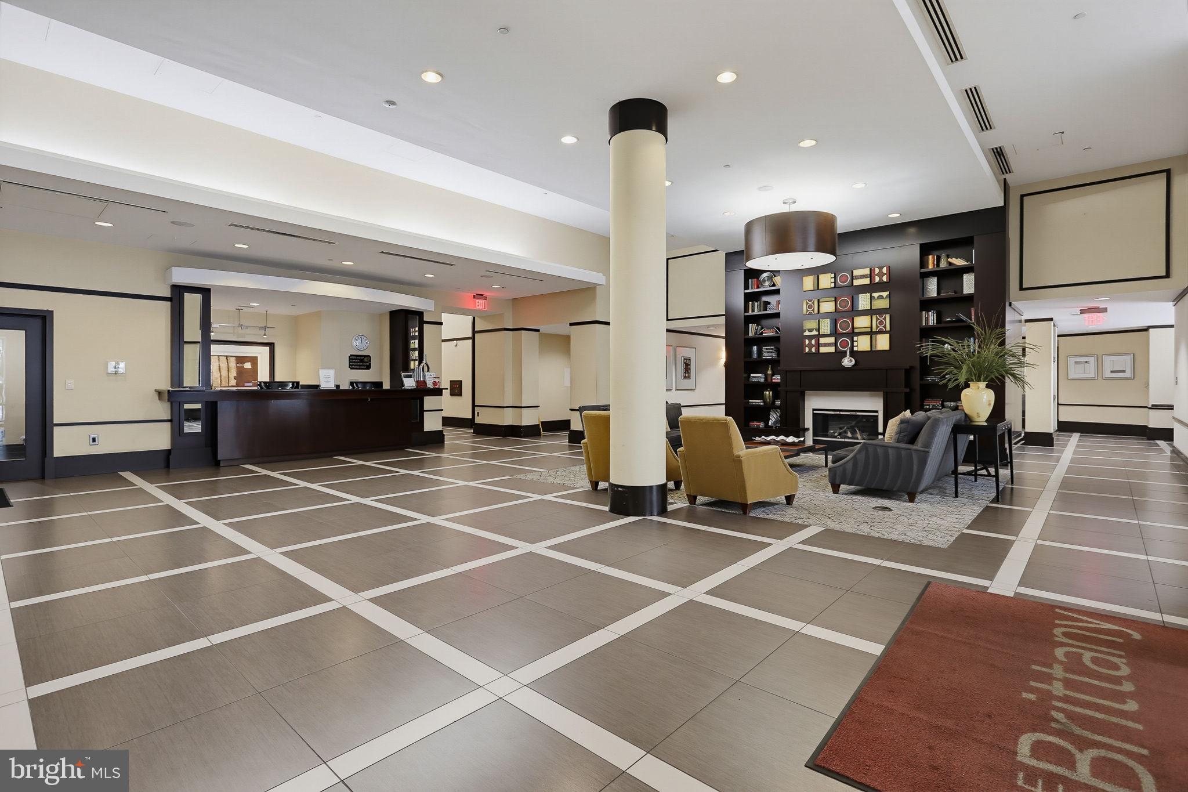
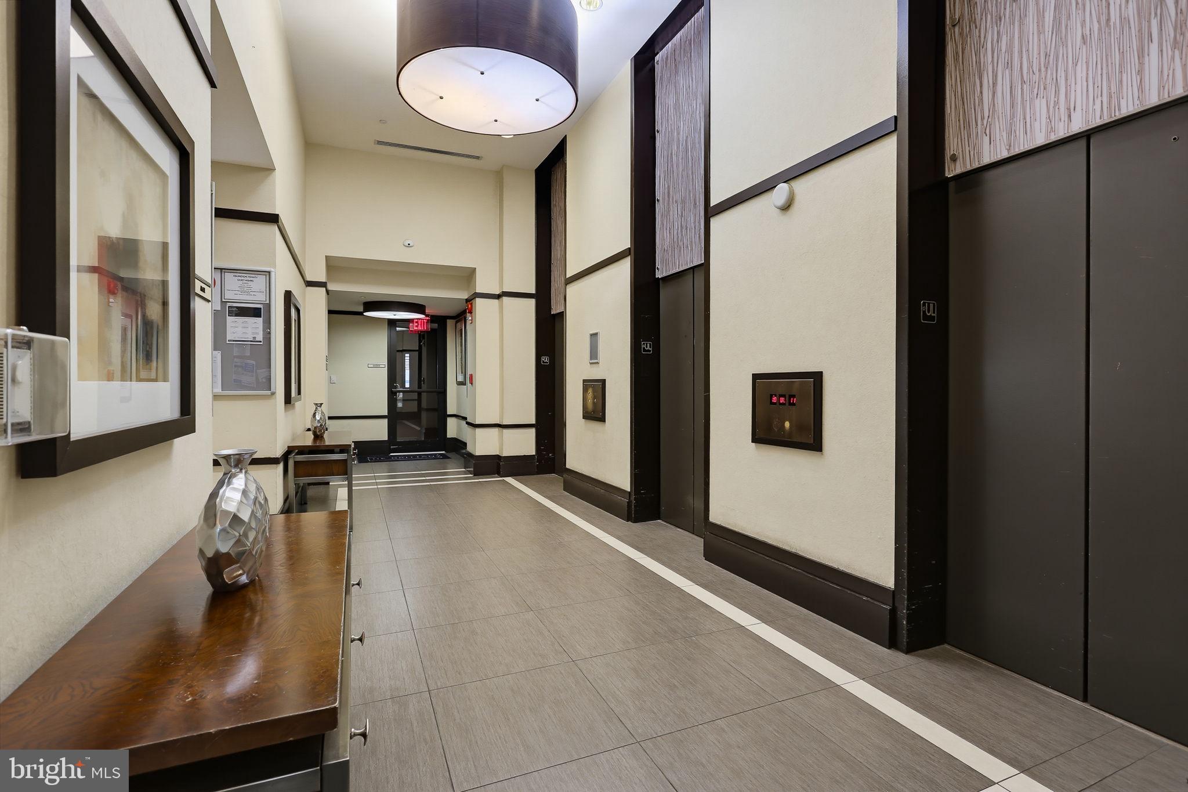
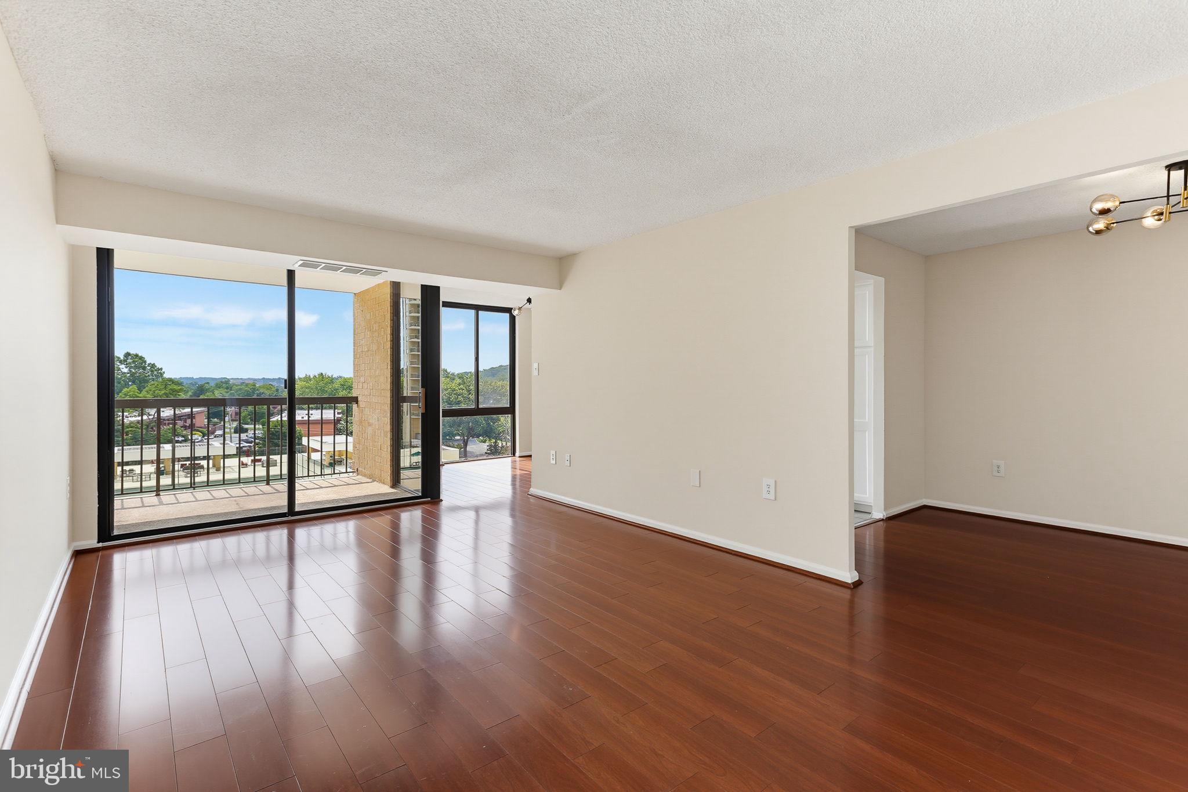
Welcome to this beautifully updated residence in The Brittany Condominium Community, where comfort, convenience, and resort-style living come together in one of South Arlington’s most amenity-rich communities. Step inside to a spacious, light-filled living room featuring large windows, scenic views, and a dining area accented by a new light fixture. The living room opens to a private balcony, perfect for enjoying morning coffee or unwinding at the end of the day. A large storage area is conveniently located just inside the unit, and an in-unit washer and dryer add to the everyday convenience. The home has been freshly painted and features new light fixtures throughout. The updated kitchen features sleek stainless steel appliances, electric cooking, repainted cabinetry with updated hardware, and a charming breakfast nook with a large window that fills the space with natural light. The breakfast nook offers flexible use and can easily serve as a den or dedicated home office, making it ideal for today’s work-from-home lifestyle. The spacious primary bedroom offers a walk-in closet and private full bath with updated flooring, fixtures, and a walk-in shower. A comfortable second bedroom and updated hall bath complete the living space. Both bathrooms were updated in 2021. Recent improvements include a new central HVAC system (2021), a new water heater (2021), and updated wood flooring in the bedrooms (2021). Residents of The Brittany enjoy an impressive array of resort-style amenities, including 24-hour concierge service, secure building access, an outdoor pool, fitness center, tennis courts, billiard room, party room, and media room. The community also provides direct access to the Four Mile Run Trail, ideal for walking, running, and biking. The condo fee includes parking, water, sewer, trash, recycling, snow removal, and access to the community amenities, offering easy, low-maintenance living. In addition, the home includes a private storage room downstairs in the mezzanine, providing valuable extra storage space. Ideally located just minutes from Shirlington Village, Columbia Pike, Pentagon City, Amazon HQ2, National Landing, and Washington, DC, this home provides exceptional access to shopping, dining, entertainment, recreation, and major employment centers. Come experience the comfort, convenience, flexibility, and lifestyle that make The Brittany such a desirable place to call home! Don't miss this opportunity!
| 16 hours ago | Listing first seen on site | |
| 16 hours ago | Listing updated with changes from the MLS® |

The real estate listing information is provided by Bright MLS is for the consumer's personal, non-commercial use and may not be used for any purpose other than to identify prospective properties consumer may be interested in purchasing. Any information relating to real estate for sale or lease referenced on this web site comes from the Internet Data Exchange (IDX) program of the Bright MLS. This web site references real estate listing(s) held by a brokerage firm other than the broker and/or agent who owns this web site. The accuracy of all information is deemed reliable but not guaranteed and should be personally verified through personal inspection by and/or with the appropriate professionals. Properties in listings may have been sold or may no longer be available. The data contained herein is copyrighted by Bright MLS and is protected by all applicable copyright laws. Any unauthorized collection or dissemination of this information is in violation of copyright laws and is strictly prohibited. Copyright © 2020 Bright MLS. All rights reserved.
Did you know? You can invite friends and family to your search. They can join your search, rate and discuss listings with you.