
1805 CRYSTAL DRIVE 1102SARLINGTON, VA 22202
Due to the health concerns created by Coronavirus we are offering personal 1-1 online video walkthough tours where possible.
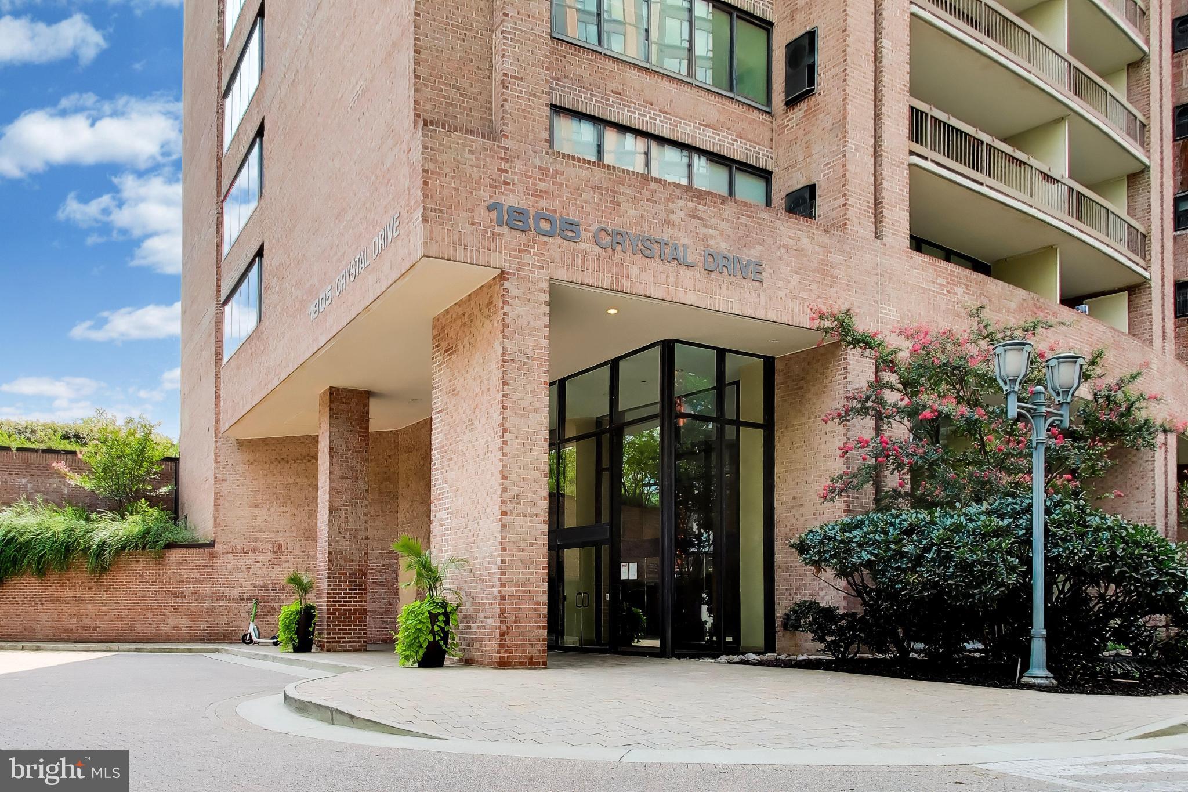
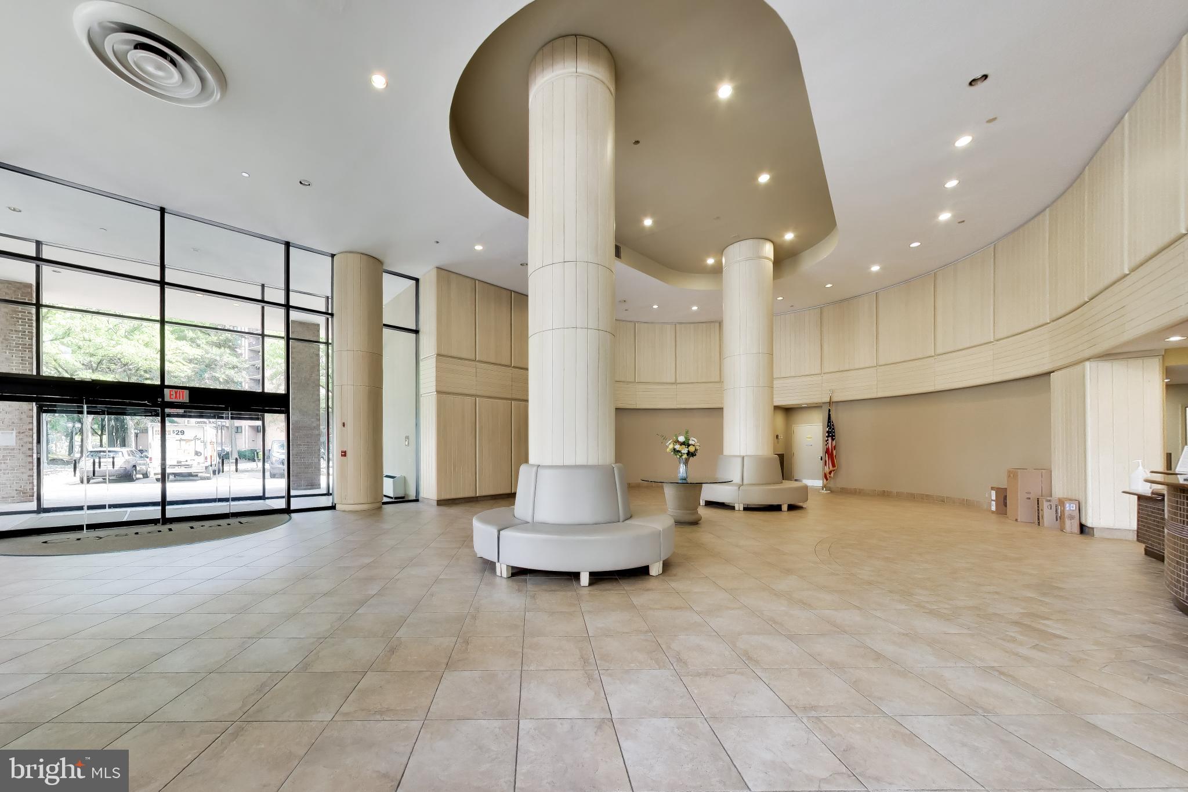
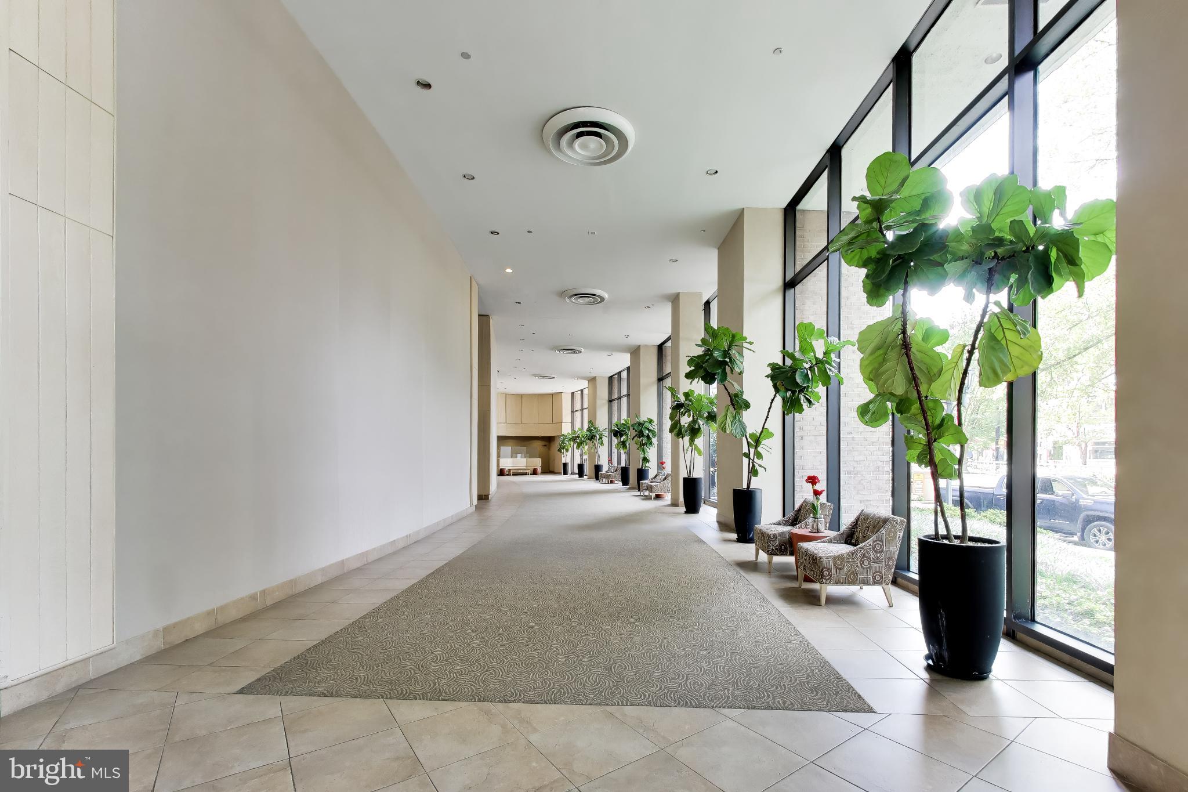
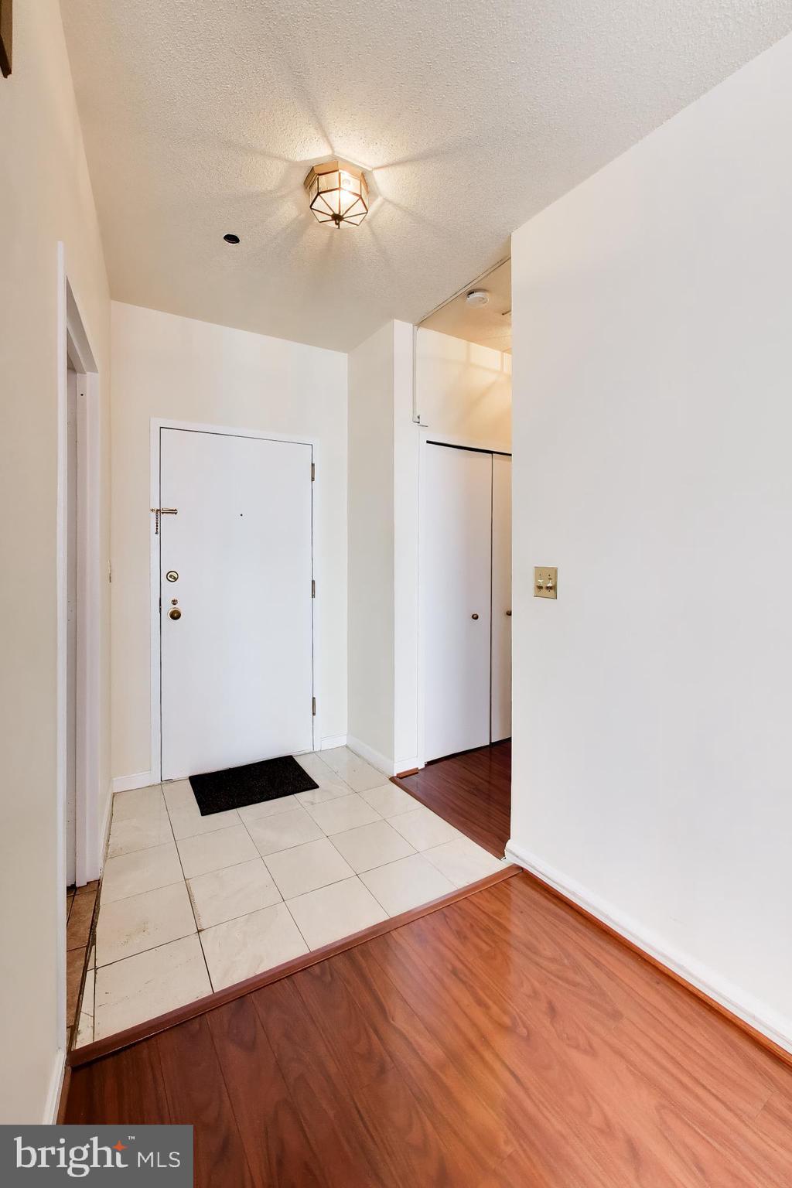
Welcome home to your westerly facing, bright and sunny, 2 bedroom, 1 bath upper floor haven in Crystal Park South, in the heart of National Landing! New appliances in the eat-in kitchen. Bathed in afternoon light, enjoy a relaxing evening entertaining on the wide balcony. Take a excursion to one of the many nearby restaurants, shop till you drop at Pentagon City Mall, or take in the sights along the Potomac on the Mount Vernon trail. Convenient to Pentagon City Mall, Amazon HQ2, The Pentagon, Boeing, Lockheed Martin, and Booze Allen, Already easy access to National Airport being 1.5 Blocks to the Crystal City Metro, but it's getting better with the soon to-be-built pedestrian bridge! Crystal Plaza South is full of amenities for your enjoyment including an outdoor pool, game room, fitness center, library, and outdoor grills. Live your best life in one of the DMV's best kept secrets!
| 8 hours ago | Listing updated with changes from the MLS® | |
| 18 hours ago | Listing first seen on site |

The real estate listing information is provided by Bright MLS is for the consumer's personal, non-commercial use and may not be used for any purpose other than to identify prospective properties consumer may be interested in purchasing. Any information relating to real estate for sale or lease referenced on this web site comes from the Internet Data Exchange (IDX) program of the Bright MLS. This web site references real estate listing(s) held by a brokerage firm other than the broker and/or agent who owns this web site. The accuracy of all information is deemed reliable but not guaranteed and should be personally verified through personal inspection by and/or with the appropriate professionals. Properties in listings may have been sold or may no longer be available. The data contained herein is copyrighted by Bright MLS and is protected by all applicable copyright laws. Any unauthorized collection or dissemination of this information is in violation of copyright laws and is strictly prohibited. Copyright © 2020 Bright MLS. All rights reserved.
Did you know? You can invite friends and family to your search. They can join your search, rate and discuss listings with you.